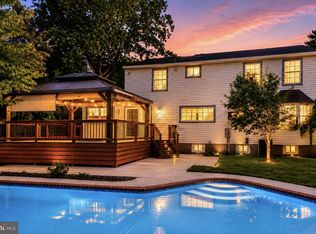
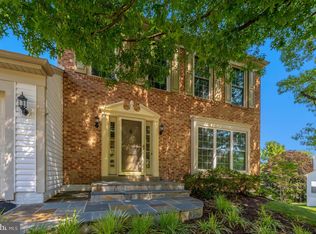
Welcome to this stunning, turnkey home in the highly sought-after Kingstream neighborhood! Boasting over $170,000 in renovations over the past six years, this light-filled home combines high-end design with modern convenience. Featuring a two-story foyer and soaring cathedral ceilings, skylights, and Plantation Shutters flood the main level with natural light. Designed by a professional interior designer in 2025, the gourmet kitchen and bath upgrades feature exceptional materials and craftsmanship. The open main level offers a seamless flow between the living, dining, and family rooms, a bright breakfast nook, and a dedicated main-floor office equipped with wired Ethernet—ideal for seamless remote work or gaming. Upstairs, find four spacious bedrooms, including an impressive primary suite complete with a custom closet system. Fresh neutral paint and brand-new, upgraded carpeting extend throughout the entire home. The walk-out lower level features luxury vinyl tile and a massive unfinished storage space. Step outside from the breakfast room to the newly constructed deck, perfect for outdoor living and summer entertaining; if wanted, the table, chairs, and the gas Weber grill can convey too. Key Capital Improvements & Upgrades: Kitchen, Primary Bath, Guest Bath, & Powder Room Fully Renovated (2025) Custom Primary Walk-In Closet System by Master Closet (2019) Renovated Laundry Room with a new front-load washer and dryer (2024) New Custom Deck (2025) Water Heater - Gas (2022) | Lower HVAC System (2020) Roof (2017) Freshly Painted 2-Car Garage with 7.2 kW EV Charger Truly a rare find that must be seen in person to be fully appreciated. Join us for an Open House, Saturday, August 01 from 1:00 PM to 4:00 PM!
For sale
$955,000
1539 Kingstream Cir, Herndon, VA 20170
4beds
3,220sqft
:
Get pre-qualified$6,150/mo
Single Family Residence
Built in 1992
9,148 Square Feet Lot
$941,600 Zestimate®
$297/sqft
$42/mo HOA
What's special
Light-filled homeBright breakfast nookSoaring cathedral ceilingsTwo-story foyerPlantation shuttersGourmet kitchen
- 2 days |
- 345 |
- 15 |
Zillow last checked:
Listing updated:
Listed by:
Deirdre Wildman 703-201-8216,
Pearson Smith Realty, LLC 571-386-1075
Source: Bright MLS,MLS#: VAFX2315376
Facts & features
Interior
Bedrooms & bathrooms
- Bedrooms: 4
- Bathrooms: 3
- Full bathrooms: 2
- 1/2 bathrooms: 1
- Main level bathrooms: 1
Rooms
- Room types: Living Room, Dining Room, Primary Bedroom, Bedroom 2, Bedroom 3, Bedroom 4, Kitchen, Family Room, Basement, Breakfast Room, Laundry, Office, Recreation Room, Bathroom 2, Primary Bathroom
Primary bedroom
- Features: Cathedral/Vaulted Ceiling, Ceiling Fan(s), Flooring - Carpet, Lighting - Ceiling, Primary Bedroom - Dressing Area, Primary Bedroom - Sitting Area, Walk-In Closet(s)
- Level: Upper
- Area: 294 Square Feet
- Dimensions: 14 X 21
Bedroom 2
- Features: Flooring - Carpet
- Level: Upper
- Area: 144 Square Feet
- Dimensions: 12 X 12
Bedroom 3
- Features: Flooring - Carpet, Ceiling Fan(s)
- Level: Upper
- Area: 132 Square Feet
- Dimensions: 11 X 12
Bedroom 4
- Features: Flooring - Carpet
- Level: Upper
- Area: 121 Square Feet
- Dimensions: 11 X 11
Primary bathroom
- Features: Soaking Tub, Bathroom - Walk-In Shower, Built-in Features, Countertop(s) - Quartz, Double Sink, Recessed Lighting, Flooring - Ceramic Tile
- Level: Upper
Bathroom 2
- Features: Bathroom - Tub Shower, Double Sink
- Level: Upper
Basement
- Features: Basement - Partially Finished, Flooring - Concrete, Lighting - Ceiling
- Level: Lower
- Area: 875 Square Feet
- Dimensions: 25 X 35
Breakfast room
- Features: Chair Rail, Dining Area, Flooring - HardWood, Lighting - Ceiling, Skylight(s), Window Treatments
- Level: Main
- Area: 140 Square Feet
- Dimensions: 10 X 14
Dining room
- Features: Chair Rail, Flooring - Carpet, Formal Dining Room, Window Treatments
- Level: Main
- Area: 195 Square Feet
- Dimensions: 13 X 15
Family room
- Features: Built-in Features, Chair Rail, Fireplace - Gas, Flooring - HardWood, Skylight(s)
- Level: Main
- Area: 280 Square Feet
- Dimensions: 14 X 20
Kitchen
- Features: Countertop(s) - Quartz, Dining Area, Flooring - HardWood, Kitchen Island, Kitchen - Gas Cooking, Recessed Lighting, Pantry
- Level: Main
- Area: 221 Square Feet
- Dimensions: 13 X 17
Laundry
- Features: Built-in Features, Granite Counters, Flooring - Luxury Vinyl Plank
- Level: Main
- Area: 88 Square Feet
- Dimensions: 8 X 11
Living room
- Features: Chair Rail, Flooring - Carpet, Window Treatments
- Level: Main
- Area: 192 Square Feet
- Dimensions: 12 X 16
Office
- Features: Flooring - Carpet, Window Treatments
- Level: Main
- Area: 120 Square Feet
- Dimensions: 10 X 12
Recreation room
- Features: Flooring - Luxury Vinyl Tile, Lighting - Ceiling
- Level: Lower
- Area: 308 Square Feet
- Dimensions: 11 X 28
Heating
- Forced Air, Natural Gas
Cooling
- Central Air, Ceiling Fan(s), Electric
Appliances
- Included: Cooktop, Dishwasher, Disposal, Dryer, Double Oven, Microwave, Refrigerator, Stainless Steel Appliance(s), Water Heater, Gas Water Heater
- Laundry: Main Level, Laundry Room
Features
- Breakfast Area, Built-in Features, Ceiling Fan(s), Chair Railings, Combination Dining/Living, Combination Kitchen/Dining, Crown Molding, Dining Area, Family Room Off Kitchen, Floor Plan - Traditional, Kitchen - Gourmet, Kitchen Island, Pantry, Primary Bath(s), Recessed Lighting, Upgraded Countertops, Walk-In Closet(s), Other, Bathroom - Walk-In Shower, Soaking Tub
- Flooring: Hardwood, Carpet, Ceramic Tile, Luxury Vinyl, Wood
- Windows: Bay/Bow, Skylight(s), Screens
- Basement: Partial,Connecting Stairway,Full,Exterior Entry,Partially Finished,Walk-Out Access
- Number of fireplaces: 1
- Fireplace features: Gas/Propane, Mantel(s)
Interior area
- Total structure area: 4,095
- Total interior livable area: 3,220 sqft
- Finished area above ground: 2,870
- Finished area below ground: 350
Property
Parking
- Total spaces: 4
- Parking features: Garage Faces Front, Garage Door Opener, Inside Entrance, Asphalt, Attached, Driveway, On Street
- Attached garage spaces: 2
- Uncovered spaces: 2
- Details: Garage Sqft: 441
Accessibility
- Accessibility features: None
Features
- Levels: Three
- Stories: 3
- Patio & porch: Deck
- Exterior features: Sidewalks, Street Lights, Other
- Pool features: Community
- Has view: Yes
- View description: Garden, Trees/Woods
Lot
- Size: 9,148 Square Feet
- Features: Backs to Trees
Details
- Additional structures: Above Grade, Below Grade
- Parcel number: 0113 17 0532
- Zoning: 131
- Special conditions: Standard
Construction
Type & style
- Home type: SingleFamily
- Architectural style: Colonial
- Property subtype: Single Family Residence
Materials
- Aluminum Siding
- Foundation: Other
Condition
- Excellent
- New construction: No
- Year built: 1992
- Major remodel year: 2025
Utilities & green energy
- Sewer: Public Sewer
- Water: Public
Community & HOA
Community
- Features: Pool
- Subdivision: Kingstream
HOA
- Has HOA: Yes
- Amenities included: Pool, Tot Lots/Playground, Tennis Court(s), Picnic Area, Jogging Path, Common Grounds, Bike Trail, Basketball Court
- Services included: Common Area Maintenance, Snow Removal
- HOA fee: $42 monthly
- HOA name: KINGSTREAM COMMUNITY COUNCIL
Location
- Region: Herndon
Financial & listing details
- Price per square foot: $297/sqft
- Tax assessed value: $842,910
- Annual tax amount: $9,392
- Date on market: 7/24/2026
- Listing agreement: Exclusive Right To Sell
- Listing terms: Cash,Conventional,FHA,VA Loan,VHDA,Other
- Ownership: Fee Simple
Estimated market value
$941,600
$895,000 - $989,000
$4,230/mo
Price history
| Date | Event | Price |
|---|---|---|
| 7/24/2026 | Listed for sale | $955,000+51.6%$297/sqft |
Source:  Bright MLS #VAFX2315376 Report a problem Bright MLS #VAFX2315376 Report a problem | ||
| 7/31/2017 | Sold | $630,000+0%$196/sqft |
Source: Public Record Report a problem | ||
| 6/17/2017 | Pending sale | $629,999$196/sqft |
Source: Weichert Realtors #FX9890873 Report a problem | ||
| 5/26/2017 | Price change | $629,999-2.9%$196/sqft |
Source: Weichert Realtors #FX9890873 Report a problem | ||
| 5/2/2017 | Price change | $649,000-1.5%$202/sqft |
Source: Weichert Realtors #FX9890873 Report a problem | ||
| 4/17/2017 | Price change | $659,000-1.6%$205/sqft |
Source: Weichert Realtors #FX9890873 Report a problem | ||
| 3/21/2017 | Listed for sale | $670,000+6.5%$208/sqft |
Source: Weichert, REALTORS #FX9890873 Report a problem | ||
| 1/22/2007 | Sold | $629,000$195/sqft |
Source: Public Record Report a problem | ||
Public tax history
| Year | Property taxes | Tax assessment |
|---|---|---|
| 2025 | $9,392 +5.1% | $812,420 +5.4% |
| 2024 | $8,934 +0.5% | $771,130 -2.1% |
| 2023 | $8,893 +6.6% | $788,040 +8% |
| 2022 | $8,346 | $729,850 +11.4% |
| 2021 | -- | $655,230 +7.6% |
| 2020 | $7,206 +1.3% | $608,880 +1.3% |
| 2019 | $7,112 | $600,960 |
| 2018 | $7,112 +6.4% | $600,960 +4.4% |
| 2017 | $6,684 +8% | $575,730 +7.7% |
| 2016 | $6,190 -2.5% | $534,350 -6.1% |
| 2015 | $6,348 +0.2% | $568,800 |
| 2014 | $6,334 | $568,800 +14.7% |
| 2013 | -- | $496,080 +2.7% |
| 2012 | -- | $483,260 -11.4% |
| 2011 | -- | $545,410 +7.1% |
| 2010 | -- | $509,260 -4.3% |
| 2009 | -- | $532,190 -10.6% |
| 2008 | -- | $595,100 -6.1% |
| 2007 | -- | $634,040 +58% |
| 2003 | -- | $401,195 +6.8% |
| 2002 | -- | $375,765 +17% |
| 2001 | -- | $321,165 |
Find assessor info on the county website
Monthly payment
Est. payment
Payment breakdown
Explore the cost of this home by adjusting the details. Changes won't be saved.Climate risks
Neighborhood: 20170
Nearby schools
GreatSchools rating
- 5/10Dranesville Elementary SchoolGrades: PK-6Distance: 1.3 mi
- 3/10Herndon Middle SchoolGrades: 7-8Distance: 1.6 mi
- 2/10Herndon High SchoolGrades: 9-12Distance: 0.4 mi
Schools provided by the listing agent
- Elementary: Dranesville
- Middle: Herndon
- High: Herndon
- District: Fairfax County Public Schools
Source: Bright MLS. This data may not be complete. We recommend contacting the local school district to confirm school assignments for this home.
- $1,070,1005 bd5 ba3.4k sqft1543 Kingstream Cir, Herndon, VA 20170Off Market
- $1,110,1005 bd5 ba4k sqft1531 Kingstream Cir, Herndon, VA 20170Off Market
- $980,0006 bd4 ba2.6k sqft1505 Kings Valley Ct, Herndon, VA 20170Sold

- $1,031,1004 bd5 ba3.7k sqft1545 Kingstream Cir, Herndon, VA 20170Sold

- $982,3004 bd3 ba2.8k sqft1529 Kingstream Cir, Herndon, VA 20170Off Market
- $917,3004 bd2 ba2.5k sqft1534 Kingstream Cir, Herndon, VA 20170Off Market
- $948,0004 bd3 ba2.5k sqft1544 Kingstream Cir, Herndon, VA 20170Off Market
- $915,7004 bd2 ba2.4k sqft1507 Kings Valley Ct, Herndon, VA 20170Off Market
A local agent can set up tours, give advice and negotiate with sellers.
Similar homes
- $865,0004 bd3 ba3.1k sqft12306 Streamvale Cir, Herndon, VA 20170For Sale
 MLS ID #VAFX2330192, Miriam Segedi, Compass. Bright MLS
 - $949,9904 bd4 ba3.5k sqft1453 Powells Tavern Pl, Herndon, VA 20170For Sale
 MLS ID #VAFX2322296, Umar Khan, Ikon Realty - Ashburn. Bright MLS
 - $799,9993 bd3 ba2.3k sqft1106 Monroe St, Herndon, VA 20170For Sale
 MLS ID #VAFX2326792, Dimitri Sotiropoulos, Keller Williams Realty. Bright MLS
 - $835,0004 bd4 ba2.5k sqft1340 Cassia St, Herndon, VA 20170For Sale
 MLS ID #VAFX2328334, Mindy Thunman, RE/MAX Allegiance. Bright MLS
 - $885,0005 bd4 ba2.5k sqft12620 Holkein Dr, Herndon, VA 20171For SaleMLS ID #VAFX2319666, Ritu Desai, Samson Properties. Bright MLS
- $869,9005 bd4 ba3.2k sqft1511 Snowflake Ct, Herndon, VA 20170For SaleMLS ID #VAFX2325842, Mike Saleh, Redfin Corporation. Bright MLS
- $1,199,9004 bd3 ba4k sqft1501 Judd Ct, Herndon, VA 20170For SaleMLS ID #VAFX2329664, Chris Zarou, Pearson Smith Realty, LLC. Bright MLS
- $825,0004 bd3 ba2k sqft12024 Cheviot Dr, Herndon, VA 20170For SaleMLS ID #VAFX2326056, Roxanne Watts, Coldwell Banker Realty. Bright MLS
- $835,0004 bd3 ba2.6k sqft1413 Bayshire Ln, Herndon, VA 20170For SaleMLS ID #VAFX2328568, Stefan Rosu, Keller Williams Capital Properties. Bright MLS
- $769,0004 bd3 ba2.1k sqft1002 Charlton Pl, Herndon, VA 20170For SaleMLS ID #VAFX2326506, William Wu, Samson Properties. Bright MLS
- $1,040,0005 bd3 ba2.4k sqft12035 Lake Newport Rd, Reston, VA 20194For SaleMLS ID #VAFX2315424, Nathan Johnson, Keller Williams Capital Properties. Bright MLS
- $799,9004 bd4 ba2.7k sqft1057 Burwick Dr, Herndon, VA 20170For SaleMLS ID #VAFX2322900, Jennifer Young, Keller Williams Realty. Bright MLS
- $839,0005 bd4 ba2.8k sqft104 Magnolia Rd, Sterling, VA 20164For SaleMLS ID #VALO2131718, Aubrey Mantoni, Real Broker, LLC. Bright MLS
- $1,150,0004 bd5 ba4k sqft407 Madison St, Herndon, VA 20170For SaleMLS ID #VAFX2321244, Dinora Chacon, Real Broker, LLC. Bright MLS
- $749,9003 bd4 ba2.4k sqft508 Hollingsworth Ter, Herndon, VA 20170For SaleMLS ID #VAFX2330440, Ann Petree, KW United. Bright MLS
- $749,9005 bd3 ba2.5k sqft1107 Treeside Ln, Herndon, VA 20170For SaleMLS ID #VAFX2326042, Keri Shull, EXP Realty, LLC. Bright MLS
- $1,100,0005 bd4 ba3k sqft10812 Hunt Club Rd, Reston, VA 20190For SaleMLS ID #VAFX2328780, Nikki Lagouros, Berkshire Hathaway HomeServices PenFed Realty. Bright MLS
- $875,0004 bd4 ba2.2k sqft13042 Greg Roy Ln, Herndon, VA 20171For SaleMLS ID #VAFX2330532, Shannon Willett, Long & Foster Real Estate, Inc.. Bright MLS
- $1,300,0004 bd4 ba3.5k sqft1104 Water Pointe Ln, Reston, VA 20194For SaleMLS ID #VAFX2330056, Peggy Skrocki, Long & Foster Real Estate, Inc.. Bright MLS
- $1,299,0004 bd4 ba3.3k sqft11211 Wedge Dr, Reston, VA 20190For SaleMLS ID #VAFX2330648, Nikki Lagouros, Berkshire Hathaway HomeServices PenFed Realty. Bright MLS
