This well maintained all builder original (including paint and flooring) estate home sale is ready for your personal decorating tastes. Spacious floor plan with over 2800 square feet of finished space above grade and 1400 square feet of basement space ready for your vision! With 4 bedrooms and 3 full baths on upper the level this home provides ample room for comfortable living. The main level boasts a gourmet kitchen with a center island cooktop, double wall oven, and stunning granite countertops. Adjacent to the kitchen, the family room features a wood-burning fireplace, vaulted ceilings, and opens up to a deck and a delightful screened porch which is the perfect setting for pleasant relaxation beneath towering shade trees. Need a dedicated space for work or study? The main level also offers a convenient study or home office. Retreat upstairs to the large master bedroom, with 4 closets (2 walk-in), complete with a garden bath featuring a soaking tub, a separate shower, and a dual sink vanity. Three additional spacious bedrooms and two more bathrooms on the upper level ensure that everyone has their own private sanctuary. While the home has been lovingly maintained by its original owner, it presents an exciting opportunity for personal upgrades and customization, making it the perfect canvas to bring your own style and vision to life. Beyond the bounds of this remarkable property, the Kingstream community beckons with its desirable amenities. Take a dip in the community pool, join the Kahunas swim team, play a game of tennis, or watch your children enjoy the tot lots. The nearby hike/bike trail along Sugarland Run creek invites you to explore nature's beauty at your own pace. Beyond the neighborhood, you'll find yourself within easy reach of Herndon town functions, including festivals, music, and fireworks. The renowned W&OD bike trail is also just moments away, offering 45 miles of scenic adventure from Shirlington to Purcellville. With shopping and restaurants in close proximity, this home effortlessly combines tranquility with convenience. Don't miss this incredible opportunity to embrace a lifestyle of comfort, community, and endless possibilities. Old Republic home buyer warranty provided.
Sold for $775,000
$775,000
1529 Kingstream Cir, Herndon, VA 20170
4beds
2,852sqft
Single Family Residence
Built in 1992
9,024 Square Feet Lot
$982,300 Zestimate®
$272/sqft
$4,455 Estimated rent
Home value
$982,300
$933,000 - $1.03M
$4,455/mo
Zestimate® history
Owner options
List your home for rent
$4,455/mo
Rent Zestimate®
Find your next renter with Zillow Rental Manager. Plus, with online applications, you can quickly screen prospective tenants – for free.
$4,455/mo
Rent Zestimate®
Refinance and save
$4,855/mo
Est. payment
Refinancing to a lower rate could help reduce your monthly payments and save thousands over the life of the loan.
$4,855/mo
Est. payment
Explore your selling options
Work with a Zillow partner agent
Leverage their expertise and Zillow's premium Showcase listings to get your home seen by more buyers.
Get startedList with your own agent
Get your home in front of millions of buyers by listing it on Zillow.
Learn how to do itSell it yourself
Take full control of how buyers see your home on Zillow by listing For Sale by Owner (FSBO).
List your homeWhat's special
Spacious floor planGarden bathSoaking tubAmple roomLarge master bedroomCenter island cooktopVaulted ceilings
Zillow last checked:
Listing updated:
Listed by:
Paul Henry 703-626-4768,
ERA Teachers, Inc.
Bought with:
Miguel C Martinez, 0225072428
Coldwell Banker Realty
Source: Bright MLS,MLS#: VAFX2127236
Facts & features
Interior
Bedrooms & bathrooms
- Bedrooms: 4
- Bathrooms: 4
- Full bathrooms: 3
- 1/2 bathrooms: 1
- Main level bathrooms: 1
Rooms
- Room types: Living Room, Dining Room, Primary Bedroom, Bedroom 2, Bedroom 3, Bedroom 4, Kitchen, Family Room, Basement, Foyer, Laundry, Office, Bathroom 2, Bathroom 3, Primary Bathroom
Basement
- Area: 1393
Heating
- Forced Air, Heat Pump, Zoned, Natural Gas, Electric
Cooling
- Central Air, Ceiling Fan(s), Zoned, Electric
Appliances
- Included: Down Draft, Oven, Double Oven, Refrigerator, Ice Maker, Dishwasher, Disposal, Washer, Dryer, Gas Water Heater
- Laundry: Main Level, Laundry Room
Features
- Open Floorplan, Kitchen Island, Kitchen - Table Space, Family Room Off Kitchen, Formal/Separate Dining Room, Pantry, Primary Bath(s), Recessed Lighting, Walk-In Closet(s), Ceiling Fan(s), Cathedral Ceiling(s), Vaulted Ceiling(s)
- Flooring: Hardwood, Carpet, Vinyl, Ceramic Tile, Wood
- Doors: Six Panel, Sliding Glass, Storm Door(s)
- Windows: Double Pane Windows
- Basement: Windows,Walk-Out Access,Space For Rooms
- Number of fireplaces: 1
- Fireplace features: Screen, Wood Burning
Interior area
- Total structure area: 4,245
- Total interior livable area: 2,852 sqft
- Finished area above ground: 2,852
- Finished area below ground: 0
Property
Parking
- Total spaces: 4
- Parking features: Garage Door Opener, Attached, Driveway
- Attached garage spaces: 2
- Uncovered spaces: 2
- Details: Garage Sqft: 506
Accessibility
- Accessibility features: None
Features
- Levels: Three
- Stories: 3
- Patio & porch: Porch, Screened, Deck, Patio
- Exterior features: Sidewalks
- Pool features: Community
Lot
- Size: 9,024 Square Feet
- Features: Backs to Trees, Landscaped
Details
- Additional structures: Above Grade, Below Grade
- Parcel number: 0113 17 0534
- Zoning: 131
- Special conditions: Standard
Construction
Type & style
- Home type: SingleFamily
- Architectural style: Colonial
- Property subtype: Single Family Residence
Materials
- Stone, Vinyl Siding, Rough-In Plumbing
- Foundation: Concrete Perimeter
Condition
- Very Good
- New construction: No
- Year built: 1992
Utilities & green energy
- Sewer: Public Sewer
- Water: Public
- Utilities for property: Underground Utilities, Fiber Optic
Community & HOA
Community
- Subdivision: Kingstream
HOA
- Has HOA: Yes
- Amenities included: Pool, Tennis Court(s), Tot Lots/Playground, Jogging Path, Common Grounds, Bike Trail, Basketball Court
- Services included: Pool(s), Management, Common Area Maintenance, Reserve Funds
- HOA fee: $27 monthly
- HOA name: KINGSTREAM COMMUNITY COUNCIL
Location
- Region: Herndon
Financial & listing details
- Price per square foot: $272/sqft
- Tax assessed value: $762,050
- Annual tax amount: $8,714
- Date on market: 5/25/2023
- Listing agreement: Exclusive Right To Sell
- Ownership: Fee Simple
Price history
| Date | Event | Price |
|---|---|---|
| 7/25/2023 | Sold | $775,000-1.9%$272/sqft |
Source:  Bright MLS #VAFX2127236 Report a problem Bright MLS #VAFX2127236 Report a problem | ||
| 6/20/2023 | Contingent | $790,000$277/sqft |
Source: Bright MLS #VAFX2127236 Report a problem | ||
| 6/7/2023 | Price change | $790,000-4.2%$277/sqft |
Source: Bright MLS #VAFX2127236 Report a problem | ||
| 5/26/2023 | Listed for sale | $825,000$289/sqft |
Source: Bright MLS #VAFX2127236 Report a problem | ||
Public tax history
| Year | Property taxes | Tax assessment |
|---|---|---|
| 2025 | $9,555 +5.1% | $826,560 +5.4% |
| 2024 | $9,088 +5.7% | $784,480 +2.9% |
| 2023 | $8,600 +6.5% | $762,050 +7.9% |
| 2022 | $8,073 | $706,010 +11.5% |
| 2021 | -- | $633,360 +7.6% |
| 2020 | $6,969 -3.3% | $588,820 -3.3% |
| 2019 | $7,208 | $609,020 |
| 2018 | $7,208 +6.4% | $609,020 +4.4% |
| 2017 | $6,774 +8% | $583,480 +7.8% |
| 2016 | $6,271 -1% | $541,260 -4.6% |
| 2015 | $6,333 +0.2% | $567,450 |
| 2014 | $6,319 | $567,450 +14.6% |
| 2013 | -- | $494,970 +2.6% |
| 2012 | -- | $482,220 -10.9% |
| 2011 | -- | $541,020 +7.1% |
| 2010 | -- | $505,160 -4.3% |
| 2009 | -- | $527,830 -9.5% |
| 2008 | -- | $583,160 -6.1% |
| 2007 | -- | $621,160 +58.2% |
| 2003 | -- | $392,550 +7.9% |
| 2002 | -- | $363,915 +17% |
| 2001 | -- | $311,040 |
Find assessor info on the county website
Neighborhood: 20170
Nearby homes
- $1,110,1005 bd5 ba4k sqft1531 Kingstream Cir, Herndon, VA 20170Off Market
- $931,0004 bd3 ba2.3k sqft1509 Kings Valley Ct, Herndon, VA 20170Off Market
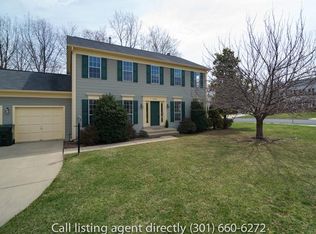
- $915,7004 bd2 ba2.4k sqft1507 Kings Valley Ct, Herndon, VA 20170Off Market
- $955,0004 bd3 ba3.2k sqft1539 Kingstream Cir, Herndon, VA 20170For Sale
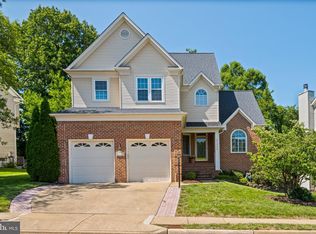
- $934,1004 bd3 ba2.4k sqft1528 Kingstream Cir, Herndon, VA 20170Off Market
- $924,2004 bd2 ba2.7k sqft1530 Kingstream Cir, Herndon, VA 20170Off Market
- $1,045,6005 bd4 ba4.2k sqft1532 Kingstream Cir, Herndon, VA 20170Off Market
- $899,1004 bd2 ba2.4k sqft1524 Kingstream Cir, Herndon, VA 20170Off Market
Nearby schools
GreatSchools rating
- 5/10Dranesville Elementary SchoolGrades: PK-6Distance: 1.3 mi
- 3/10Herndon Middle SchoolGrades: 7-8Distance: 1.6 mi
- 2/10Herndon High SchoolGrades: 9-12Distance: 0.4 mi
Schools provided by the listing agent
- Elementary: Dranesville
- Middle: Herndon
- High: Herndon
- District: Fairfax County Public Schools
Source: Bright MLS. This data may not be complete. We recommend contacting the local school district to confirm school assignments for this home.
Get a cash offer in 3 minutes
Find out how much your home could sell for in as little as 3 minutes with a no-obligation cash offer.
Estimated market value
$982,300
Get a cash offer in 3 minutes
Find out how much your home could sell for in as little as 3 minutes with a no-obligation cash offer.
Estimated market value
$982,300
- Virginia
- Fairfax County
- Herndon
- 20170
- 1529 Kingstream Cir
Nearby cities
Nearby neighborhoods
Nearby zip codes
Other Herndon Topics
