Come live in the FABULOUS community of Kingstream! Minutes away from two metro stations. (Silver Line) Lovely 4 bedroom 4 1/2 bath Colonial in great condition ready for YOU. Welcome to this fantastic home. Convenient private main level office. Generous sized formal living and dining rooms with custom built-in lighted cabinetry. The heart of this home truly is the kitchen with large center island, an abundance of cabinetry, five burner gas cook top, double wall ovens, granite countertops and so much more. Kitchen is adjacent to a large family room with a cozy electric fireplace and wine refrigerator encapsulated by custom built-in lighted cabinetry, skylights, hardwood floors and a ceiling fan. An amazing space to gather and to entertain. Family room and kitchen both have French doors, which open to the spacious deck overlooking a lush green rear yard. Laundry room on main level. Fabulous floorplan! Natural light throughout. The upper level boasts a luxury primary bedroom with its own gas fireplace, multiple spacious closets and a large updated primary bathroom with dual sinks inside the bathroom and a third sink with its own space outside the bathroom, a soaking tub , walk-in shower, must see. The primary suite also has a laundry chute in the closet so no more carrying laundry down the stairs! The other 3 bedrooms are good sized and all have ceiling fans with lights and lots of closet space. Bedroom 3 has its own private ensuite bathroom! The upper level hall bathroom has a tub/shower and dual sinks. Still more to this wonderful home!The lower level has a full kitchenette with a second refrigerator and microwave, built-in cabintry and walk up stairs to the rear yard. Also in the lower level, a bonus room that the current owners use as a fifth bedroom, full bathroom, exercise room/storage and utility room with a workbench. Don't miss the "Get Smart" secret entry from the bonus room to the hidden gym/storage room with a TV, which will convey to the new owner. A few of the many upgrades: Both HVAC units and furnace replaced in December of 2020 (Carrier), Washer 2019, pond and water feature in rear yard 2023, primary bathroom update 2017, Progressive Foam Insulation Siding 2016, Whole Home Generator with Transfer Switch 2016, 30-year Architectural Grade Energy Star Roof 2010, Thompson Creek No Clog Gutter System, French doors replaced 2017, second circuit sub-panel breaker box. Kingstream Community has 2 tot lots, a basketball court, walking and jogging trails, outdoor pool and tennis courts. HOA $510 annually. Unbeatable location with easy access to many major routes of transportation including the Silver Line Metro, Dulles Toll Road, Fairfax County Parkway and Rt 7. Minutes to Reston Towncenter, Loudoun One, Dulles Towncenter. Open House Saturday March 8th 2-4PM and Sunday March 9th 1-4PM.
Sold for $1,031,100
$1,031,100
1545 Kingstream Cir, Herndon, VA 20170
4beds
3,750sqft
Single Family Residence
Built in 1990
8,724 Square Feet Lot
$1,046,600 Zestimate®
$275/sqft
$4,967 Estimated rent
Home value
$1,046,600
$973,000 - $1.12M
$4,967/mo
Zestimate® history
Owner options
List your home for rent
$4,967/mo
Rent Zestimate®
Find your next renter with Zillow Rental Manager. Plus, with online applications, you can quickly screen prospective tenants – for free.
$4,967/mo
Rent Zestimate®
Refinance and save
$6,934/mo
Est. payment
Refinancing to a lower rate could help reduce your monthly payments and save thousands over the life of the loan.
$6,934/mo
Est. payment
Explore your selling options
Work with a Zillow partner agent
Leverage their expertise and Zillow's premium Showcase listings to get your home seen by more buyers.
Get startedList with your own agent
Get your home in front of millions of buyers by listing it on Zillow.
Learn how to do itSell it yourself
Take full control of how buyers see your home on Zillow by listing For Sale by Owner (FSBO).
List your homeWhat's special
Zillow last checked:
Listing updated:
Listed by:
Julie Nirschl 703-635-9446,
Long & Foster Real Estate, Inc.
Bought with:
Amit Nagpal, 0225212271
Ikon Realty - Ashburn
Source: Bright MLS,MLS#: VAFX2222446
Facts & features
Interior
Bedrooms & bathrooms
- Bedrooms: 4
- Bathrooms: 5
- Full bathrooms: 4
- 1/2 bathrooms: 1
- Main level bathrooms: 1
Rooms
- Room types: Living Room, Dining Room, Primary Bedroom, Bedroom 2, Bedroom 3, Bedroom 4, Kitchen, Family Room, Breakfast Room, Exercise Room, Laundry, Office, Recreation Room, Utility Room, Bathroom 2, Bathroom 3, Bonus Room, Primary Bathroom, Full Bath, Half Bath
Primary bedroom
- Features: Ceiling Fan(s), Fireplace - Gas, Flooring - Carpet, Walk-In Closet(s), Primary Bedroom - Dressing Area
- Level: Upper
Bedroom 2
- Features: Ceiling Fan(s), Flooring - Carpet
- Level: Upper
Bedroom 3
- Features: Ceiling Fan(s), Flooring - Carpet, Bathroom - Tub Shower
- Level: Upper
Bedroom 4
- Features: Ceiling Fan(s), Flooring - Carpet
- Level: Upper
Primary bathroom
- Features: Soaking Tub, Bathroom - Walk-In Shower, Double Sink, Flooring - Ceramic Tile
- Level: Upper
Bathroom 2
- Features: Bathroom - Tub Shower, Flooring - Ceramic Tile
- Level: Upper
Bathroom 3
- Features: Bathroom - Tub Shower, Flooring - Ceramic Tile, Double Sink
- Level: Upper
Bonus room
- Features: Flooring - Carpet, Walk-In Closet(s), Ceiling Fan(s)
- Level: Lower
Breakfast room
- Features: Countertop(s) - Solid Surface, Flooring - Tile/Brick, Recessed Lighting, Ceiling Fan(s)
- Level: Lower
Dining room
- Features: Lighting - Ceiling, Crown Molding, Window Treatments, Built-in Features, Flooring - Carpet, Chair Rail
- Level: Main
Exercise room
- Level: Lower
Family room
- Features: Flooring - HardWood, Fireplace - Electric, Ceiling Fan(s), Lighting - Wall sconces, Built-in Features, Skylight(s)
- Level: Main
Other
- Level: Lower
Half bath
- Level: Main
Kitchen
- Features: Granite Counters, Flooring - HardWood, Kitchen - Gas Cooking, Pantry, Built-in Features, Breakfast Nook
- Level: Main
Laundry
- Features: Built-in Features, Flooring - Laminated
- Level: Main
Living room
- Features: Crown Molding, Window Treatments, Flooring - Carpet
- Level: Main
Office
- Features: Crown Molding, Window Treatments, Chair Rail
- Level: Main
Recreation room
- Features: Flooring - Carpet, Built-in Features, Ceiling Fan(s)
- Level: Lower
Utility room
- Level: Lower
Heating
- Forced Air, Programmable Thermostat, Zoned, Natural Gas
Cooling
- Ceiling Fan(s), Central Air, Programmable Thermostat, Zoned, Electric
Appliances
- Included: Cooktop, Down Draft, Dishwasher, Disposal, Extra Refrigerator/Freezer, Ice Maker, Microwave, Double Oven, Refrigerator, Washer, Water Heater, Dryer, Exhaust Fan, Gas Water Heater
- Laundry: Main Level, Laundry Chute, Laundry Room
Features
- Built-in Features, Bathroom - Walk-In Shower, Soaking Tub, Bathroom - Tub Shower, Breakfast Area, Ceiling Fan(s), Crown Molding, Dining Area, Family Room Off Kitchen, Formal/Separate Dining Room, Kitchen - Table Space, Primary Bath(s), Recessed Lighting, Upgraded Countertops, Kitchenette, Pantry, Store/Office, Walk-In Closet(s), Bar, Chair Railings, Kitchen Island, 2 Story Ceilings
- Flooring: Carpet, Hardwood, Ceramic Tile, Wood
- Doors: French Doors
- Windows: Bay/Bow, Skylight(s), Window Treatments
- Basement: Shelving,Sump Pump,Walk-Out Access,Partial,Heated,Exterior Entry,Full,Improved,Workshop,Other
- Number of fireplaces: 2
- Fireplace features: Electric, Gas/Propane
Interior area
- Total structure area: 4,260
- Total interior livable area: 3,750 sqft
- Finished area above ground: 2,850
- Finished area below ground: 900
Property
Parking
- Total spaces: 5
- Parking features: Garage Door Opener, Storage, Garage Faces Front, Inside Entrance, Concrete, Attached, Driveway
- Attached garage spaces: 2
- Uncovered spaces: 3
- Details: Garage Sqft: 506
Accessibility
- Accessibility features: Grip-Accessible Features
Features
- Levels: Three
- Stories: 3
- Patio & porch: Deck
- Pool features: Community
- Has view: Yes
- View description: Garden
Lot
- Size: 8,724 Square Feet
- Features: Landscaped, Pond, Rear Yard, Adjoins - Open Space, Front Yard, Level, Middle Of Block
Details
- Additional structures: Above Grade, Below Grade
- Parcel number: 0113 17 0530
- Zoning: 131
- Zoning description: R-3C
- Special conditions: Standard
Construction
Type & style
- Home type: SingleFamily
- Architectural style: Colonial
- Property subtype: Single Family Residence
Materials
- Brick Front, Vinyl Siding
- Foundation: Other
- Roof: Architectural Shingle
Condition
- Very Good
- New construction: No
- Year built: 1990
Details
- Builder model: Harrison
Utilities & green energy
- Sewer: Public Sewer
- Water: Public
- Utilities for property: Fiber Optic
Community & HOA
Community
- Features: Pool
- Security: Smoke Detector(s)
- Subdivision: Kingstream
HOA
- Has HOA: Yes
- Amenities included: Basketball Court, Pool, Tennis Court(s), Tot Lots/Playground, Common Grounds, Jogging Path
- Services included: Other, Common Area Maintenance, Insurance, Management, Reserve Funds
- HOA fee: $510 annually
- HOA name: KINGSTREAM
Location
- Region: Herndon
Financial & listing details
- Price per square foot: $275/sqft
- Tax assessed value: $865,540
- Annual tax amount: $10,027
- Date on market: 3/6/2025
- Listing agreement: Exclusive Right To Sell
- Listing terms: Cash,Conventional,FHA,VA Loan
- Inclusions: Lower Level Wall Mountedtv, Beverage Refrigerator, Outside Shed On Side Of Home, Storage Bin In Rear Yard, Swing In Rear Yard, Built In Pond In Backyard And All Accessories, Patio Table With Chairs And Umbrella, Second Refrigerator In Lower Level, House Back Up Generator, Satelite Dish, Three Shelving Units In Utility Room, 2 Free Standing Mircrowaves
- Ownership: Fee Simple
Price history
| Date | Event | Price |
|---|---|---|
| 4/4/2025 | Sold | $1,031,100+0.6%$275/sqft |
Source:  Bright MLS #VAFX2222446 Report a problem Bright MLS #VAFX2222446 Report a problem | ||
| 3/13/2025 | Contingent | $1,025,000$273/sqft |
Source: Bright MLS #VAFX2222446 Report a problem | ||
| 3/7/2025 | Listed for sale | $1,025,000+54.8%$273/sqft |
Source: Bright MLS #VAFX2222446 Report a problem | ||
| 7/6/2017 | Sold | $662,000-1.9%$177/sqft |
Source: Public Record Report a problem | ||
| 4/14/2017 | Listed for sale | $675,000$180/sqft |
Source: ERA Teachers, Inc. #FX9916726 Report a problem | ||
Public tax history
| Year | Property taxes | Tax assessment |
|---|---|---|
| 2025 | $10,006 +5.1% | $865,540 +5.3% |
| 2024 | $9,524 +0.6% | $822,090 -2% |
| 2023 | $9,464 +6.6% | $838,670 +8% |
| 2022 | $8,876 | $776,220 +11.3% |
| 2021 | -- | $697,690 +7.7% |
| 2020 | $7,666 +3.9% | $647,750 +3.9% |
| 2019 | $7,377 | $623,350 |
| 2018 | $7,377 +9.6% | $623,350 +7.5% |
| 2017 | $6,733 +8% | $579,940 +7.8% |
| 2016 | $6,233 -0.1% | $537,990 -3.8% |
| 2015 | $6,239 +0.2% | $559,050 |
| 2014 | $6,225 | $559,050 +13.7% |
| 2013 | -- | $491,660 +2.8% |
| 2012 | -- | $478,160 -10.6% |
| 2011 | -- | $534,770 +6.9% |
| 2010 | -- | $500,190 -4.3% |
| 2009 | -- | $522,610 -9.4% |
| 2008 | -- | $577,140 -7% |
| 2007 | -- | $620,810 +58% |
| 2003 | -- | $392,985 +10.1% |
| 2002 | -- | $357,000 +17% |
| 2001 | -- | $305,130 |
Find assessor info on the county website
Neighborhood: 20170
Nearby homes
- $1,070,1005 bd5 ba3.4k sqft1543 Kingstream Cir, Herndon, VA 20170Off Market
- $980,0006 bd4 ba2.6k sqft1505 Kings Valley Ct, Herndon, VA 20170Sold

- $955,0004 bd3 ba3.2k sqft1539 Kingstream Cir, Herndon, VA 20170For Sale
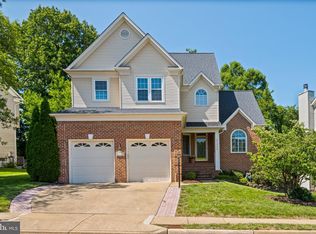
- $931,3004 bd2 ba2.2k sqft1546 Kingstream Cir, Herndon, VA 20170Off Market
- $952,2005 bd3 ba2.6k sqft1548 Kingstream Cir, Herndon, VA 20170Off Market
- $1,013,4004 bd4 ba4k sqft1503 Kings Valley Ct, Herndon, VA 20170Off Market
- $948,0004 bd3 ba2.5k sqft1544 Kingstream Cir, Herndon, VA 20170Off Market
- $1,110,1005 bd5 ba4k sqft1531 Kingstream Cir, Herndon, VA 20170Off Market
Nearby schools
GreatSchools rating
- 5/10Dranesville Elementary SchoolGrades: PK-6Distance: 1.3 mi
- 3/10Herndon Middle SchoolGrades: 7-8Distance: 1.7 mi
- 2/10Herndon High SchoolGrades: 9-12Distance: 0.4 mi
Schools provided by the listing agent
- District: Fairfax County Public Schools
Source: Bright MLS. This data may not be complete. We recommend contacting the local school district to confirm school assignments for this home.
Get a cash offer in 3 minutes
Find out how much your home could sell for in as little as 3 minutes with a no-obligation cash offer.
Estimated market value
$1,046,600
Get a cash offer in 3 minutes
Find out how much your home could sell for in as little as 3 minutes with a no-obligation cash offer.
Estimated market value
$1,046,600
- Virginia
- Fairfax County
- Herndon
- 20170
- 1545 Kingstream Cir
Nearby cities
Nearby neighborhoods
Nearby zip codes
Other Herndon Topics
