
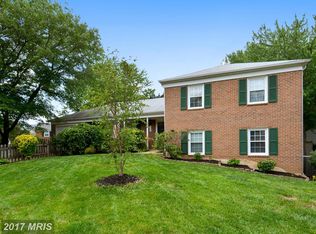
Tucked away in a peaceful cul-de-sac in the heart of Herndon, this beautifully maintained 5-bedroom, 2.5-bathroom home offers 2,500 square feet of comfort, space, and modern upgrades—perfect for relaxed family living and seamless entertaining. The appealing front yard adds to the home's curb appeal, making it as inviting outside as it is inside. Step inside to a freshly painted main level bathed in natural sunlight, featuring recessed lighting that adds a modern touch throughout. The heart of the home is the kitchen, complete with stainless steel appliances (less than 5 years old) and a layout that flows easily into the living and dining areas. The adjacent washer and dryer, both under 5 years old, add to the everyday convenience. One of the standout features is the stunning 500 sq ft 4-season sunroom—temperature-controlled and constructed less than 2 years ago—ideal for morning coffee, year-round lounging, or a bright and cozy home office. Head out back to enjoy the expansive fenced-in backyard, ideal for pets, play, and private gatherings. The large deck, just under 2 years old, comes with a newly constructed covered roof, creating a perfect indoor-outdoor entertaining zone rain or shine. Upstairs, you’ll find generously sized bedrooms, including a spacious primary suite. The home is supported by solid, recent upgrades, including a new HVAC system (less than a year old), roof and siding (3 years old), and a one-car garage door that was replaced less than a year ago. Location is everything, and this home has it all! Within walking distance, you'll find grocery stores, restaurants, scenic walking trails, a golf course, and public transportation. The Herndon Metro is just 2 miles away, and Dulles International Airport is less than 10 minutes by car, perfect for commuters and frequent travelers. Visit https://1107treeside.netlify.app/ for a virtual tour.
Sold for $720,000
Zillow last checked:
Listing updated:
Bought with:
Jana madanapalli, 0225207937
Alluri Realty, Inc.
Source: Bright MLS,MLS#: VAFX2326042
Price history
| Date | Event | Price |
|---|---|---|
| 9/21/2026 | Sold | $720,000-2.7%$288/sqft |
Source:  Bright MLS #VAFX2326042 Report a problem Bright MLS #VAFX2326042 Report a problem | ||
| 8/22/2026 | Contingent | $739,900$296/sqft |
Source: Bright MLS #VAFX2326042 Report a problem | ||
| 8/8/2026 | Price change | $739,900-1.3%$296/sqft |
Source: Bright MLS #VAFX2326042 Report a problem | ||
| 7/16/2026 | Listed for sale | $749,900-3.2%$300/sqft |
Source: Bright MLS #VAFX2326042 Report a problem | ||
| 9/8/2025 | Listing removed | $3,600$1/sqft |
Source: Zillow Rentals Report a problem | ||
| 8/5/2025 | Price change | $3,600-2.7%$1/sqft |
Source: Zillow Rentals Report a problem | ||
| 7/24/2025 | Listing removed | $775,000$310/sqft |
Source: Bright MLS #VAFX2247662 Report a problem | ||
| 7/24/2025 | Listed for rent | $3,700$1/sqft |
Source: Zillow Rentals Report a problem | ||
| 6/19/2025 | Listed for sale | $775,000+42.7%$310/sqft |
Source: Bright MLS #VAFX2247662 Report a problem | ||
| 9/28/2020 | Sold | $543,000+22.9%$217/sqft |
Source: Public Record Report a problem | ||
| 8/18/2017 | Sold | $442,000-1.8%$177/sqft |
Source: Public Record Report a problem | ||
| 7/18/2017 | Pending sale | $450,000$180/sqft |
Source: Redfin Corporation #FX9951429 Report a problem | ||
| 7/7/2017 | Price change | $450,000-2%$180/sqft |
Source: Redfin Corporation #FX9951429 Report a problem | ||
| 6/6/2017 | Price change | $459,000-2.3%$184/sqft |
Source: Redfin Corporation #FX9951429 Report a problem | ||
| 5/18/2017 | Listed for sale | $469,900+28.4%$188/sqft |
Source: Redfin Corporation #FX9951429 Report a problem | ||
| 4/23/2012 | Sold | $366,000-3.4%$146/sqft |
Source: Public Record Report a problem | ||
| 1/21/2012 | Price change | $379,000-5%$152/sqft |
Source: Long & Foster REALTORS Report a problem | ||
| 11/14/2011 | Listed for sale | $399,000+2.4%$160/sqft |
Source: RE/MAX Select Properties #FX7726567 Report a problem | ||
| 6/24/2010 | Listing removed | $389,500$156/sqft |
Source: RE/MAX Select Properties #FX7306943 Report a problem | ||
| 4/24/2010 | Listed for sale | $389,500$156/sqft |
Source: Re/Max Select Properties #FX7306943 Report a problem | ||
Get a cash offer in 3 minutes
Find out how much your home could sell for in as little as 3 minutes with a no-obligation cash offer.
Estimated market value
$720,000
