Skip main navigation
Sold for $755,000
  • $755,000

    1101 Treeside Ln, Herndon, VA 20170

    5beds
    1,958sqft
    Single Family Residence
    Built in 1973
    9,727 Square Feet Lot
    $767,100 Zestimate®
    $386/sqft
    $4,131 Estimated rent

    Home value

    $767,100

    $721,000 - $821,000

    $4,131/mo

    Zestimate® history
    Loading
    Loading...

    Owner options

    List your home for rent

    $4,131/mo

    Rent Zestimate®

    Find your next renter with Zillow Rental Manager. Plus, with online applications, you can quickly screen prospective tenants – for free.

    Learn more

    $4,131/mo

    Rent Zestimate®

    Refinance and save

    $4,625/mo

    Est. payment

    Refinancing to a lower rate could help reduce your monthly payments and save thousands over the life of the loan.

    See today's rates

    $4,625/mo

    Est. payment

    Explore your selling options

    Work with a Zillow partner agent

    Leverage their expertise and Zillow's premium Showcase listings to get your home seen by more buyers.

    Get started

    List with your own agent

    Get your home in front of millions of buyers by listing it on Zillow.

    Learn how to do it

    Sell it yourself

    Take full control of how buyers see your home on Zillow by listing For Sale by Owner (FSBO).

    List your home

    What's special

    Modern updatesBrick-front colonialFully fenced backyardTimeless charmStylish tile flooringInviting family roomAbundance of windows
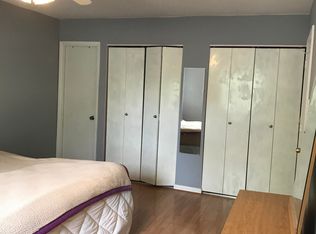
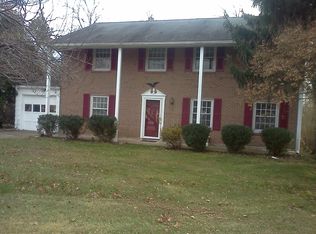
    Beautiful Colonial Retreat in Herndon, VA Welcome to 1101 Treeside Lane — a delightful brick-front colonial tucked away in a quiet cul-de-sac. This spacious 5-bedroom, 2.5-bath home offers timeless charm and modern updates, complete with a 1-car garage and a generous concrete driveway for extra parking. Inside, rich hardwood flooring, soft neutral paint, crisp crown moldings, upgraded lighting and an abundance of windows create instant appeal. The kitchen impresses with stylish tile flooring, an abundance of upgraded 42” custom cabinetry, granite countertops, tile backsplashes, stainless steel appliances, and a large center island with seating—perfect for casual meals or entertaining. A sliding glass door opens to a patio and custom deck with built-in seating, extending your living space into the fully fenced backyard, ideal for both relaxing and hosting. Just off the kitchen, the formal dining room provides the perfect setting for family dinners or festive gatherings. The inviting family room features a floor to ceiling stone wood-burning fireplace, creating a warm and cozy atmosphere. A main-level bedroom with an attached half bath offers flexibility—perfect for guests, a home office, or multi-generational living. Upstairs, you’ll find four generously sized bedrooms, including a spacious primary suite with a private ensuite bath. The additional bedrooms share a well-appointed hall bath. Recent updates include a newer furnace and Lennox heat pump system to keep you comfortable year-round. With No HOA, you’ll enjoy greater freedom and flexibility. Located minutes from Historic Downtown Herndon, Herndon Metro Center, and plenty of shopping, dining, and entertainment choices in every direction. If you’re looking for a quality built home with stylish upgrades in a spectacular location, this is it!

    Zillow last checked:

    Listing updated:

    Listed by:

    Jennifer Young 703-956-5128,

    Keller Williams Realty

    Bought with:

    Karen Kashchy, 0225219946

    Brodie Realty Group Inc

    Source: Bright MLS,MLS#: VAFX2231100MLS Logo

    Facts & features

    Interior

    Bedrooms & bathrooms
    • Bedrooms: 5
    • Bathrooms: 3
    • Full bathrooms: 2
    • 1/2 bathrooms: 1
    • Main level bathrooms: 1
    • Main level bedrooms: 1
    Primary bedroom
    • Features: Attached Bathroom, Ceiling Fan(s), Flooring - Carpet, Lighting - Ceiling, Lighting - LED, Recessed Lighting
    • Level: Upper
    Bedroom 2
    • Features: Flooring - Carpet, Lighting - LED, Recessed Lighting
    • Level: Upper
    Bedroom 3
    • Features: Flooring - Carpet, Lighting - LED, Recessed Lighting
    • Level: Upper
    Bedroom 4
    • Features: Flooring - Carpet, Lighting - LED, Recessed Lighting
    • Level: Upper
    Bedroom 5
    • Features: Attached Bathroom, Flooring - HardWood, Lighting - LED, Recessed Lighting
    • Level: Main
    Primary bathroom
    • Features: Bathroom - Walk-In Shower, Flooring - Ceramic Tile, Lighting - Wall sconces
    • Level: Upper
    Dining room
    • Features: Crown Molding, Flooring - HardWood, Formal Dining Room, Lighting - Ceiling, Window Treatments
    • Level: Main
    Family room
    • Features: Crown Molding, Fireplace - Wood Burning, Flooring - HardWood, Lighting - LED, Recessed Lighting, Window Treatments
    • Level: Main
    Foyer
    • Features: Flooring - HardWood, Lighting - Ceiling
    • Level: Main
    Other
    • Features: Bathroom - Tub Shower, Granite Counters, Flooring - Ceramic Tile, Lighting - Wall sconces, Skylight(s)
    • Level: Upper
    Half bath
    • Features: Flooring - HardWood, Lighting - Wall sconces
    • Level: Main
    Kitchen
    • Features: Breakfast Nook, Breakfast Bar, Countertop(s) - Quartz, Flooring - Ceramic Tile, Kitchen Island, Kitchen - Electric Cooking, Lighting - LED, Lighting - Pendants, Recessed Lighting, Pantry
    • Level: Main
    Laundry
    • Features: Flooring - Ceramic Tile
    • Level: Main
    Heating
    • Forced Air, Electric
    Cooling
    • Central Air, Electric
    Appliances
    • Included: Microwave, Dishwasher, Disposal, Dryer, Exhaust Fan, Ice Maker, Oven, Cooktop, Range Hood, Refrigerator, Stainless Steel Appliance(s), Washer, Water Dispenser, Electric Water Heater
    • Laundry: Main Level, Washer In Unit, Dryer In Unit, Laundry Room
    Features
    • Bathroom - Tub Shower, Bathroom - Walk-In Shower, Breakfast Area, Crown Molding, Dining Area, Entry Level Bedroom, Family Room Off Kitchen, Open Floorplan, Formal/Separate Dining Room, Kitchen - Gourmet, Kitchen Island, Kitchen - Table Space, Pantry, Primary Bath(s), Recessed Lighting, Upgraded Countertops
    • Flooring: Carpet, Ceramic Tile, Hardwood, Wood
    • Doors: Sliding Glass, Storm Door(s)
    • Windows: Bay/Bow, Skylight(s), Stain/Lead Glass
    • Has basement: No
    • Number of fireplaces: 1
    • Fireplace features: Glass Doors, Mantel(s), Stone, Wood Burning
    Interior area
    • Total structure area: 1,958
    • Total interior livable area: 1,958 sqft
    • Finished area above ground: 1,958
    • Finished area below ground: 0

    Property

    Parking
    • Total spaces: 4
    • Parking features: Garage Faces Front, Concrete, Attached, Driveway
    • Attached garage spaces: 1
    • Uncovered spaces: 3
    Accessibility
    • Accessibility features: Stair Lift
    Features
    • Levels: Two
    • Stories: 2
    • Patio & porch: Deck, Patio
    • Exterior features: Lighting, Sidewalks
    • Pool features: None
    • Has view: Yes
    • View description: Garden, Trees/Woods
    Lot
    • Size: 9,727 sqft
    • Features: Backs to Trees, Cul-De-Sac, Front Yard, Landscaped, Level, Premium, Rear Yard, SideYard(s)
    Details
    • Additional structures: Above Grade, Below Grade
    • Parcel number: 0161 16 0006
    • Zoning: 804
    • Special conditions: Standard

    Construction

    Type & style
    • Home type: SingleFamily
    • Architectural style: Colonial
    • Property subtype: Single Family Residence
    Materials
    • Brick, Brick Front, Vinyl Siding
    • Foundation: Slab
    • Roof: Architectural Shingle
    Condition
    • Excellent
    • New construction: No
    • Year built: 1973
    Details
    • Builder model: RENOVATED BUTTERNUT

    Utilities & green energy

    • Sewer: Public Sewer
    • Water: Public

    Community & neighborhood

    Location
    • Region: Herndon
    • Subdivision: Treeside

    Other

    Other facts
    • Listing agreement: Exclusive Right To Sell
    • Ownership: Fee Simple

    Price history

    DateEventPrice
    5/8/2025Sold$755,000-0.6%$386/sqft
    Source: Bright MLS #VAFX2231100 Report a problem
    4/20/2025Contingent$759,900$388/sqft
    Source: Bright MLS #VAFX2231100 Report a problem
    4/11/2025Listed for sale$759,900+3.4%$388/sqft
    Source: Bright MLS #VAFX2231100 Report a problem
    4/22/2024Sold$735,000+1.4%$375/sqft
    Source: Bright MLS #VAFX2169272 Report a problem
    4/9/2024Contingent$725,000$370/sqft
    Source: Bright MLS #VAFX2169272 Report a problem
    4/3/2024Listed for sale$725,000+81.5%$370/sqft
    Source: Bright MLS #VAFX2169272 Report a problem
    4/11/2011Listing removed$399,500$204/sqft
    Source: iseemedia #FX7303705 Report a problem
    2/25/2011Listed for sale$399,500+6.5%$204/sqft
    Source: iseemedia #FX7303705 Report a problem
    8/9/2010Sold$375,000-2.6%$192/sqft
    Source: Public Record Report a problem
    6/2/2010Price change$384,900-3.7%$197/sqft
    Source: Dulles North Ventures, LLC, dba Keller Williams Realty #FX7303705 Report a problem
    4/10/2010Listed for sale$399,500+26.8%$204/sqft
    Source: Dulles North Ventures, LLC, dba Keller Williams Realty #FX7303705 Report a problem
    4/30/2003Sold$315,000$161/sqft
    Source: Public Record Report a problem

    Public tax history

    YearProperty taxesTax assessment
    2025$8,982 +11.2%$629,850 +10.6%
    2024$8,076 +8.1%$569,300 +5.8%
    2023$7,472 +4.1%$538,150 +5.6%
    2022$7,175 $509,430 +8.5%
    2021-- $469,430 +13.2%
    2020$4,909 -1.7%$414,820 -1.7%
    2019$4,993 +6.1%$421,870 +6.1%
    2018$4,704 +4.9%$397,470 +2.9%
    2017$4,483 +2.6%$386,140 +2.4%
    2016$4,368 +6.4%$377,000 +2.5%
    2015$4,106 -1.3%$367,940 -1.5%
    2014$4,161 $373,710 +11.8%
    2013-- $334,310 +13.1%
    2012-- $295,560 -15.8%
    2011-- $351,060 +8.1%
    2010-- $324,870 -3.4%
    2009-- $336,260 -22.4%
    2008-- $433,480 -12%
    2007-- $492,470 +99.6%
    2003-- $246,690 +10%
    2002-- $224,265 +19.6%
    2001-- $187,515

    Find assessor info on the county website

    Neighborhood: 20170

    Nearby schools

    GreatSchools rating
    Schools provided by the listing agent
    • Elementary: Clearview
    • Middle: Herndon
    • High: Herndon
    • District: Fairfax County Public Schools

    Source: Bright MLS. This data may not be complete. We recommend contacting the local school district to confirm school assignments for this home.

    Get a cash offer in 3 minutes
    Find out how much your home could sell for in as little as 3 minutes with a no-obligation cash offer.
    Estimated market value
    $767,100
    Get a cash offer in 3 minutes
    Find out how much your home could sell for in as little as 3 minutes with a no-obligation cash offer.
    Estimated market value
    $767,100