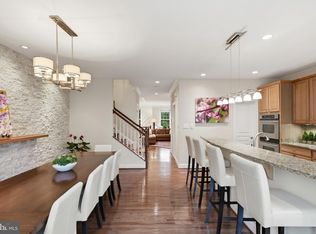
Rare and beautifully maintained brick and HardiePlank townhome backing to protected woodlands that will never be developed. Tucked away in a quiet community, this exceptional home offers a powerful combination of privacy, elegance, and convenience. The main level features hardwood floors, high ceilings, extensive crown molding, wainscoting, recessed lighting, and a spacious eat-in, gourmet kitchen with abundant counter and cabinet space. This kitchen also offers seamless access to a private deck overlooking the wooded preserve in back. A separate dining room is ideal for holidays and entertaining, while the light-filled family room provides generous space for gathering, relaxing, and displaying art. Upstairs, you'll find three generously sized bedrooms, including a luxurious primary suite with a large walk-in closet and spa-inspired bath with a soaking tub, separate shower, and dual vanity. The secondary bedrooms boast vaulted ceilings, ample closet space, and a shared dual-vanity bath. The walkout lower level offers upgraded LVP flooring, a gas fireplace, full bath, storage space, and access to a covered patio and two-car garage with a freshly painted floor and additional storage. This whole lower level can act as a private guest suite including everything but the kitchen sink :). Enjoy plentiful guest parking and an unbeatable location just two miles from Reston Town Center / Reston Metro, close to all the quaintness of the Town of Herndon, the W&OD Trail, the Fortnightly Library, farmers markets... The owner walks to the Town of Herndon's Friday Night Live, bars/dining… he used to ride his bike to work in McLean. Here there is an enormous selection of dining options... TWIST, Duck Donuts :), Hawkley, Sullys, and Ornery Beer Co are breweries, several grocery options, all 1/4 mile from this nhood. Super rare to find a comparable community with this much space, parking, and proximity to pretty much everything. This is a unique opportunity to enjoy nature, convenience, and refined living all in one place. RECENT IMPROVEMENTS: AC replaced 2021; Powder Room Updated; Gas Hot Water Heater Replaced in 2022-2023; Roof Inspected with sound report, Flashing & Vent Collars were showing age - Replaced in April 2026; New LVP flooring installed in lower level; Deck inspected, splintered boards replace, all sealed and painted 2025; Garage Floor painted 2026.
Under contract
$749,900
508 Hollingsworth Ter, Herndon, VA 20170
3beds
2,488sqft
:
Get pre-qualified$4,960/mo
Townhouse
Built in 2008
2,024 Square Feet Lot
$749,900 Zestimate®
$301/sqft
$164/mo HOA
What's special
Gas fireplacePlentiful guest parkingHigh ceilingsRecessed lightingThree generously sized bedroomsStorage spaceHardwood floors
- 17 days |
- 502 |
- 11 |
Likely to sell faster than
Zillow last checked:
Listing updated:
Listed by:
Ann Petree 703-280-5050,
KW United 7035331500,
Co-Listing Agent: James R Becker 703-966-0898,
KW United
Source: Bright MLS,MLS#: VAFX2330440
Facts & features
Interior
Bedrooms & bathrooms
- Bedrooms: 3
- Bathrooms: 4
- Full bathrooms: 3
- 1/2 bathrooms: 1
- Main level bathrooms: 1
Rooms
- Room types: Basement
Basement
- Features: Fireplace - Gas, Flooring - Laminate Plank
- Level: Lower
Heating
- Central, Natural Gas
Cooling
- Central Air, Electric
Appliances
- Included: Gas Water Heater
- Laundry: Upper Level
Features
- Soaking Tub, Bathroom - Walk-In Shower, Bathroom - Stall Shower, Bathroom - Tub Shower, Breakfast Area, Ceiling Fan(s), Chair Railings, Crown Molding, Family Room Off Kitchen, Open Floorplan, Formal/Separate Dining Room, Eat-in Kitchen, Kitchen - Gourmet, Kitchen Island, Kitchen - Table Space, Pantry, Primary Bath(s), Recessed Lighting, Sound System, Upgraded Countertops, Walk-In Closet(s)
- Flooring: Hardwood, Laminate, Carpet, Ceramic Tile, Wood
- Windows: Window Treatments
- Basement: Full,Walk-Out Access
- Number of fireplaces: 1
- Fireplace features: Glass Doors, Gas/Propane, Mantel(s), Screen
Interior area
- Total structure area: 2,488
- Total interior livable area: 2,488 sqft
- Finished area above ground: 2,088
- Finished area below ground: 400
Video & virtual tour
Property
Parking
- Total spaces: 2
- Parking features: Garage Faces Front, Garage Door Opener, Inside Entrance, Crushed Stone, Lighted, Attached, Driveway, Parking Lot
- Attached garage spaces: 2
- Has uncovered spaces: Yes
- Details: Garage Sqft: 400
Accessibility
- Accessibility features: None
Features
- Levels: Three
- Stories: 3
- Pool features: None
Lot
- Size: 2,024 Square Feet
Details
- Additional structures: Above Grade, Below Grade
- Parcel number: 0162 43 0021
- Zoning: 810
- Special conditions: Standard
Construction
Type & style
- Home type: Townhouse
- Architectural style: Colonial
- Property subtype: Townhouse
Materials
- HardiPlank Type, Brick
- Foundation: Slab
- Roof: Shingle
Condition
- New construction: No
- Year built: 2008
Details
- Builder model: Liberty by Winchester Homes
Utilities & green energy
- Sewer: Public Sewer
- Water: Public
Community & HOA
Community
- Subdivision: Fontaine At Presidents
HOA
- Has HOA: Yes
- HOA fee: $164 monthly
Location
- Region: Herndon
Financial & listing details
- Price per square foot: $301/sqft
- Tax assessed value: $768,150
- Annual tax amount: $10,934
- Date on market: 7/23/2026
- Listing agreement: Exclusive Right To Sell
- Ownership: Fee Simple
Estimated market value
$749,900
$712,000 - $787,000
$3,675/mo
Price history
| Date | Event | Price |
|---|---|---|
| 7/27/2026 | Contingent | $749,900$301/sqft |
Source:  Bright MLS #VAFX2330440 Report a problem Bright MLS #VAFX2330440 Report a problem | ||
| 7/23/2026 | Listed for sale | $749,900-6.3%$301/sqft |
Source: Bright MLS #VAFX2330440 Report a problem | ||
| 7/23/2026 | Listing removed | $799,900$322/sqft |
Source: Bright MLS #VAFX2317804 Report a problem | ||
| 6/27/2026 | Listed for sale | $799,900+162.3%$322/sqft |
Source: Bright MLS #VAFX2317804 Report a problem | ||
| 12/7/2020 | Sold | $305,000-43.7%$123/sqft |
Source: Public Record Report a problem | ||
| 11/5/2015 | Sold | $542,000-4.7%$218/sqft |
Source: Public Record Report a problem | ||
| 10/11/2014 | Listing removed | $2,600$1/sqft |
Source: RE/MAX Presidential #FX8441383 Report a problem | ||
| 10/3/2014 | Listing removed | $569,000$229/sqft |
Source: Presidential Properties, Inc. TA RE/MAX Presidential #FX8328804 Report a problem | ||
| 10/2/2014 | Listed for rent | $2,600$1/sqft |
Source: RE/MAX PRESIDENTIAL #FX8441383 Report a problem | ||
| 7/18/2014 | Price change | $569,000-1.7%$229/sqft |
Source: RE/MAX PRESIDENTIAL #FX8328804 Report a problem | ||
| 6/11/2014 | Price change | $579,000-1.7%$233/sqft |
Source: RE/MAX PRESIDENTIAL #FX8328804 Report a problem | ||
| 4/26/2014 | Listed for sale | $589,000+9.5%$237/sqft |
Source: Presidential Properties, Inc. TA RE/MAX Presidential #FX8328804 Report a problem | ||
| 10/30/2008 | Sold | $537,774$216/sqft |
Source: Public Record Report a problem | ||
Public tax history
| Year | Property taxes | Tax assessment |
|---|---|---|
| 2025 | $10,296 +5.8% | $722,000 +5.2% |
| 2024 | $9,732 +5.8% | $686,080 +3.6% |
| 2023 | $9,197 +4.4% | $662,390 +5.9% |
| 2022 | $8,812 | $625,600 +9% |
| 2021 | -- | $573,740 +1.3% |
| 2020 | $6,703 +3.4% | $566,380 +3.4% |
| 2019 | $6,485 +3.3% | $547,980 +3.3% |
| 2018 | $6,278 +8.7% | $530,460 +6.7% |
| 2017 | $5,773 -7.9% | $497,240 -8.1% |
| 2016 | $6,271 +4.3% | $541,300 +0.5% |
| 2015 | $6,011 +0.2% | $538,630 |
| 2014 | $5,998 | $538,630 +14.9% |
| 2013 | -- | $468,690 -5% |
| 2012 | -- | $493,420 +4.7% |
| 2011 | -- | $471,160 +5.2% |
| 2010 | -- | $447,810 -5.1% |
| 2009 | -- | $471,690 |
Find assessor info on the county website
Monthly payment
Est. payment
Payment breakdown
Explore the cost of this home by adjusting the details. Changes won't be saved.Climate risks
Neighborhood: 20170
Nearby schools
GreatSchools rating
- 1/10Herndon Elementary SchoolGrades: PK-6Distance: 0.4 mi
- 3/10Herndon Middle SchoolGrades: 7-8Distance: 0.7 mi
- 2/10Herndon High SchoolGrades: 9-12Distance: 1.2 mi
Schools provided by the listing agent
- District: Fairfax County Public Schools
Source: Bright MLS. This data may not be complete. We recommend contacting the local school district to confirm school assignments for this home.
- $772,5003 bd3 ba2.4k sqft506 Hollingsworth Ter, Herndon, VA 20170Off Market
- $764,9003 bd4 ba2.5k sqft510 Hollingsworth Ter, Herndon, VA 20170Off Market
- $785,0003 bd4 ba2k sqft504 Hollingsworth Ter, Herndon, VA 20170Sold

- $788,8003 bd4 ba2.5k sqft502 Hollingsworth Ter, Herndon, VA 20170Off Market
- $755,9003 bd3 ba2.1k sqft512 Hollingsworth Ter, Herndon, VA 20170Off Market
- $758,7003 bd4 ba2.7k sqft514 Hollingsworth Ter, Herndon, VA 20170Off Market
- $768,1003 bd3 ba2.1k sqft501 Hollingsworth Ter, Herndon, VA 20170Off Market
- $---- bd-- ba-- sqft722 Grant St SUITE H, Herndon, VA 20170Off Market
A local agent can set up tours, give advice and negotiate with sellers.
Similar homes
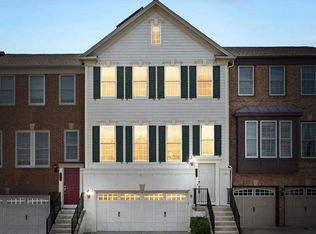
- $790,0003 bd4 ba2k sqft116 Herndon Mill Cir, Herndon, VA 20170For Sale

 MLS ID #VAFX2330446, Madhu KC, Samson Properties. Bright MLS
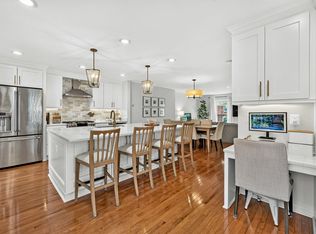
 - $789,8003 bd4 ba2k sqft399 Spring St, Herndon, VA 20170For Sale
 MLS ID #VAFX2331608, Ali Farhadov, Compass. Bright MLS
 - $729,9004 bd4 ba2.9k sqft126 Great Laurel Sq SE, Leesburg, VA 20175For Sale
 MLS ID #VALO2132698, Tipton McNamee, EXP Realty, LLC. Bright MLS
 - $700,0003 bd3 ba1.9k sqft4266 Fox Lake Dr, Fairfax, VA 22033For Sale
 MLS ID #VAFX2333800, Robyn Burdett, Robyn Burdett Group. Bright MLS
 - $749,9004 bd4 ba2.4k sqft41060 Dorati Sq, Leesburg, VA 20175For SaleMLS ID #VALO2127458, Ashley Santer, Pearson Smith Realty, LLC. Bright MLS
- $809,9903 bd4 ba3.1k sqft43283 Mitcham Sq, Ashburn, VA 20148For SaleMLS ID #VALO2130446, Kevin LaRue, Century 21 Redwood Realty. Bright MLS
- $870,0003 bd4 ba2.3k sqft1224 Wild Hawthorn Way, Reston, VA 20194For SaleMLS ID #VAFX2310284, Nancy Yahner, Keller Williams Realty. Bright MLS
- $789,0003 bd4 ba2.5k sqft22016 Dilworth Sq, Ashburn, VA 20148For SaleMLS ID #VALO2130522, Viktorija Piano, Keller Williams Realty. Bright MLS
- $750,0003 bd4 ba2.1k sqft6547 Creek Run Dr, Centreville, VA 20121For SaleMLS ID #VAFX2331630, Teresa Diaddigo, Pearson Smith Realty, LLC. Bright MLS
- $895,0003 bd4 ba2.6k sqft43776 Ballybunion Ter, Leesburg, VA 20176For SaleMLS ID #VALO2133658, Allyson Lenz, Compass. Bright MLS
- $725,0003 bd4 ba2.6k sqft24837 Mason Dale Ter, Chantilly, VA 20152For SaleMLS ID #VALO2130914, Eyob Lube, Keller Williams Realty. Bright MLS
- $784,9003 bd4 ba2.8k sqft13280 Maple Creek Ln, Centreville, VA 20120For SaleMLS ID #VAFX2320872, Inam Rehman, Samson Properties. Bright MLS
- $725,0003 bd4 ba2.3k sqft22631 Hawkbill Sq, Ashburn, VA 20148For SaleMLS ID #VALO2118880, Robin Gebhardt, EXP Realty, LLC. Bright MLS
- $680,0004 bd4 ba2.1k sqft42630 Burbank Ter, Sterling, VA 20166For SaleMLS ID #VALO2132330, Paul Thistle, Take 2 Real Estate LLC. Bright MLS
- $769,5003 bd4 ba2.6k sqft25519 Oak Medley Ter, Aldie, VA 20105For SaleMLS ID #VALO2128260, Tom Moffett, Redfin Corporation. Bright MLS
- $685,0003 bd3 ba2.1k sqft44397 Oakmont Manor Sq, Ashburn, VA 20147For SaleMLS ID #VALO2128816, Lou Casciano, Real Broker, LLC. Bright MLS
- $775,0003 bd3 ba2.9k sqft43258 Somerset Hills Ter, Ashburn, VA 20147For SaleMLS ID #VALO2129448, Zanne Barber, Pearson Smith Realty, LLC. Bright MLS
- $765,0003 bd3 ba1.9k sqftOakland Hall, Alexandria, VA 22304For SaleMLS ID #VAAX2063284, Irina Babb, Samson Properties. Bright MLS
- $825,0004 bd3 ba3k sqft11211 Caisson Ct, Woodbridge, VA 22192For SaleMLS ID #VAPW2125562, Tricia Filbert, Samson Properties. Bright MLS
- $714,9004 bd4 ba2.4k sqft20925 Houseman Ter, Ashburn, VA 20148For SaleMLS ID #VALO2130832, Reggie Copeland, CR Copeland Real Estate, LLC. Bright MLS
