Qualified buyers may be eligible for Zero Mortgage Closing Costs, potentially saving thousands at closing! Beautifully updated and meticulously maintained 4-bedroom, 4-full-bath single-family home in one of Herndon’s most desirable locations! Tucked away on a very private, attractively landscaped lot, this home offers the perfect blend of modern updates, functional living space, and unbeatable convenience. Step inside to discover gleaming 3/4” solid Brazilian pecan hardwood floors throughout the main and upper levels, fresh paint, a stunning updated entry, and a thoughtfully redesigned open-concept floor plan with the wall between the kitchen and dining room removed to create an inviting space for gathering and entertaining. The kitchen features an abundance of custom 42” cabinetry, granite countertops and sleek quality appliances. Sliding glass doors in the dining room grant access to the renovated deck overlooking your own private backyard retreat. Enjoy the beautifully manicured fenced yard, extensive landscaping, and custom stone paver patio all surrounded by evergreens and privacy plantings—perfect for summer barbecues, morning coffee, or relaxing evenings under the stars. Back inside, an inviting living room, a versatile office, and full bath complement the main level. The rich hardwood flooring continues upstairs and into the primary suite boasting a chic contemporary lighted ceiling fan, recessed lighting, walk-in closet and an ensuite bath with a granite topped vanity and an oversized frameless glass shower. Three generously sized bedrooms, each with hardwood flooring and recessed lighting, share the updated hall bath with dual sink vanity topped in granite and tub/shower. The finished lower level offers additional living space with an expansive multi-area recreation room, a den/bonus room and a 4th full bathroom, providing flexibility for guests, recreation, or a home office. Major updates include a newer roof (2020) with lifetime warranty, appliances, hardwood flooring, interior paint, front door replacement, deck improvements, hardscape additions, and more. Location is everything, and this home delivers. Just minutes from historic Downtown Herndon, local breweries, restaurants, Friday Night Live summer concerts, the Herndon Community Center, golf courses, the W&OD Trail, two Metro stations, Dulles Toll Road, and Washington Dulles International Airport. Commuters will appreciate the easy access to major employment centers while still enjoying the charm and community feel that make Herndon such a sought-after place to call home.
Under contract
$799,900
1057 Burwick Dr, Herndon, VA 20170
4beds
2,706sqft
:
Get pre-qualified$5,062/mo
Single Family Residence
Built in 1985
6,771 Square Feet Lot
$792,200 Zestimate®
$296/sqft
$-- HOA
What's special
Extensive landscapingBeautifully manicured fenced yardCustom stone paver patioGranite countertopsDeck improvementsHardscape additionsRecessed lighting
- 36 days |
- 1,764 |
- 87 |
Likely to sell faster than
Zillow last checked:
Listing updated:
Listed by:
Jennifer Young 703-956-5128,
Keller Williams Realty (703) 679-1700,
Co-Listing Agent: Jennifer Nemerow 804-347-8213,
Keller Williams Realty
Source: Bright MLS,MLS#: VAFX2322900
Facts & features
Interior
Bedrooms & bathrooms
- Bedrooms: 4
- Bathrooms: 4
- Full bathrooms: 4
- Main level bathrooms: 1
Rooms
- Room types: Living Room, Dining Room, Primary Bedroom, Bedroom 2, Bedroom 3, Bedroom 4, Kitchen, Den, Foyer, Office, Recreation Room, Primary Bathroom, Full Bath
Primary bedroom
- Features: Attached Bathroom, Ceiling Fan(s), Flooring - HardWood, Lighting - Ceiling, Lighting - LED, Recessed Lighting, Walk-In Closet(s)
- Level: Upper
Bedroom 2
- Features: Flooring - HardWood, Lighting - LED, Recessed Lighting
- Level: Upper
Bedroom 3
- Features: Flooring - HardWood, Lighting - LED, Recessed Lighting
- Level: Upper
Bedroom 4
- Features: Flooring - HardWood, Lighting - LED, Recessed Lighting
- Level: Upper
Primary bathroom
- Features: Bathroom - Walk-In Shower, Granite Counters, Flooring - Ceramic Tile, Lighting - Ceiling, Lighting - Wall sconces
- Level: Upper
Den
- Features: Flooring - Carpet, Lighting - LED, Recessed Lighting
- Level: Lower
Dining room
- Features: Flooring - HardWood, Lighting - LED, Recessed Lighting
- Level: Main
Foyer
- Features: Flooring - HardWood, Lighting - Ceiling
- Level: Main
Other
- Features: Granite Counters, Double Sink, Flooring - Ceramic Tile, Lighting - Ceiling, Lighting - Wall sconces, Bathroom - Walk-In Shower
- Level: Upper
Other
- Features: Flooring - Ceramic Tile, Lighting - Wall sconces, Bathroom - Tub Shower
- Level: Main
Other
- Features: Bathroom - Tub Shower, Flooring - Ceramic Tile, Lighting - Wall sconces
- Level: Lower
Kitchen
- Features: Granite Counters, Flooring - Ceramic Tile, Kitchen - Electric Cooking, Track Lighting
- Level: Main
Living room
- Features: Flooring - HardWood, Lighting - LED, Recessed Lighting
- Level: Main
Office
- Features: Flooring - HardWood, Lighting - Ceiling
- Level: Main
Recreation room
- Features: Flooring - Carpet, Lighting - LED, Recessed Lighting
- Level: Lower
Heating
- Heat Pump, Forced Air, Electric
Cooling
- Central Air, Electric
Appliances
- Included: Microwave, Dishwasher, Disposal, Dryer, Exhaust Fan, Freezer, Extra Refrigerator/Freezer, Ice Maker, Oven/Range - Electric, Refrigerator, Stainless Steel Appliance(s), Washer, Electric Water Heater
- Laundry: Lower Level, Washer In Unit, Dryer In Unit
Features
- Attic, Bathroom - Tub Shower, Bathroom - Walk-In Shower, Ceiling Fan(s), Dining Area, Family Room Off Kitchen, Open Floorplan, Kitchen - Gourmet, Primary Bath(s), Recessed Lighting, Upgraded Countertops, Walk-In Closet(s)
- Flooring: Carpet, Ceramic Tile, Hardwood, Wood
- Doors: Insulated, Six Panel, Sliding Glass
- Windows: Stain/Lead Glass
- Basement: Finished,Full,Connecting Stairway
- Has fireplace: No
Interior area
- Total structure area: 3,024
- Total interior livable area: 2,706 sqft
- Finished area above ground: 2,016
- Finished area below ground: 690
Video & virtual tour
Property
Parking
- Total spaces: 4
- Parking features: Garage Faces Front, Garage Door Opener, Inside Entrance, Storage, Driveway, Attached
- Attached garage spaces: 2
- Uncovered spaces: 2
Accessibility
- Accessibility features: None
Features
- Levels: Three
- Stories: 3
- Patio & porch: Deck, Patio
- Exterior features: Lighting, Sidewalks, Stone Retaining Walls
- Pool features: None
- Fencing: Partial,Back Yard,Full
- Has view: Yes
- View description: Garden, Trees/Woods
Lot
- Size: 6,771 Square Feet
- Features: Backs to Trees, Front Yard, Landscaped, Level, Premium, Private, Rear Yard, SideYard(s)
Details
- Additional structures: Above Grade, Below Grade
- Parcel number: 0104 19 0037
- Zoning: 800
- Special conditions: Standard
Construction
Type & style
- Home type: SingleFamily
- Architectural style: Colonial
- Property subtype: Single Family Residence
Materials
- Vinyl Siding
- Foundation: Permanent
- Roof: Architectural Shingle
Condition
- Excellent
- New construction: No
- Year built: 1985
Details
- Builder model: RENOVATED BUXTON
Utilities & green energy
- Sewer: Public Sewer
- Water: Public
Community & HOA
Community
- Security: Exterior Cameras, Security System
- Subdivision: Estates At Eagle Lie
HOA
- Has HOA: No
Location
- Region: Herndon
Financial & listing details
- Price per square foot: $296/sqft
- Tax assessed value: $778,220
- Annual tax amount: $11,078
- Date on market: 7/6/2026
- Listing agreement: Exclusive Right To Sell
- Inclusions: Ring, Garage Shelving And Workbench, And Office Upper Shelving Conveys. Garage Keypad Conveys As Is.
- Exclusions: Curtains, Baby Monitor And Wine Racks On Wall Do Not Convey.
- Ownership: Fee Simple
Estimated market value
$792,200
$753,000 - $832,000
$4,000/mo
Price history
| Date | Event | Price |
|---|---|---|
| 8/6/2026 | Contingent | $799,900$296/sqft |
Source:  Bright MLS #VAFX2322900 Report a problem Bright MLS #VAFX2322900 Report a problem | ||
| 7/6/2026 | Listed for sale | $799,900+56.9%$296/sqft |
Source: Bright MLS #VAFX2322900 Report a problem | ||
| 6/12/2017 | Sold | $509,900$188/sqft |
Source: Public Record Report a problem | ||
| 5/10/2017 | Pending sale | $509,900$188/sqft |
Source: Berkshire Hathaway HomeServices PenFed Realty #FX9900746 Report a problem | ||
| 5/3/2017 | Price change | $509,900-2.9%$188/sqft |
Source: Berkshire Hathaway HomeServices PenFed Realty #FX9900746 Report a problem | ||
| 4/26/2017 | Price change | $524,900-2.8%$194/sqft |
Source: Berkshire Hathaway HomeServices PenFed Realty #FX9900746 Report a problem | ||
| 3/30/2017 | Listed for sale | $539,900+40.2%$200/sqft |
Source: Berkshire Hathaway HomeServices PenFed Realty #FX9900746 Report a problem | ||
| 2/1/2010 | Sold | $385,000+1.6%$142/sqft |
Source: Public Record Report a problem | ||
| 12/6/2009 | Price change | $379,000+26.8%$140/sqft |
Source: NBI Realty, LLC #FX7215113 Report a problem | ||
| 10/25/2009 | Listed for sale | $299,000+31.3%$110/sqft |
Source: NBI Realty, LLC #FX7186388 Report a problem | ||
| 10/8/2009 | Sold | $227,800-44.7%$84/sqft |
Source: Public Record Report a problem | ||
| 4/25/2007 | Sold | $412,000$152/sqft |
Source: Public Record Report a problem | ||
Public tax history
| Year | Property taxes | Tax assessment |
|---|---|---|
| 2025 | $10,314 +1.8% | $723,260 +1.3% |
| 2024 | $10,131 +9.5% | $714,240 +7.2% |
| 2023 | $9,252 +9.3% | $666,360 +10.8% |
| 2022 | $8,469 | $601,270 +15.1% |
| 2021 | -- | $522,260 +2.8% |
| 2020 | $6,015 | $508,260 |
| 2019 | $6,015 +4.6% | $508,260 +4.6% |
| 2018 | $5,748 +10.7% | $485,680 +8.6% |
| 2017 | $5,194 +7.1% | $447,400 +6.9% |
| 2016 | $4,848 +1.8% | $418,510 -1.9% |
| 2015 | $4,762 +3.8% | $426,720 +3.5% |
| 2014 | $4,590 | $412,170 +6.1% |
| 2013 | -- | $388,360 +10% |
| 2012 | -- | $352,900 |
| 2011 | -- | $352,900 +6.1% |
| 2010 | -- | $332,680 |
| 2009 | -- | $332,680 -22.6% |
| 2008 | -- | $429,870 -9.1% |
| 2007 | -- | $472,790 +81% |
| 2003 | -- | $261,220 +12% |
| 2002 | -- | $233,230 +20% |
| 2001 | -- | $194,360 |
Find assessor info on the county website
Monthly payment
Est. payment
Payment breakdown
Explore the cost of this home by adjusting the details. Changes won't be saved.Climate risks
Neighborhood: 20170
Nearby schools
GreatSchools rating
- 1/10Herndon Elementary SchoolGrades: PK-6Distance: 0.8 mi
- 3/10Herndon Middle SchoolGrades: 7-8Distance: 0.6 mi
- 2/10Herndon High SchoolGrades: 9-12Distance: 1.2 mi
Schools provided by the listing agent
- Elementary: Herndon
- Middle: Herndon
- High: Herndon
- District: Fairfax County Public Schools
Source: Bright MLS. This data may not be complete. We recommend contacting the local school district to confirm school assignments for this home.
- $630,9005 bd2 ba1k sqft1061 Burwick Dr, Herndon, VA 20170Off Market

- $701,5004 bd3 ba2.2k sqft963 Tympani Ct, Herndon, VA 20170Off Market
- $721,2004 bd2 ba2.3k sqft1059 Burwick Dr, Herndon, VA 20170Off Market
- $633,8003 bd3 ba1.2k sqft1063 Burwick Dr, Herndon, VA 20170Off Market
- $673,8003 bd3 ba1.2k sqft1056 Burwick Dr, Herndon, VA 20170Off Market
- $728,8004 bd2 ba2k sqft1054 Burwick Dr, Herndon, VA 20170Off Market
- $723,7004 bd2 ba2k sqft961 Tympani Ct, Herndon, VA 20170Off Market
- $744,2004 bd4 ba2.1k sqft1065 Burwick Dr, Herndon, VA 20170Off Market
A local agent can set up tours, give advice and negotiate with sellers.
Similar homes
- $850,0004 bd3 ba2.4k sqft1425 Cellar Creek Way, Herndon, VA 20170For Sale
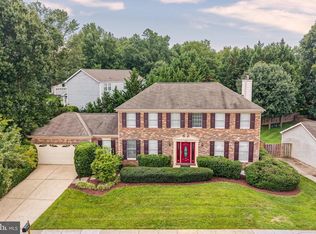
 MLS ID #VAFX2331102, Lisa Smith, Pearson Smith Realty, LLC. Bright MLS
 - $759,0004 bd3 ba2.1k sqft1002 Charlton Pl, Herndon, VA 20170For Sale
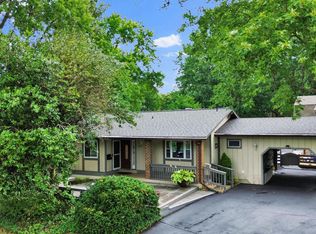 MLS ID #VAFX2326506, William Wu, Samson Properties. Bright MLS
 - $799,9004 bd4 ba2.7k sqft2320 Rosedown Dr, Reston, VA 20191For Sale
 MLS ID #VAFX2333422, Jennifer Young, Keller Williams Realty. Bright MLS
 - $860,0005 bd4 ba2.5k sqft12620 Holkein Dr, Herndon, VA 20171For Sale
 MLS ID #VAFX2319666, Ritu Desai, Samson Properties. Bright MLS
 - $799,0005 bd3 ba2.3k sqft4525 Silas Hutchinson Dr, Chantilly, VA 20151For SaleMLS ID #VAFX2333252, Sharon Hayman, TTR Sotheby's International Realty. Bright MLS
- $749,9994 bd3 ba3k sqft15010 Rolling Ridge Rd, Haymarket, VA 20169For SaleMLS ID #VAPW2125392, Ivan Rakela Gutierrez, Real Broker, LLC. Bright MLS
- $950,0004 bd4 ba3.2k sqft13607 White Barn Ln, Herndon, VA 20171For SaleMLS ID #VAFX2323512, Meredith Hannan, Century 21 Redwood Realty. Bright MLS
- $1,025,0005 bd3 ba2.4k sqft12035 Lake Newport Rd, Reston, VA 20194For SaleMLS ID #VAFX2315424, Nathan Johnson, Keller Williams Capital Properties. Bright MLS
- $730,0004 bd3 ba2.7k sqft15209 General Stevens Ct, Chantilly, VA 20151For SaleMLS ID #VAFX2328864, Kathy O'Neal, RE/MAX Executives. Bright MLS
- $749,9993 bd3 ba2.4k sqft114 Birch St NE, Leesburg, VA 20176For SaleMLS ID #VALO2133500, Katy Donovan, Keller Williams Realty. Bright MLS
- $999,0004 bd4 ba3.3k sqft3219 Grassmere Ct, Oak Hill, VA 20171For SaleMLS ID #VAFX2322382, Megan Ray, Real Broker, LLC. Bright MLS
- $820,0004 bd3 ba2.3k sqft5621 Ravenel Ln, Springfield, VA 22151For SaleMLS ID #VAFX2331496, Florentins Amurrio, Samson Properties. Bright MLS
- $835,0003 bd3 ba2.2k sqft14063 Timothy Dr, Gainesville, VA 20155For SaleMLS ID #VAPW2125082, Chris Ann Cleland, Long & Foster Real Estate, Inc.. Bright MLS
- $695,0004 bd4 ba2.3k sqft21178 Wildflower Sq, Ashburn, VA 20147For SaleMLS ID #VALO2131950, Ritu Desai, Samson Properties. Bright MLS
- $760,0004 bd3 ba2.6k sqft16720 Sioux Ln, Gaithersburg, MD 20878For SaleMLS ID #MDMC2243006, Carmel Des Roche, Weichert, REALTORS. Bright MLS
- $499,0003 bd3 ba1.4k sqft858 Dogwood Ct, Herndon, VA 20170For SaleMLS ID #VAFX2326002, Farida Saafi, RE/MAX Galaxy. Bright MLS
- $900,0003 bd3 ba2.3k sqft3426 Brookwood Dr, Fairfax, VA 22030For SaleMLS ID #VAFC2008822, Frances Bissett, Samson Properties. Bright MLS
- $749,9006 bd4 ba3.1k sqft8209 Sunset Dr, Manassas, VA 20110For SaleMLS ID #VAPW2125450, Maritza Munoz, Samson Properties. Bright MLS
- $749,9994 bd4 ba1.6k sqft1537 Park Glen Ct, Reston, VA 20190For SaleMLS ID #VAFX2326040, Kate Dolby, Samson Properties. Bright MLS
- $799,0004 bd3 ba1.9k sqft15004 Dufief Dr, Gaithersburg, MD 20878For SaleMLS ID #MDMC2237560, Mr. Albert Amar, Compass. Bright MLS
