Welcome to 3219 Grassmere Court, a brick-front colonial ideally situated on a landscaped cul-de-sac lot in Oak Hill. Surrounded by mature trees, this home offers spacious living across three finished levels. The main level features hardwood floors, a spacious kitchen with granite countertops, abundant cabinetry, and a breakfast nook that opens to the family room with fireplace and custom built-ins. Upstairs, the expansive primary suite includes a walk-in closet and a well-appointed en-suite bath with a large walk-in shower. The finished lower level is designed for entertaining, featuring a custom wet bar, recreation area, and two bonus rooms ideal for a home office, gym, hobby room, or additional flex space. Enjoy outdoor living on the screened porch, patio and deck overlooking the fenced backyard. Located in the Franklin Farm community and convenient to shopping, dining, parks, major commuter routes, and in the Oakton High School pyramid, this home offers generous living space in a prime Oak Hill location.
For sale
Price cut: $25K (7/23)
$1,025,000
3219 Grassmere Ct, Oak Hill, VA 20171
4beds
3,336sqft
:
Get pre-qualified$6,606/mo
Single Family Residence
Built in 1986
10,066 Square Feet Lot
$1,010,500 Zestimate®
$307/sqft
$125/mo HOA
What's special
Brick-front colonialFenced backyardSurrounded by mature treesRecreation areaLandscaped cul-de-sac lotCustom built-insScreened porch
- 33 days |
- 2,117 |
- 78 |
Zillow last checked:
Listing updated:
Listed by:
Megan Ray 518-560-1815,
EXP Realty, LLC 8668257169
Source: Bright MLS,MLS#: VAFX2322382
Facts & features
Interior
Bedrooms & bathrooms
- Bedrooms: 4
- Bathrooms: 4
- Full bathrooms: 3
- 1/2 bathrooms: 1
- Main level bathrooms: 1
Rooms
- Room types: Living Room, Dining Room, Primary Bedroom, Bedroom 2, Bedroom 3, Kitchen, Game Room, Family Room, Foyer, Breakfast Room, Bedroom 1, Study, Other, Storage Room
Primary bedroom
- Level: Upper
Bedroom 1
- Level: Upper
Bedroom 2
- Level: Upper
Bedroom 3
- Level: Upper
Breakfast room
- Level: Main
Dining room
- Level: Main
Family room
- Level: Main
Foyer
- Level: Main
Game room
- Level: Lower
Kitchen
- Level: Main
Living room
- Level: Main
Other
- Level: Lower
Storage room
- Level: Lower
Study
- Level: Lower
Heating
- Heat Pump, Natural Gas
Cooling
- Central Air, Electric
Appliances
- Included: Cooktop, Dishwasher, Disposal, Dryer, Ice Maker, Microwave, Double Oven, Refrigerator, Washer, Gas Water Heater
Features
- Breakfast Area, Chair Railings, Crown Molding, Dining Area, Family Room Off Kitchen, Open Floorplan, Floor Plan - Traditional, Eat-in Kitchen, Kitchen - Gourmet, Kitchen - Table Space, Primary Bath(s), Upgraded Countertops
- Flooring: Wood
- Windows: Double Pane Windows, Window Treatments
- Basement: Connecting Stairway,Finished,Windows
- Number of fireplaces: 1
Interior area
- Total structure area: 3,732
- Total interior livable area: 3,336 sqft
- Finished area above ground: 2,532
- Finished area below ground: 804
Video & virtual tour
Property
Parking
- Total spaces: 2
- Parking features: Garage Door Opener, Garage Faces Side, Attached, Off Street
- Attached garage spaces: 2
Accessibility
- Accessibility features: None
Features
- Levels: Three
- Stories: 3
- Patio & porch: Deck, Porch, Screened
- Pool features: Community
Lot
- Size: 10,066 Square Feet
Details
- Additional structures: Above Grade, Below Grade
- Parcel number: 0351 04150055
- Zoning: 302
- Special conditions: Standard
Construction
Type & style
- Home type: SingleFamily
- Architectural style: Colonial
- Property subtype: Single Family Residence
Materials
- Brick, Brick Front, Combination
- Foundation: Concrete Perimeter
Condition
- New construction: No
- Year built: 1986
Utilities & green energy
- Sewer: Public Sewer
- Water: Public
- Utilities for property: Cable Available, Fiber Optic
Community & HOA
Community
- Subdivision: Franklin Farm
HOA
- Has HOA: Yes
- Amenities included: Tennis Court(s), Pool, Tot Lots/Playground, Jogging Path
- Services included: Trash, Common Area Maintenance
- HOA fee: $375 quarterly
- HOA name: FRANKLIN FARM
Location
- Region: Oak Hill
Financial & listing details
- Price per square foot: $307/sqft
- Tax assessed value: $1,001,700
- Annual tax amount: $11,555
- Date on market: 6/20/2026
- Listing agreement: Exclusive Right To Sell
- Listing terms: Cash,Conventional,FHA,VA Loan
- Ownership: Fee Simple
Estimated market value
$1,010,500
$960,000 - $1.06M
$4,506/mo
Price history
| Date | Event | Price |
|---|---|---|
| 7/23/2026 | Price change | $1,025,000-2.4%$307/sqft |
Source:  Bright MLS #VAFX2322382 Report a problem Bright MLS #VAFX2322382 Report a problem | ||
| 7/2/2026 | Price change | $1,050,000-4.5%$315/sqft |
Source: Bright MLS #VAFX2322382 Report a problem | ||
| 6/20/2026 | Listed for sale | $1,100,000+60.3%$330/sqft |
Source: Bright MLS #VAFX2322382 Report a problem | ||
| 5/15/2015 | Sold | $686,000+9.8%$206/sqft |
Source: Public Record Report a problem | ||
| 6/19/2013 | Sold | $625,000-13.8%$187/sqft |
Source: Public Record Report a problem | ||
| 8/1/2006 | Sold | $725,000$217/sqft |
Source: Public Record Report a problem | ||
Public tax history
| Year | Property taxes | Tax assessment |
|---|---|---|
| 2025 | $11,040 +11.3% | $955,020 +11.6% |
| 2024 | $9,915 +0.6% | $855,830 -2% |
| 2023 | $9,852 +7.4% | $873,020 +8.9% |
| 2022 | $9,169 | $801,870 +12.3% |
| 2021 | -- | $714,250 +1.9% |
| 2020 | $8,296 | $700,980 |
| 2019 | $8,296 +4.1% | $700,980 +4.1% |
| 2018 | $7,969 +5.1% | $673,360 +3.1% |
| 2017 | $7,586 +0.2% | $653,360 |
| 2016 | $7,569 +3.8% | $653,360 |
| 2015 | $7,291 +9.3% | $653,360 +9.1% |
| 2014 | $6,669 | $598,890 +2.7% |
| 2013 | -- | $583,200 +3.5% |
| 2012 | -- | $563,570 +4.3% |
| 2011 | -- | $540,570 +6% |
| 2010 | -- | $510,160 -5.9% |
| 2009 | -- | $541,870 -9.3% |
| 2008 | -- | $597,660 -3.3% |
| 2007 | -- | $618,190 +52.2% |
| 2003 | -- | $406,290 +10% |
| 2002 | -- | $369,355 +18% |
| 2001 | -- | $313,015 |
Find assessor info on the county website
Monthly payment
Est. payment
Payment breakdown
Explore the cost of this home by adjusting the details. Changes won't be saved.Climate risks
Neighborhood: 20171
Nearby schools
GreatSchools rating
- 9/10Crossfield Elementary SchoolGrades: PK-6Distance: 2.3 mi
- 9/10Carson Middle SchoolGrades: 7-8Distance: 1.8 mi
- 9/10Oakton High SchoolGrades: 9-12Distance: 6.7 mi
Schools provided by the listing agent
- Elementary: Crossfield
- Middle: Carson
- High: Oakton
- District: Fairfax County Public Schools
Source: Bright MLS. This data may not be complete. We recommend contacting the local school district to confirm school assignments for this home.
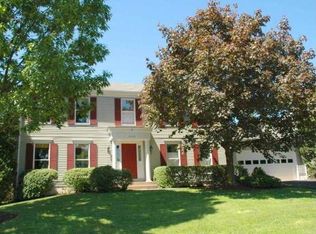
- $993,0004 bd4 ba2.8k sqft13142 Tuckaway Dr, Herndon, VA 20171Off Market
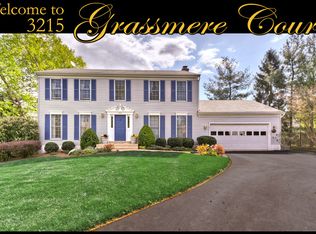
- $1,008,8003 bd3 ba2.6k sqft3217 Grassmere Ct, Herndon, VA 20171Off Market
- $1,051,1004 bd3 ba3k sqft3215 Grassmere Ct, Herndon, VA 20171Off Market
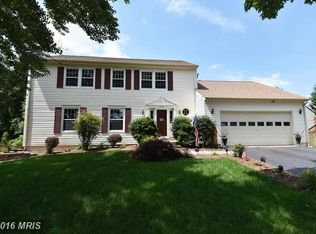
- $1,013,0004 bd4 ba2.7k sqft13140 Tuckaway Dr, Herndon, VA 20171Off Market
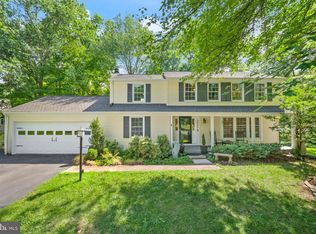
- $1,044,5004 bd3 ba3.2k sqft13148 Tuckaway Dr, Herndon, VA 20171Off Market
- $976,8004 bd3 ba2.3k sqft13143 Tuckaway Dr, Oak Hill, VA 20171Off Market
- $966,4004 bd4 ba2.4k sqft13145 Tuckaway Dr, Herndon, VA 20171Off Market
- $1,012,7004 bd4 ba2.6k sqft3213 Grassmere Ct, Herndon, VA 20171Off Market
A local agent can set up tours, give advice and negotiate with sellers.
Similar homes
- $999,9004 bd4 ba3.2k sqft13607 White Barn Ln, Herndon, VA 20171For Sale

 MLS ID #VAFX2323512, Meredith Hannan, Century 21 Redwood Realty. Bright MLS
 - $900,0004 bd4 ba3k sqft2655 Petersborough St, Herndon, VA 20171For Sale
 MLS ID #VAFX2325954, Taylor Mitchell, Samson Properties. Bright MLS
 - $920,0004 bd3 ba2.6k sqft3507 Stringfellow Ct, Fairfax, VA 22033For Sale
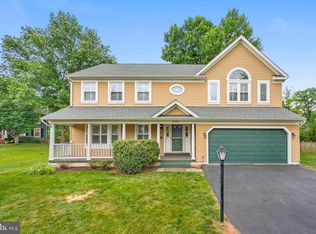 MLS ID #VAFX2318922, Timothy Hopkins, Keller Williams Realty. Bright MLS
 - $990,0004 bd4 ba3.6k sqft4408 Galesbury Ln, Chantilly, VA 20151For Sale
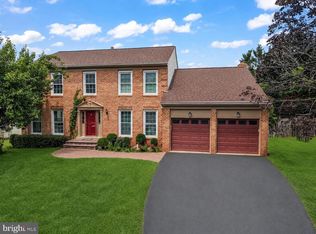 MLS ID #VAFX2323720, Irene deLeon, Redfin Corporation. Bright MLS
 - $1,099,0005 bd4 ba2.7k sqft3738 Freehill Ln, Fairfax, VA 22033For SaleMLS ID #VAFX2328096, Akshay Bhatnagar, Virginia Select Homes, LLC.. Bright MLS
- $995,0004 bd4 ba2.5k sqft15541 Eagle Tavern Ln, Centreville, VA 20120For SaleMLS ID #VAFX2329800, Aaron Delos Santos, Keller Williams Realty. Bright MLS
- $999,0004 bd4 ba3.4k sqft21291 Smokehouse Ct, Ashburn, VA 20147For SaleMLS ID #VALO2127158, Kelly Gaitten, Berkshire Hathaway HomeServices PenFed Realty. Bright MLS
- $1,025,0005 bd4 ba3.9k sqft47748 Fathom Pl, Sterling, VA 20165For SaleMLS ID #VALO2131738, Elizabeth Kovalak, Real Broker, LLC. Bright MLS
- $799,9004 bd4 ba2.7k sqft1057 Burwick Dr, Herndon, VA 20170For SaleMLS ID #VAFX2322900, Jennifer Young, Keller Williams Realty. Bright MLS
- $1,012,0004 bd3 ba2.5k sqft8104 Briar Creek Dr, Annandale, VA 22003For SaleMLS ID #VAFX2323858, Jana Gilbert, Weichert, REALTORS. Bright MLS
- $995,0004 bd4 ba3.2k sqft108 Haversack Ct NE, Leesburg, VA 20176For SaleMLS ID #VALO2128154, Noel Tuggle, Pearson Smith Realty, LLC. Bright MLS
- $1,050,0005 bd5 ba4.5k sqft909 Sweet William Ct SE, Leesburg, VA 20175For SaleMLS ID #VALO2130296, Mukaram Ghani, RE/MAX Galaxy. Bright MLS
- $975,0004 bd4 ba2.8k sqft8019 Oak Bridge Ln, Fairfax Station, VA 22039For SaleMLS ID #VAFX2314388, Madeline Lussier, RLAH @properties. Bright MLS
- $970,0004 bd4 ba3.4k sqft21495 Tithables Cir, Ashburn, VA 20148For SaleMLS ID #VALO2127632, Blair Strejeck, Keller Williams Realty. Bright MLS
- $925,0004 bd4 ba3.1k sqft20644 Cutwater Pl, Sterling, VA 20165For SaleMLS ID #VALO2129256, Kim Spear, Keller Williams Realty. Bright MLS
- $1,099,9904 bd4 ba3.7k sqft41929 Visionary Ct, Aldie, VA 20105For SaleMLS ID #VALO2129510, Alex Bracke, Real Broker, LLC. Bright MLS
- $850,0005 bd4 ba3.3k sqftOld Mill Community Association, Centreville, VA 20121For SaleMLS ID #VAFX2323706, Jumana Shiha, Redfin Corporation. Bright MLS
- $1,099,9005 bd4 ba4.4k sqft4710 Angus Dr, Gainesville, VA 20155For SaleMLS ID #VAPW2122600, Paul Thistle, Take 2 Real Estate LLC. Bright MLS
- $915,0004 bd4 ba2.7k sqft3352 Broken Knife Ct, Annandale, VA 22003For SaleMLS ID #VAFX2325678, Mrs. Emily Wang-Pi, Evergreen Properties. Bright MLS
- $1,100,0004 bd4 ba3.1k sqft7409 Shady Palm Dr, Springfield, VA 22153For SaleMLS ID #VAFX2322984, Matt Flood, TTR Sothebys International Realty. Bright MLS
