Welcome home to a place where space, privacy, and timeless comfort come together in one of Great Falls' most desirable settings. Nestled on just over 2 pristine acres at the end of a quiet cul-de-sac and located within the highly sought-after Langley High School district, this exceptional property offers the perfect balance of peaceful seclusion and everyday convenience, just minutes from Georgetown Pike, Tysons Corner, and the scenic parks along the Potomac River. Picture mornings with coffee or evenings spent unwinding on the screened porch, where peaceful views overlook a beautifully landscaped, level backyard—an ideal setting for entertaining, outdoor games, gardening, or simply enjoying the tranquility of your own private retreat. Inside, the generous floor plan offers flexibility for today's lifestyle, while a unique bedroom suite above the garage features its own private entrance through the garage and separate rear staircase, making it perfectly suited for multigenerational living, long-term guests, a private home office, or an inspiring creative space. The stunning gourmet kitchen features a Viking Professional oven, Bosch dishwasher, abundant storage and functionality, and an oversized island for seamless entertaining. The expansive walkout lower level includes a bedroom, full bath, and kitchenette, creating an ideal space for extended family, guests, or true multigenerational living. Thoughtfully designed with room to gather, room to grow, and room to make lasting memories, this exceptional Great Falls home is further enhanced by valuable updates, including a roof, insulated siding, and gutters replaced in 2018, a whole-home water filtration system installed in 2022, and a new AC unit replaced in July 2026 for the finished room over the garage offering added peace of mind for years to come.
For sale
$1,575,000
10915 Belgravia Ct, Great Falls, VA 22066
5beds
4,080sqft
Single Family Residence
Built in 1985
2.06 Acres Lot
$1,528,000 Zestimate®
$386/sqft
$-- HOA
What's special
Peaceful viewsPristine acresGenerous floor planBeautifully landscaped level backyardQuiet cul-de-sacIdeal setting for entertainingScreened porch
- 23 days |
- 2,219 |
- 142 |
Likely to sell faster than
Zillow last checked:
Listing updated:
Listed by:
Cheryl Wood 571-302-0012,
Redfin Corporation 703-665-6665,
Co-Listing Agent: Michelle C Soto 703-307-2388,
Redfin Corporation
Source: Bright MLS,MLS#: VAFX2328436
Facts & features
Interior
Bedrooms & bathrooms
- Bedrooms: 5
- Bathrooms: 4
- Full bathrooms: 3
- 1/2 bathrooms: 1
- Main level bathrooms: 1
Rooms
- Room types: Living Room, Dining Room, Primary Bedroom, Bedroom 2, Bedroom 3, Bedroom 4, Bedroom 5, Kitchen, Family Room, Foyer, Recreation Room, Bathroom 2, Bathroom 3, Primary Bathroom, Half Bath
Primary bedroom
- Level: Upper
Bedroom 2
- Level: Upper
Bedroom 3
- Level: Upper
Bedroom 4
- Level: Upper
Bedroom 5
- Level: Lower
Primary bathroom
- Level: Upper
Bathroom 2
- Level: Upper
Bathroom 3
- Level: Lower
Dining room
- Level: Main
Family room
- Level: Main
Foyer
- Level: Main
Half bath
- Level: Main
Kitchen
- Level: Main
Living room
- Level: Main
Recreation room
- Features: Wet Bar
- Level: Lower
Heating
- Forced Air, Electric
Cooling
- Central Air, Electric
Appliances
- Included: Microwave, Dryer, Washer, Dishwasher, Disposal, Refrigerator, Ice Maker, Cooktop, Electric Water Heater
- Laundry: Has Laundry
Features
- Recessed Lighting, 2nd Kitchen, Built-in Features, Butlers Pantry, Bathroom - Tub Shower, Ceiling Fan(s), Chair Railings, Family Room Off Kitchen, Formal/Separate Dining Room, Kitchen Island, Kitchenette, Primary Bath(s), Walk-In Closet(s), Wainscotting, Bar
- Flooring: Hardwood, Ceramic Tile, Carpet, Wood
- Doors: Sliding Glass, Storm Door(s), French Doors
- Windows: Skylight(s)
- Basement: Finished,Walk-Out Access,Heated,Improved,Exterior Entry
- Number of fireplaces: 1
- Fireplace features: Stone, Mantel(s)
Interior area
- Total structure area: 4,080
- Total interior livable area: 4,080 sqft
- Finished area above ground: 3,026
- Finished area below ground: 1,054
Property
Parking
- Total spaces: 6
- Parking features: Garage Door Opener, Garage Faces Side, Driveway, Attached
- Attached garage spaces: 2
- Uncovered spaces: 4
Accessibility
- Accessibility features: None
Features
- Levels: Three
- Stories: 3
- Patio & porch: Deck, Patio, Enclosed, Porch
- Exterior features: Lighting, Rain Gutters
- Pool features: None
- Has spa: Yes
- Spa features: Bath
- Has view: Yes
- View description: Scenic Vista, Garden
Lot
- Size: 2.06 Acres
- Features: Front Yard, Rear Yard, SideYard(s)
Details
- Additional structures: Above Grade, Below Grade
- Parcel number: 0033 09 0015
- Zoning: 100
- Special conditions: Standard
Construction
Type & style
- Home type: SingleFamily
- Architectural style: Colonial
- Property subtype: Single Family Residence
Materials
- Brick, Vinyl Siding
- Foundation: Concrete Perimeter
Condition
- New construction: No
- Year built: 1985
Utilities & green energy
- Sewer: Septic Exists
- Water: Well, Private
Community & HOA
Community
- Subdivision: Great Falls Meadows
HOA
- Has HOA: No
Location
- Region: Great Falls
Financial & listing details
- Price per square foot: $386/sqft
- Tax assessed value: $1,178,530
- Annual tax amount: $13,594
- Date on market: 7/24/2026
- Listing agreement: Exclusive Right To Sell
- Ownership: Fee Simple
Estimated market value
$1,528,000
$1.45M - $1.60M
$6,497/mo
Price history
| Date | Event | Price |
|---|---|---|
| 7/24/2026 | Listed for sale | $1,575,000+57.5%$386/sqft |
Source:  Bright MLS #VAFX2328436 Report a problem Bright MLS #VAFX2328436 Report a problem | ||
| 6/1/2006 | Sold | $1,000,000+86.2%$245/sqft |
Source: Public Record Report a problem | ||
| 6/8/1999 | Sold | $537,000$132/sqft |
Source: Public Record Report a problem | ||
Public tax history
| Year | Property taxes | Tax assessment |
|---|---|---|
| 2025 | $12,780 +4.5% | $1,105,500 +4.7% |
| 2024 | $12,235 +3.7% | $1,056,100 +1% |
| 2023 | $11,796 +10.9% | $1,045,290 +12.4% |
| 2022 | $10,633 | $929,890 +11.3% |
| 2021 | -- | $835,370 +0.5% |
| 2020 | $9,835 +0.7% | $830,980 +0.7% |
| 2019 | $9,764 | $824,980 |
| 2018 | $9,764 +1.9% | $824,980 |
| 2017 | $9,578 -2.7% | $824,980 -2.9% |
| 2016 | $9,843 +4.6% | $849,640 +0.8% |
| 2015 | $9,407 +10.3% | $842,930 +10% |
| 2014 | $8,530 | $766,010 +1.5% |
| 2013 | -- | $755,060 +2% |
| 2012 | -- | $740,560 -3.7% |
| 2011 | -- | $768,620 -8.5% |
| 2010 | -- | $840,250 -5.4% |
| 2009 | -- | $887,990 -4.7% |
| 2008 | -- | $931,600 -1.2% |
| 2007 | -- | $942,740 +50.6% |
| 2003 | -- | $625,790 +22% |
| 2002 | -- | $512,990 +13.1% |
| 2001 | -- | $453,490 |
Find assessor info on the county website
Monthly payment
Est. payment
Payment breakdown
Explore the cost of this home by adjusting the details. Changes won't be saved.Climate risks
Neighborhood: 22066
Nearby schools
GreatSchools rating
- 10/10Great Falls Elementary SchoolGrades: PK-6Distance: 2.9 mi
- 10/10Cooper Middle SchoolGrades: 7-8Distance: 9.2 mi
- 10/10Langley High SchoolGrades: 9-12Distance: 10.4 mi
Schools provided by the listing agent
- Elementary: Great Falls
- Middle: Cooper
- High: Langley
- District: Fairfax County Public Schools
Source: Bright MLS. This data may not be complete. We recommend contacting the local school district to confirm school assignments for this home.
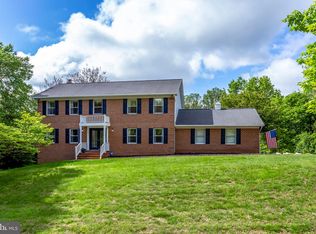
- $1,359,9004 bd3 ba3.7k sqft10913 Belgravia Ct, Great Falls, VA 22066Off Market
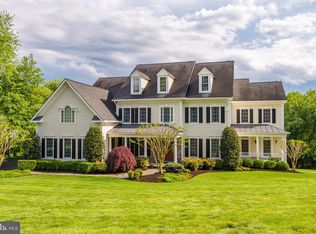
- $2,367,9006 bd7 ba8.7k sqft10917 Belgravia Ct, Great Falls, VA 22066Off Market
- $1,243,3005 bd3 ba2.4k sqft10914 Belgravia Ct, Great Falls, VA 22066Off Market
- $1,146,3004 bd2 ba2.4k sqft10912 Belgravia Ct, Great Falls, VA 22066Off Market
- $2,790,0006 bd9 ba10k sqft10911 Belgravia Ct, Great Falls, VA 22066For Sale
- $1,677,5004 bd4 ba4.8k sqft499 Saint Ives Rd, Great Falls, VA 22066Off Market
- $1,305,0004 bd3 ba3.4k sqft10916 Belgravia Ct, Great Falls, VA 22066Sold
- $1,170,1005 bd3 ba1.8k sqft10906 Belgravia Ct, Great Falls, VA 22066Off Market
A local agent can set up tours, give advice and negotiate with sellers.
Similar homes
- $1,570,0004 bd3 ba3.5k sqft210 Falcon Ridge Rd, Great Falls, VA 22066For Sale
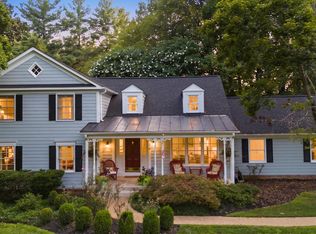
 MLS ID #VAFX2317760, Mrs. Niamh DiOrio, TTR Sothebys International Realty. Bright MLS
 - $1,625,0005 bd5 ba4.7k sqft11556 Holly Briar Ln, Great Falls, VA 22066For Sale
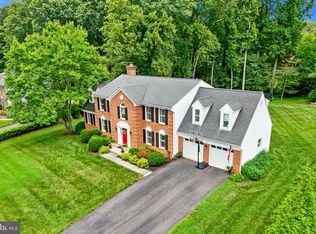 MLS ID #VAFX2322602, Nicole Murphy, Real Broker, LLC. Bright MLS
 - $1,949,9005 bd5 ba5.9k sqft1172 Robindale Dr, Great Falls, VA 22066For Sale
 MLS ID #VAFX2334074, Casey Margenau, Casey Margenau Fine Homes and Estates LLC. Bright MLS
 - $1,450,0005 bd4 ba3.4k sqft10855 Weisiger Ln, Oakton, VA 22124For Sale
 MLS ID #VAFX2332128, Casey Samson, Samson Properties. Bright MLS
 - $1,499,0005 bd4 ba3.3k sqft11701 Beekman Pl, Rockville, MD 20854For SaleMLS ID #MDMC2249884, Kenny Maites, Compass. Bright MLS
- $2,095,0005 bd5 ba4k sqft9405 Lagovista Ct, Great Falls, VA 22066For SaleMLS ID #VAFX2319226, Daan De Raedt, Property Collective. Bright MLS
- $2,124,0004 bd5 ba5.5k sqft10560 Fox Forest Dr, Great Falls, VA 22066For SaleMLS ID #VAFX2322916, Dianne Van Volkenburg, Compass. Bright MLS
- $1,480,0005 bd5 ba4.4k sqft1104 Safa St, Herndon, VA 20170For SaleMLS ID #VAFX2314402, Lorraine Arora, Berkshire Hathaway HomeServices PenFed Realty. Bright MLS
- $1,399,9005 bd5 ba4.1k sqft13508 Glen Mill Rd, Rockville, MD 20850For SaleMLS ID #MDMC2247916, Bryan Kerrigan, Redfin Corp. Bright MLS
- $1,900,0006 bd6 ba5.5k sqft1441 Hunter View Farms, Vienna, VA 22182For SaleMLS ID #VAFX2321618, Noemi Harned, Keller Williams Fairfax Gateway. Bright MLS
- $1,475,0005 bd4 ba4.2k sqft1301 Stone Meadow Way, Vienna, VA 22182For SaleMLS ID #VAFX2317462, Dianne Van Volkenburg, Compass. Bright MLS
- $1,776,2506 bd4 ba3.4k sqft9701 Overlea Dr, Rockville, MD 20850For SaleMLS ID #MDMC2240908, Peter Maser, Compass. Bright MLS
- $1,300,0004 bd5 ba5k sqft47404 Middle Bluff Pl, Sterling, VA 20165For SaleMLS ID #VALO2130040, Alex Londono, CENTURY 21 New Millennium. Bright MLS
- $1,600,0004 bd3 ba3.5k sqft7124 Thrasher Rd, Mc Lean, VA 22101For SaleMLS ID #VAFX2331450, Lucretia Toth, Samson Properties. Bright MLS
- $1,850,0005 bd4 ba3.9k sqft911 Rail Ct, Mc Lean, VA 22102For SaleMLS ID #VAFX2331960, Scott Sachs, Compass. Bright MLS
- $1,799,0005 bd4 ba4.3k sqft3845 N Tazewell St, Arlington, VA 22207For SaleMLS ID #VAAR2078208, Karen Close, Century 21 Redwood Realty. Bright MLS
- $999,9005 bd4 ba3.9k sqft47748 Fathom Pl, Sterling, VA 20165For SaleMLS ID #VALO2131738, Elizabeth Kovalak, Real Broker, LLC. Bright MLS
- $1,399,0005 bd5 ba4.8k sqft22167 Woodwinds Dr, Leesburg, VA 20175For SaleMLS ID #VALO2120872, MIKE DOTTERWEICH, RE/MAX Gateway, LLC. Bright MLS
- $1,525,0005 bd4 ba3.5k sqft3843 30th St N, Arlington, VA 22207For SaleMLS ID #VAAR2077120, Tori McKinney, KW Metro Center. Bright MLS
- $1,499,9995 bd4 ba3.5k sqft3211 Farmington Dr, Chevy Chase, MD 20815For SaleMLS ID #MDMC2246498, Kathleen Ryan, RLAH @properties. Bright MLS
