ASSUMABLY VA LOAN | 2.5% - Inquire for more details! Welcome to 911 Rail Court, an exceptional opportunity to own a beautifully renovated home in the highly sought-after Greenway Heights community of McLean. Set on a nearly half-acre lot with generous green space and excellent grading, this property offers the rare combination of space, flexibility and convenience that discerning buyers seek. Thoughtfully renovated from top to bottom, the home showcases a sophisticated yet comfortable aesthetic with a modern open-concept main level designed for today’s lifestyle. The expansive formal living room is accented by elegant crown molding, while the generously sized dining room features additional crown molding and tasteful accent wallpaper, creating a refined setting for both intimate dinners and larger gatherings. At the heart of the home, the spacious open-concept family room features custom built-ins and a gas fireplace, offering a warm and inviting gathering space for everyday living. A pass-through French-door configuration provides a seamless transition to an exceptional sitting room, creating an impressive entertaining space with tremendous flexibility for hosting guests, relaxing or creating a dedicated secondary living area. The home offers five generously proportioned bedrooms and four full bathrooms, including a highly desirable main-level primary bedroom option with an en-suite full bath. Upstairs, four additional bedrooms and three full bathrooms provide exceptional flexibility for family, guests, a home office, or private living quarters. The impressive upper-level primary suite features two sizable walk-in closets and a beautifully appointed private bath. Practical enhancements further elevate the property, including a three-zone HVAC system, upgraded 200-amp electrical service, newer water heater, and an attached two-car garage. The expansive driveway and off-street parking provide space for approximately 10 additional vehicles, making this an especially versatile home for families and those who love to entertain. The location is equally compelling. Situated just off Georgetown Pike, the property offers convenient access to the new 495/Georgetown Pike interchange, major commuter routes, Tysons Corner, public transportation and nearby Metro stations. Families will appreciate the opportunity to live within one of Northern Virginia’s most sought-after school pyramids, while enjoying the established residential character and green space that make McLean so desirable. Offering an extraordinary blend of renovated interiors, generous grounds, exceptional parking, flexible bedroom accommodations and a premier McLean location, 911 Rail Court presents an opportunity not to be missed. Come experience the space, setting and lifestyle that make Greenway Heights such a special place. Welcome home! Property has a VA assumable mortgage. Inquire for more details!
For sale
Price cut: $50K (10/15)
$1,749,000
911 Rail Ct, Mc Lean, VA 22102
5beds
3,952sqft
Single Family Residence
Built in 1969
0.47 Acres Lot
$1,709,000 Zestimate®
$443/sqft
$-- HOA
What's special
Gas fireplaceExceptional sitting roomBeautifully appointed private bathModern open-concept main levelImpressive upper-level primary suiteAttached two-car garageTasteful accent wallpaper
- 87 days
- 1,622
- 94
Zillow last checked:
Listing updated:
Listed by:
Scott Sachs 301-908-4373,
Compass (301) 298-1001,
Co-Listing Agent: Daniel M Schuler 301-651-1895,
Compass
Source: Bright MLS,MLS#: VAFX2331960
Facts & features
Interior
Bedrooms & bathrooms
- Bedrooms: 5
- Bathrooms: 4
- Full bathrooms: 4
- Main level bathrooms: 1
- Main level bedrooms: 1
Basement
- Area: 592
Heating
- Forced Air, Natural Gas
Cooling
- Central Air, Ceiling Fan(s), Electric
Appliances
- Included: Gas Water Heater
Features
- Flooring: Hardwood, Carpet, Ceramic Tile
- Basement: Connecting Stairway,Finished,Sump Pump,Exterior Entry,Side Entrance
- Number of fireplaces: 1
- Fireplace features: Gas/Propane
Interior area
- Total structure area: 3,952
- Total interior livable area: 3,952 sqft
- Finished area above ground: 3,360
- Finished area below ground: 592
Video & virtual tour
Property
Parking
- Total spaces: 2
- Parking features: Garage Faces Side, Garage Door Opener, Circular Driveway, Asphalt, Attached
- Attached garage spaces: 2
- Has uncovered spaces: Yes
Accessibility
- Accessibility features: None
Features
- Levels: Three
- Stories: 3
- Exterior features: Extensive Hardscape
- Pool features: None
Lot
- Size: 0.47 Acres
Details
- Additional structures: Above Grade, Below Grade
- Parcel number: 0201 05 0028
- Zoning: 111
- Special conditions: Standard
Construction
Type & style
- Home type: SingleFamily
- Architectural style: Colonial
- Property subtype: Single Family Residence
Materials
- Brick, Stone, Wood Siding
- Foundation: Brick/Mortar, Block
- Roof: Architectural Shingle
Condition
- New construction: No
- Year built: 1969
- Major remodel year: 2000
Details
- Builder name: Gruver Cooley
Utilities & green energy
- Sewer: Septic Exists, Septic < # of BR
- Water: Public
Community & HOA
Community
- Security: Security System
- Subdivision: Greenway Heights
HOA
- Has HOA: No
Location
- Region: Mc Lean
Financial & listing details
- Price per square foot: $443/sqft
- Tax assessed value: $1,540,620
- Annual tax amount: $17,460
- Date on market: 7/30/2026
- Listing agreement: Exclusive Right To Sell
- Ownership: Fee Simple
Estimated market value
$1,709,000
$1.62M - $1.79M
$6,685/mo
Price history
| Date | Event | Price |
|---|---|---|
| 10/15/2026 | Price change | $1,749,000-2.8%$443/sqft |
Source:  Bright MLS #VAFX2331960 Report a problem Bright MLS #VAFX2331960 Report a problem | ||
| 8/27/2026 | Price change | $1,799,000-2.8%$455/sqft |
Source: Bright MLS #VAFX2331960 Report a problem | ||
| 7/30/2026 | Listed for sale | $1,850,000$468/sqft |
Source: Bright MLS #VAFX2331960 Report a problem | ||
| 7/23/2026 | Listing removed | $1,850,000$468/sqft |
Source:  Long & Foster Broker Feed #VAFX2300704 Report a problem Long & Foster Broker Feed #VAFX2300704 Report a problem | ||
| 6/8/2026 | Price change | $1,850,000-2.6%$468/sqft |
Source: Bright MLS #VAFX2300704 Report a problem | ||
| 5/20/2026 | Listed for sale | $1,900,000+46.2%$481/sqft |
Source: Bright MLS #VAFX2300704 Report a problem | ||
| 6/30/2006 | Sold | $1,300,000+118.5%$329/sqft |
Source: Public Record Report a problem | ||
| 9/13/1999 | Sold | $595,000$151/sqft |
Source: Public Record Report a problem | ||
Public tax history
| Year | Property taxes | Tax assessment |
|---|---|---|
| 2025 | $17,460 +8.6% | $1,480,940 +8.8% |
| 2024 | $16,084 +12.2% | $1,361,300 +9.4% |
| 2023 | $14,335 +0.9% | $1,244,860 +2.2% |
| 2022 | $14,209 | $1,218,070 +9% |
| 2021 | -- | $1,117,650 +3% |
| 2020 | $13,093 +3.7% | $1,085,240 +3.7% |
| 2019 | $12,630 +6.6% | $1,046,830 +6.6% |
| 2018 | $11,846 +2.1% | $981,820 +0.2% |
| 2017 | $11,601 +7.5% | $979,820 +7.3% |
| 2016 | $10,789 -1.6% | $913,190 -5.2% |
| 2015 | $10,969 +5.3% | $963,020 +5% |
| 2014 | $10,419 | $916,770 -9.7% |
| 2013 | -- | $1,014,730 +14.9% |
| 2012 | -- | $883,190 -7% |
| 2011 | -- | $949,830 +4.2% |
| 2010 | -- | $911,140 -2.4% |
| 2009 | -- | $933,870 -12% |
| 2008 | -- | $1,060,990 -5.7% |
| 2007 | -- | $1,125,400 +70.2% |
| 2003 | -- | $661,130 +13% |
| 2002 | -- | $585,070 +6.9% |
| 2001 | -- | $547,070 |
Find assessor info on the county website
Monthly payment
Est. payment
Payment breakdown
Explore the cost of this home by adjusting the details. Changes won't be saved.Climate risks
Neighborhood: 22102
Nearby schools
Schools provided by the listing agent
- Elementary: Spring Hill
- Middle: Cooper
- High: Langley
- District: Fairfax County Public Schools
Source: Bright MLS. This data may not be complete. We recommend contacting the local school district to confirm school assignments for this home.
Similar homes
- $1,899,0005 bd3 ba5.1k sqft8354 Old Dominion Dr, Mc Lean, VA 22102For Sale

 MLS ID #VAFX2333278, Nita Neri, Samson Properties. Bright MLS
 - $1,995,0005 bd5 ba4.6k sqft7845 Old Dominion Dr, McLean, VA 22102For Sale
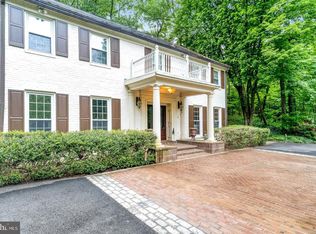 MLS ID #VAFX2338438, Julie Nirschl, Long & Foster Real Estate, Inc.. Bright MLS
 - $1,499,0004 bd4 ba3.5k sqft6175 Hardy Dr, Mc Lean, VA 22101For Sale
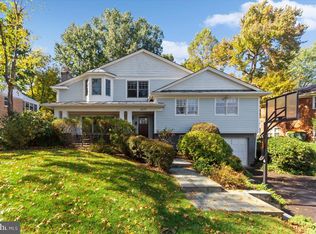 MLS ID #VAFX2343854, JD Callander, Weichert, REALTORS. Bright MLS
 - $1,696,0005 bd5 ba4.5k sqft10005 Scenic View Ter, Vienna, VA 22182For Sale
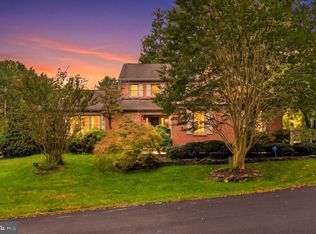 MLS ID #VAFX2334466, Yasseen Elagazy, Compass. Bright MLS
 - $1,750,0006 bd5 ba5.4k sqft10009 New London Dr, Potomac, MD 20854For SaleMLS ID #MDMC2234678, Tom Yang, Evergreen Properties. Bright MLS
- $1,995,0004 bd5 ba3.2k sqft7337 Hooking Rd, Mc Lean, VA 22101For SaleMLS ID #VAFX2334742, Gabriele Aulisi, Weichert, REALTORS. Bright MLS
- $1,749,9004 bd5 ba4.3k sqft6409 Fallen Oak Ct, Bethesda, MD 20817For SaleMLS ID #MDMC2255544, Stacie Hatziyannis, Berkshire Hathaway HomeServices PenFed Realty. Bright MLS
- $1,349,0005 bd3 ba2.8k sqft6225 Kellogg Dr, Mc Lean, VA 22101For SaleMLS ID #VAFX2347178, JD Callander, Weichert, REALTORS. Bright MLS
- $1,750,0006 bd6 ba5.3k sqft10320 Glen Rd, Potomac, MD 20854For SaleMLS ID #MDMC2256030, Jesses Griswold, Keller Williams Realty. Bright MLS
- $1,775,0005 bd4 ba4.3k sqft3845 N Tazewell St, Arlington, VA 22207For SaleMLS ID #VAAR2078208, Karen Close, Century 21 Redwood Realty. Bright MLS
- $1,995,0005 bd5 ba4k sqft9405 Lagovista Ct, Great Falls, VA 22066For SaleMLS ID #VAFX2319226, Daan De Raedt, Property Collective. Bright MLS
- $1,424,5005 bd4 ba3.3k sqft9415 Cello Ct, Vienna, VA 22182For SaleMLS ID #VAFX2336748, Ms. Pat Stack, Weichert, REALTORS. Bright MLS
- $1,749,0005 bd6 ba4.3k sqft3127 Oliver St NW, Washington, DC 20015For SaleMLS ID #DCDC2287328, Angela Wilson, Samson Properties. Bright MLS
- $1,850,0004 bd5 ba3.7k sqft8209 Burning Tree Rd, Bethesda, MD 20817For SaleMLS ID #MDMC2244426, Ana Barbosa, Weichert, REALTORS. Bright MLS
- $1,699,9005 bd5 ba4.9k sqft2402 Stryker Ave, Vienna, VA 22181For SaleMLS ID #VAFX2332314, Ryan McKevitt, Real Broker, LLC - Gaithersburg. Bright MLS
- $1,570,0004 bd3 ba3.3k sqft210 Falcon Ridge Rd, Great Falls, VA 22066For SaleMLS ID #VAFX2317760, Mrs. Niamh DiOrio, TTR Sotheby's International Realty. Bright MLS
- $1,829,0005 bd5 ba5k sqft353 Gallop Wood Pl, Great Falls, VA 22066For SaleMLS ID #VAFX2328716, Erin Clancy, Long & Foster Real Estate, Inc.. Bright MLS
- $1,499,0005 bd3 ba3.3k sqft5901 Cromwell Dr, Bethesda, MD 20816For SaleMLS ID #MDMC2259128, Jaci Appel, Washington Fine Properties, LLC. Bright MLS
- $1,450,0004 bd3 ba3.7k sqft8501 Warde Ter, Rockville, MD 20854For SaleMLS ID #MDMC2251384, Corey Burr, TTR Sotheby's International Realty. Bright MLS
- $1,350,0004 bd3 ba2.5k sqft8308 Lilly Stone Dr, Bethesda, MD 20817For SaleMLS ID #MDMC2258000, Marcela Zoccali, Compass. Bright MLS
