Wonderful new price! Rarely available rambler in highly desirable McAuley Park! Lovingly updated and cared for by the same family for decades, this spacious 4-bedroom, 3-full bath home offers exceptional two-level living, abundant entertaining space and a beautiful private setting on a 26,252 SF (.603-acre) lot. The main level features a large living room with wood-burning fireplace, separate dining room, and inviting family room with a second wood-burning fireplace adjoining the table-space kitchen. The primary suite includes two walk-in closets, vanity area, and private bath. Two additional main-level bedrooms include one with built-in shelving and another that could be used as a study/home office. The lower level offers a fourth bedroom, full bath, huge recreation room with wood-burning fireplace and direct access to the rear terrace, pool, and backyard, plus laundry and utility rooms. Enjoy the exceptional exterior of the house with a beautiful backyard with pool, mature landscaping, rear fencing, large front yard, private brick patio, and screened-in porch. The driveway leads to a large, two-car garage with automatic door. This is a wonderful opportunity for those seeking more horizontal level living without compromising space. McAuley Park is prized for attractive homes, manicured lawns, large lots, and convenient access to Potomac Village, Downtown Bethesda, Washington, Northern Virginia, the C&O Canal, Montgomery Mall, and Cabin John Mall. A truly special home in an exceptional location!
For sale
Price cut: $50K (10/12)
$1,450,000
8501 Warde Ter, Rockville, MD 20854
4beds
3,735sqft
Single Family Residence
Built in 1968
0.6 Acres Lot
$-- Zestimate®
$388/sqft
$-- HOA
What's special
Manicured lawnsExceptional two-level livingMature landscapingPrivate brick patioRear fencingBeautiful backyard with poolLarge front yard
- 54 days
- 1,040
- 52
Zillow last checked:
Listing updated:
Listed by:
Corey Burr 301-346-3345,
TTR Sotheby's International Realty 301-967-3344,
Listing Team: The Burr Group
Source: Bright MLS,MLS#: MDMC2251384
Facts & features
Interior
Bedrooms & bathrooms
- Bedrooms: 4
- Bathrooms: 3
- Full bathrooms: 3
- Main level bathrooms: 2
- Main level bedrooms: 3
Basement
- Area: 2385
Heating
- Forced Air, Natural Gas
Cooling
- Central Air, Ceiling Fan(s), Electric
Appliances
- Included: Cooktop, Dishwasher, Disposal, Dryer, Humidifier, Range Hood, Refrigerator, Washer, Water Heater, Extra Refrigerator/Freezer, Double Oven, Oven/Range - Electric, Gas Water Heater
- Laundry: In Basement, Has Laundry
Features
- Attic, Bathroom - Stall Shower, Bathroom - Tub Shower, Ceiling Fan(s), Entry Level Bedroom, Family Room Off Kitchen, Floor Plan - Traditional, Formal/Separate Dining Room, Kitchen - Table Space, Walk-In Closet(s), Bar
- Flooring: Wood, Stone
- Doors: Sliding Glass, Storm Door(s)
- Windows: Double Hung, Window Treatments
- Basement: Connecting Stairway,Partial,Heated,Improved,Interior Entry,Exterior Entry,Rear Entrance,Walk-Out Access
- Number of fireplaces: 2
- Fireplace features: Wood Burning
Interior area
- Total structure area: 4,770
- Total interior livable area: 3,735 sqft
- Finished area above ground: 2,385
- Finished area below ground: 1,350
Property
Parking
- Total spaces: 2
- Parking features: Basement, Garage Faces Rear, Garage Door Opener, Asphalt, Attached
- Attached garage spaces: 2
- Has uncovered spaces: Yes
Accessibility
- Accessibility features: None
Features
- Levels: Two
- Stories: 2
- Has private pool: Yes
- Pool features: In Ground, Private
- Fencing: Back Yard
- Has view: Yes
- View description: Garden, Trees/Woods
Lot
- Size: 0.6 Acres
- Features: Landscaped, Suburban
Details
- Additional structures: Above Grade, Below Grade
- Parcel number: 161000883520
- Zoning: R200
- Special conditions: Standard
Construction
Type & style
- Home type: SingleFamily
- Architectural style: Ranch/Rambler
- Property subtype: Single Family Residence
Materials
- Brick
- Foundation: Block
- Roof: Composition
Condition
- Very Good
- New construction: No
- Year built: 1968
Utilities & green energy
- Sewer: Public Sewer
- Water: Public
Community & HOA
Community
- Security: Electric Alarm, Exterior Cameras, Security System, Fire Sprinkler System
- Subdivision: Mcauley Park
HOA
- Has HOA: No
Location
- Region: Rockville
Financial & listing details
- Price per square foot: $388/sqft
- Tax assessed value: $1,212,667
- Annual tax amount: $14,250
- Date on market: 9/1/2026
- Listing agreement: Exclusive Right To Sell
- Ownership: Fee Simple
Estimated market value
Not available
Estimated sales range
Not available
Not available
Price history
| Date | Event | Price |
|---|---|---|
| 10/12/2026 | Price change | $1,450,000-3.3%$388/sqft |
Source:  Bright MLS #MDMC2251384 Report a problem Bright MLS #MDMC2251384 Report a problem | ||
| 9/21/2026 | Price change | $1,500,000-4.8%$402/sqft |
Source: Bright MLS #MDMC2251384 Report a problem | ||
| 9/1/2026 | Listed for sale | $1,575,000$422/sqft |
Source: Bright MLS #MDMC2251384 Report a problem | ||
Public tax history
| Year | Property taxes | Tax assessment |
|---|---|---|
| 2026 | $14,695 +8.4% | $1,212,667 +2.9% |
| 2025 | $13,558 +6.6% | $1,178,600 +6.6% |
| 2024 | $12,723 +7% | $1,105,233 +7.1% |
| 2023 | $11,889 +12.4% | $1,031,867 +7.7% |
| 2022 | $10,577 +0.1% | $958,500 |
| 2021 | $10,567 -0.1% | $958,500 |
| 2020 | $10,574 -0.3% | $958,500 -3.6% |
| 2019 | $10,608 -0.2% | $994,400 +3.4% |
| 2018 | $10,627 +1% | $962,000 +3.5% |
| 2017 | $10,517 +16.3% | $929,600 +3.6% |
| 2016 | $9,040 | $897,200 +0.6% |
| 2015 | $9,040 | $892,167 +0.6% |
| 2014 | $9,040 | $887,133 +0.6% |
| 2013 | -- | $882,100 |
| 2012 | -- | $882,100 |
| 2011 | -- | $882,100 -28.5% |
| 2010 | -- | $1,233,480 +8.5% |
| 2009 | -- | $1,136,902 +9.3% |
| 2008 | -- | $1,040,326 +10.2% |
| 2007 | -- | $943,750 +13.5% |
| 2006 | -- | $831,736 +15.6% |
| 2005 | -- | $719,723 +18.4% |
| 2004 | -- | $607,710 |
| 2003 | -- | $607,710 +13.8% |
| 2002 | -- | $533,983 +7.4% |
| 2001 | -- | $497,120 |
Find assessor info on the county website
Monthly payment
Est. payment
Payment breakdown
Explore the cost of this home by adjusting the details. Changes won't be saved.Climate risks
Neighborhood: 20854
Nearby schools
Schools provided by the listing agent
- Elementary: Seven Locks
- Middle: Cabin John
- High: Winston Churchill
- District: Montgomery County Public Schools
Source: Bright MLS. This data may not be complete. We recommend contacting the local school district to confirm school assignments for this home.
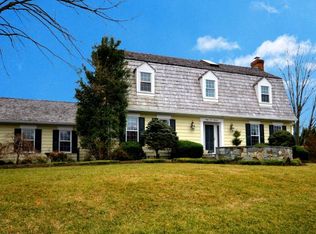
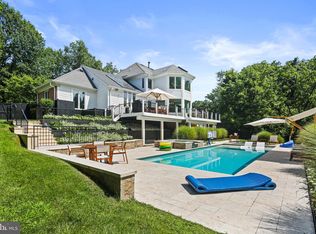
Similar homes
- $1,150,0004 bd4 ba2.6k sqft9813 Brookford Rd, Potomac, MD 20854For Sale
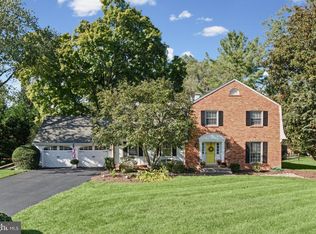
 MLS ID #MDMC2258506, John Kirk, Real Broker, LLC. Bright MLS
 - $1,225,6004 bd4 ba3.2k sqft11911 Whistler Ct, Potomac, MD 20854For Sale
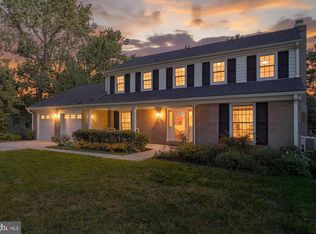 MLS ID #MDMC2251842, Charles Gilroy, Redfin Corp. Bright MLS
 - $1,550,0006 bd3 ba4k sqft3908 Baltimore St, Kensington, MD 20895For Sale
 MLS ID #MDMC2261360, Kyle Richards, Compass. Bright MLS
 - $1,750,0006 bd6 ba5.3k sqft10320 Glen Rd, Potomac, MD 20854For Sale
 MLS ID #MDMC2256030, Jesses Griswold, Keller Williams Realty. Bright MLS
 - $1,750,0006 bd5 ba5.4k sqft10009 New London Dr, Potomac, MD 20854For SaleMLS ID #MDMC2234678, Tom Yang, Evergreen Properties. Bright MLS
- $1,450,0003 bd3 ba2.8k sqft1101 Walker Rd, Great Falls, VA 22066For SaleMLS ID #VAFX2342260, Karen Washburn, Long & Foster Real Estate, Inc.. Bright MLS
- $1,165,0004 bd3 ba3.7k sqft1910 Sunrise Dr, Potomac, MD 20854For SaleMLS ID #MDMC2223156, Deborah Berger, RE/MAX Town Center. Bright MLS
- $1,299,9005 bd5 ba4.1k sqft13508 Glen Mill Rd, Rockville, MD 20850For SaleMLS ID #MDMC2247916, Bryan Kerrigan, Redfin Corp. Bright MLS
- $1,300,0004 bd4 ba4.4k sqft5613 Sugarbush Ln, Rockville, MD 20852For SaleMLS ID #MDMC2254350, Crystal Smith, RE/MAX Executive. Bright MLS
- $1,388,0004 bd3 ba3.3k sqft7531 Cayuga Ave, Bethesda, MD 20817For SaleMLS ID #MDMC2238886, Mr. Eric Stewart, Long & Foster Real Estate, Inc.. Bright MLS
- $1,570,0004 bd3 ba3.3k sqft210 Falcon Ridge Rd, Great Falls, VA 22066For SaleMLS ID #VAFX2317760, Mrs. Niamh DiOrio, TTR Sotheby's International Realty. Bright MLS
- $1,749,9004 bd5 ba4.3k sqft6409 Fallen Oak Ct, Bethesda, MD 20817For SaleMLS ID #MDMC2255544, Stacie Hatziyannis, Berkshire Hathaway HomeServices PenFed Realty. Bright MLS
- $1,499,0005 bd3 ba3.3k sqft5901 Cromwell Dr, Bethesda, MD 20816For SaleMLS ID #MDMC2259128, Jaci Appel, Washington Fine Properties, LLC. Bright MLS
- $1,195,0005 bd4 ba4k sqft11303 Hounds Way, Rockville, MD 20852For SaleMLS ID #MDMC2237860, Heather Michaels, Compass. Bright MLS
- $975,0005 bd4 ba3k sqft1104 Fallsmead Way, Rockville, MD 20854For SaleMLS ID #MDMC2254434, Steve Baumgartner, Compass. Bright MLS
- $1,295,0004 bd4 ba3.6k sqft9830 Faust Dr, Vienna, VA 22182For SaleMLS ID #VAFX2343726, Becky Nayak, Compass. Bright MLS
- $1,850,0004 bd5 ba3.7k sqft8209 Burning Tree Rd, Bethesda, MD 20817For SaleMLS ID #MDMC2244426, Ana Barbosa, Weichert, REALTORS. Bright MLS
- $1,249,9004 bd4 ba3.6k sqft7917 Quarry Ridge Way, Bethesda, MD 20817For SaleMLS ID #MDMC2254518, Stacie Hatziyannis, Berkshire Hathaway HomeServices PenFed Realty. Bright MLS
- $1,775,0004 bd3 ba4.3k sqft9219 Le Velle Dr, Chevy Chase, MD 20815For SaleMLS ID #MDMC2253468, Kelly Basheer Garrett, TTR Sotheby's International Realty. Bright MLS
- $1,495,0004 bd3 ba3.3k sqft415 Crown View Dr, Alexandria, VA 22314For SaleMLS ID #VAAX2061046, Allison Goodhart, Compass. Bright MLS
