Historic charm and character! A rare chance to own a quintessential historic Great Falls farmhouse, offered for sale for the first time in more than a century. Set on a hill overlooking a beautiful 4.8-acre lot, this charming home offers scenic views year-round. The original part of the home was built in the mid-1800s. In 2002 it was renovated and added to while preserving its historic character. The inviting main floor sitting room features antique paneling and a wood burning fireplace. In the dining room, a striking field stone fireplace was restored in the dining room and custom wainscoting added to the walls. The renovation enlarged, rooms, added vaulted bedroom ceilings, and installed a new foundation beneath the original house. Other upgrades include custom kitchen cabinets, new windows, wiring, plumbing, HVAC systems, and a new septic system. A detached three- car garage was built at the same time. Currently one bay is used for a workshop, and the entire building has its own HVAC system. The beautiful grounds feature mature woodland, a creek, open field, stone and brick accent walls, gardens, two patios, and a back porch. Too many more details to write, just come and view this unique and comfortable home.
For sale
$1,450,000
1101 Walker Rd, Great Falls, VA 22066
3beds
2,812sqft
Single Family Residence
Built in 1870
4.78 Acres Lot
$1,407,400 Zestimate®
$516/sqft
$-- HOA
What's special
Wood burning fireplaceOpen fieldTwo patiosStriking field stone fireplaceAntique panelingDetached three-car garageScenic views year-round
- 8 days
- 1,140
- 100
Likely to sell faster than
Zillow last checked:
Listing updated:
Listed by:
Karen Washburn 703-598-2841,
Long & Foster Real Estate, Inc. (703) 790-1990
Source: Bright MLS,MLS#: VAFX2342260
Facts & features
Interior
Bedrooms & bathrooms
- Bedrooms: 3
- Bathrooms: 3
- Full bathrooms: 2
- 1/2 bathrooms: 1
- Main level bathrooms: 1
Rooms
- Room types: Dining Room, Primary Bedroom, Sitting Room, Bedroom 2, Bedroom 3, Kitchen, Family Room
Primary bedroom
- Features: Attached Bathroom, Cathedral/Vaulted Ceiling, Ceiling Fan(s), Flooring - Wood, Primary Bedroom - Sitting Area, Walk-In Closet(s)
- Level: Upper
- Area: 266 Square Feet
- Dimensions: 14 X 19
Bedroom 2
- Features: Cathedral/Vaulted Ceiling, Ceiling Fan(s), Flooring - Wood
- Level: Upper
- Area: 196 Square Feet
- Dimensions: 14 X 14
Bedroom 3
- Features: Built-in Features, Flooring - Wood
- Level: Upper
- Area: 150 Square Feet
- Dimensions: 10 X 15
Dining room
- Features: Fireplace - Wood Burning, Flooring - Wood
- Level: Main
- Area: 322 Square Feet
- Dimensions: 14 X 23
Family room
- Features: Fireplace - Gas, Flooring - Wood
- Level: Main
- Area: 504 Square Feet
- Dimensions: 24 X 21
Kitchen
- Features: Flooring - Wood, Kitchen - Propane Cooking, Lighting - Pendants, Recessed Lighting, Pantry
- Level: Main
- Area: 156 Square Feet
- Dimensions: 12 X 13
Sitting room
- Features: Fireplace - Wood Burning, Flooring - Wood
- Level: Main
- Area: 195 Square Feet
- Dimensions: 15 X 13
Heating
- Heat Pump, Electric
Cooling
- Central Air, Electric
Appliances
- Included: Dishwasher, Disposal, Dryer, Stainless Steel Appliance(s), Washer, Refrigerator, Cooktop, Electric Water Heater
- Laundry: Upper Level
Features
- Bathroom - Tub Shower, Bathroom - Walk-In Shower, Breakfast Area, Formal/Separate Dining Room, Kitchen - Country, Pantry, Primary Bath(s), Wainscotting, Walk-In Closet(s), Vaulted Ceiling(s), Wood Ceilings
- Flooring: Wood
- Windows: Double Hung, Window Treatments
- Has basement: No
- Number of fireplaces: 2
- Fireplace features: Wood Burning, Gas/Propane
Interior area
- Total structure area: 2,812
- Total interior livable area: 2,812 sqft
- Finished area above ground: 2,812
Property
Parking
- Total spaces: 3
- Parking features: Garage Door Opener, Oversized, Other, Asphalt, Detached
- Garage spaces: 3
- Has uncovered spaces: Yes
Accessibility
- Accessibility features: None
Features
- Levels: Two
- Stories: 2
- Patio & porch: Patio, Porch
- Pool features: None
- Has view: Yes
- View description: Panoramic
- Body of water: Piney Run
Lot
- Size: 4.78 Acres
- Features: Cleared, Wooded, Stream/Creek
Details
- Additional structures: Above Grade, Outbuilding
- Parcel number: 0124 01 0016
- Zoning: 110
- Special conditions: Standard
Construction
Type & style
- Home type: SingleFamily
- Architectural style: Farmhouse/National Folk
- Property subtype: Single Family Residence
Materials
- Cedar, Wood Siding
- Foundation: Slab, Crawl Space
- Roof: Shingle,Metal
Condition
- Excellent
- New construction: No
- Year built: 1870
- Major remodel year: 2001
Utilities & green energy
- Sewer: On Site Septic, Gravity Sept Fld
- Water: Public
- Utilities for property: Propane, Water Available, Electricity Available, Fiber Optic
Community & HOA
Community
- Subdivision: Colvin Run
HOA
- Has HOA: No
Location
- Region: Great Falls
Financial & listing details
- Price per square foot: $516/sqft
- Tax assessed value: $1,008,360
- Annual tax amount: $11,631
- Date on market: 10/17/2026
- Listing agreement: Exclusive Agency
- Exclusions: Eagle Over The Front Door
- Ownership: Fee Simple
Estimated market value
$1,407,400
$1.34M - $1.48M
$5,018/mo
Price history
| Date | Event | Price |
|---|---|---|
| 10/19/2026 | Listed for sale | $1,450,000$516/sqft |
Source:  Long & Foster Broker Feed #VAFX2342260 Report a problem | ||
Public tax history
| Year | Property taxes | Tax assessment |
|---|---|---|
| 2025 | $11,067 +7.8% | $957,360 +8% |
| 2024 | $10,271 -0.2% | $886,580 -2.7% |
| 2023 | $10,287 +1.7% | $911,580 +3% |
| 2022 | $10,118 | $884,850 +4.9% |
| 2021 | -- | $843,230 +1.6% |
| 2020 | $9,825 +0.5% | $830,140 +0.5% |
| 2019 | $9,774 -3.7% | $825,860 -3.7% |
| 2018 | $10,152 -3.9% | $857,820 -5.7% |
| 2017 | $10,561 -4.6% | $909,670 -7.6% |
| 2016 | $11,073 +11.5% | $984,280 +5% |
| 2015 | $9,930 +3% | $937,790 |
| 2014 | $9,639 | $937,790 +6.4% |
| 2013 | -- | $881,040 +5% |
| 2012 | -- | $838,790 -1.6% |
| 2011 | -- | $852,670 |
| 2010 | -- | $852,670 -18.9% |
| 2009 | -- | $1,051,250 -9.9% |
| 2008 | -- | $1,166,970 -8.1% |
| 2007 | -- | $1,269,150 +41.9% |
| 2003 | -- | $894,600 +144% |
| 2002 | -- | $366,690 |
Find assessor info on the county website
Monthly payment
Est. payment
Payment breakdown
Explore the cost of this home by adjusting the details. Changes won't be saved.Climate risks
Neighborhood: 22066
Nearby schools
Schools provided by the listing agent
- Elementary: Colvin Run
- Middle: Cooper
- High: Langley
- District: Fairfax County Public Schools
Source: Bright MLS. This data may not be complete. We recommend contacting the local school district to confirm school assignments for this home.
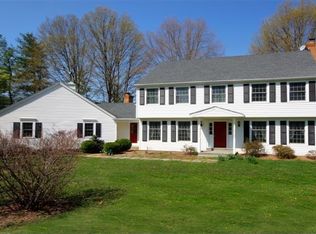
- $1,022,3506 bd5 ba4.9k sqft1100 Walker Rd, Great Falls, VA 22066Off Market
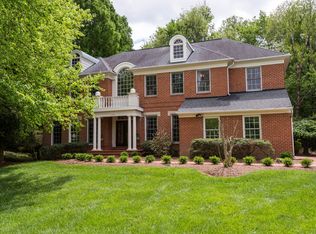
- $1,863,0004 bd4 ba4.3k sqft10025 Park Royal Dr, Great Falls, VA 22066Off Market
- $1,840,0005 bd6 ba4k sqft10023 Park Royal Dr, Great Falls, VA 22066Off Market
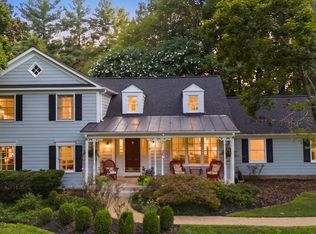
- $66,8504 bd2 ba2.1k sqft1064 Walker Mill Rd, Great Falls, VA 22066Sold
Similar homes
- $1,085,0004 bd2 ba2.1k sqft1007 Evonshire Ln, Great Falls, VA 22066For Sale

 MLS ID #VAFX2343092, Greg Moss, Compass. Bright MLS
- $1,570,0004 bd3 ba3.3k sqft210 Falcon Ridge Rd, Great Falls, VA 22066For Sale
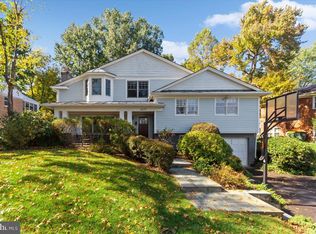
 MLS ID #VAFX2317760, Mrs. Niamh DiOrio, TTR Sotheby's International Realty. Bright MLS
- $1,775,0006 bd4 ba3.5k sqft9982 Blackberry Ln, Great Falls, VA 22066For Sale
 MLS ID #VAFX2337886, Dianne Van Volkenburg, Compass. Bright MLS
- $1,499,0004 bd4 ba3.5k sqft6175 Hardy Dr, Mc Lean, VA 22101For Sale
 MLS ID #VAFX2343854, JD Callander, Weichert, REALTORS. Bright MLS
- $1,295,0004 bd4 ba3.6k sqft9830 Faust Dr, Vienna, VA 22182For SaleMLS ID #VAFX2343726, Becky Nayak, Compass. Bright MLS
- $1,424,5005 bd4 ba3.3k sqft9415 Cello Ct, Vienna, VA 22182For SaleMLS ID #VAFX2336748, Ms. Pat Stack, Weichert, REALTORS. Bright MLS
- $1,500,0005 bd5 ba4.1k sqft10315 Mountington Ct, Vienna, VA 22182For SaleMLS ID #VAFX2338782, Diana Foster, Paul Wesley Real Estate. Bright MLS
- $1,450,0004 bd3 ba3.7k sqft8501 Warde Ter, Rockville, MD 20854For SaleMLS ID #MDMC2251384, Corey Burr, TTR Sotheby's International Realty. Bright MLS
- $1,995,0005 bd5 ba4k sqft9405 Lagovista Ct, Great Falls, VA 22066For SaleMLS ID #VAFX2319226, Daan De Raedt, Property Collective. Bright MLS
- $1,150,0004 bd3 ba3.4k sqft4709 Holly Ave, Fairfax, VA 22030For SaleMLS ID #VAFX2345856, Sasha Mehra, Fairfax Realty Select. Bright MLS
- $1,550,0006 bd3 ba4k sqft3908 Baltimore St, Kensington, MD 20895For SaleMLS ID #MDMC2261360, Kyle Richards, Compass. Bright MLS
- $1,500,0006 bd4 ba4k sqft7510 Willowbrook Rd, Fairfax Station, VA 22039For SaleMLS ID #VAFX2342664, Romina Porter, Dandridge Realty Group, LLC. Bright MLS
- $1,375,0004 bd4 ba3.9k sqft12525 Paradise Spring Rd, Clifton, VA 20124For SaleMLS ID #VAFX2339658, Laura Schwartz, Real Broker, LLC. Bright MLS
- $1,249,0003 bd3 ba1.9k sqft3525 17th St S, Arlington, VA 22204For SaleMLS ID #VAAR2080772, Mary Barrett, Pearson Smith Realty, LLC. Bright MLS
- $995,0004 bd4 ba2.9k sqft41025 Leesburg Overlook Ln, Leesburg, VA 20176For SaleMLS ID #VALO2138698, Sam Fisher, On The Market Properties. Bright MLS
- $1,050,0003 bd4 ba3.3k sqft13225 Wrenn House Ln, Oak Hill, VA 20171For SaleMLS ID #VAFX2346284, Arleen Krstic, EXP Realty, LLC. Bright MLS
- $1,325,0004 bd3 ba2.3k sqft1438 Waggaman Cir, Mc Lean, VA 22101For SaleMLS ID #VAFX2337376, Dianne Van Volkenburg, Compass. Bright MLS
- $1,499,0005 bd3 ba3.3k sqft5901 Cromwell Dr, Bethesda, MD 20816For SaleMLS ID #MDMC2259128, Jaci Appel, Washington Fine Properties, LLC. Bright MLS
- $1,150,0004 bd4 ba2.6k sqft9813 Brookford Rd, Potomac, MD 20854For SaleMLS ID #MDMC2258506, John Kirk, Real Broker, LLC. Bright MLS
- $1,299,9005 bd5 ba4.1k sqft13508 Glen Mill Rd, Rockville, MD 20850For SaleMLS ID #MDMC2247916, Bryan Kerrigan, Redfin Corp. Bright MLS
