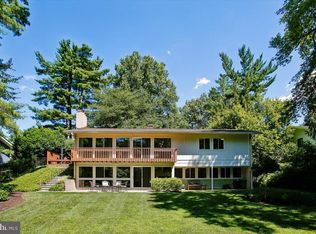
Nestled on a quiet .36-acre cul-de-sac lot, this classic three-level colonial offers a rare chance to join the highly sought-after Shouse Village neighborhood in Vienna. Living here puts you in a truly exceptional community, where residents enjoy an unparalleled lifestyle complete with a community pool, home of the Shouse Sharks swim team, tennis and pickleball courts, a playground, a basketball court, and a tranquil lake with a scenic walking path. Even better, you are within walking distance to Wolf Trap Farm Park, just minutes from the world-class shopping and dining at Tysons Corner, and surrounded by top-rated schools including Colvin Run Elementary, Cooper Middle, and Langley High, with quick access to I-495, I-66, and Metro stations for effortless commuting. Inside, the home features seamless indoor-outdoor living, starting with a large screened porch built in 2005 that features designer ceramic tile flooring and room for both full dining and lounge setups. The porch connects to a sunny open-air deck and a private rear yard, while the lower-level rec room opens directly to a quiet back patio. The main level shines with gleaming hardwood floors throughout the formal living and dining rooms, alongside a cozy family room with a warm gas fireplace. The updated kitchen features sleek stainless-steel appliances, granite countertops, and a sunny window over the sink, plus a nearby main-level laundry room with a pantry closet that connects directly to the oversized two-car garage with side-yard access. Hardwood floors continue upstairs across four generous bedrooms, highlighted by a quiet primary retreat with a custom walk-in closet and an updated private bath, along with a beautifully renovated hall bathroom. The walk-out lower level provides extra versatile space with a recreation room, a 5th bedroom adjacent to an updated shower bath, and a large dedicated storage room.
For sale
$1,424,500
9415 Cello Ct, Vienna, VA 22182
5beds
3,380sqft
Single Family Residence
Built in 1970
0.36 Acres Lot
$1,394,200 Zestimate®
$421/sqft
$116/mo HOA
What's special
Beautifully renovated hall bathroomLarge dedicated storage roomSunny open-air deckPrivate rear yardSeamless indoor-outdoor living
- 51 days
- 175
- 16
Likely to sell faster than
Zillow last checked:
Listing updated:
Listed by:
Ms. Pat Stack 703-597-9373,
Weichert, REALTORS 703-938-6070
Source: Bright MLS,MLS#: VAFX2336748
Facts & features
Interior
Bedrooms & bathrooms
- Bedrooms: 5
- Bathrooms: 4
- Full bathrooms: 3
- 1/2 bathrooms: 1
- Main level bathrooms: 1
Rooms
- Room types: Living Room, Dining Room, Primary Bedroom, Bedroom 2, Bedroom 3, Bedroom 4, Bedroom 5, Kitchen, Family Room, Foyer, Breakfast Room, Laundry, Recreation Room, Storage Room, Bathroom 2, Primary Bathroom
Primary bedroom
- Features: Ceiling Fan(s), Flooring - HardWood, Walk-In Closet(s), Primary Bedroom - Dressing Area
- Level: Upper
- Area: 238 Square Feet
- Dimensions: 17 X 14
Bedroom 2
- Features: Flooring - HardWood, Ceiling Fan(s)
- Level: Upper
- Area: 110 Square Feet
- Dimensions: 10 X 11
Bedroom 3
- Features: Ceiling Fan(s), Flooring - HardWood
- Level: Upper
- Area: 120 Square Feet
- Dimensions: 10 X 12
Bedroom 4
- Features: Ceiling Fan(s), Flooring - HardWood
- Level: Upper
- Area: 110 Square Feet
- Dimensions: 10 X 11
Bedroom 5
- Features: Flooring - Carpet, Lighting - Ceiling
- Level: Lower
Primary bathroom
- Features: Countertop(s) - Solid Surface, Flooring - Ceramic Tile, Recessed Lighting, Bathroom - Walk-In Shower
- Level: Upper
- Area: 98 Square Feet
- Dimensions: 7 X 14
Bathroom 2
- Features: Bathroom - Tub Shower, Granite Counters, Flooring - Ceramic Tile
- Level: Upper
- Area: 50 Square Feet
- Dimensions: 10 X 5
Breakfast room
- Features: Breakfast Room, Granite Counters
- Level: Main
- Area: 99 Square Feet
- Dimensions: 11 X 9
Dining room
- Features: Chair Rail, Crown Molding
- Level: Main
- Area: 132 Square Feet
- Dimensions: 11 X 12
Family room
- Features: Crown Molding, Fireplace - Gas, Flooring - HardWood
- Level: Main
- Area: 187 Square Feet
- Dimensions: 17 X 11
Foyer
- Features: Flooring - HardWood
- Level: Main
Kitchen
- Features: Flooring - Ceramic Tile, Recessed Lighting, Kitchen - Gas Cooking, Eat-in Kitchen, Pantry
- Level: Main
- Area: 81 Square Feet
- Dimensions: 9 X 9
Laundry
- Features: Flooring - Ceramic Tile
- Level: Main
- Area: 32 Square Feet
- Dimensions: 4 X 8
Living room
- Features: Flooring - HardWood, Crown Molding
- Level: Main
- Area: 234 Square Feet
- Dimensions: 13 X 18
Recreation room
- Features: Flooring - Carpet, Recessed Lighting, Walk-In Closet(s)
- Level: Lower
- Area: 576 Square Feet
- Dimensions: 24 X 24
Storage room
- Level: Lower
- Area: 77 Square Feet
- Dimensions: 7 X 11
Heating
- Forced Air, Natural Gas
Cooling
- Central Air, Electric
Appliances
- Included: Microwave, Dishwasher, Disposal, Dryer, Humidifier, Extra Refrigerator/Freezer, Refrigerator, Stainless Steel Appliance(s), Cooktop, Washer, Water Heater, Gas Water Heater
- Laundry: Main Level, Laundry Room
Features
- Bathroom - Walk-In Shower, Ceiling Fan(s), Chair Railings, Crown Molding, Floor Plan - Traditional, Eat-in Kitchen, Pantry, Recessed Lighting, Upgraded Countertops, Walk-In Closet(s)
- Flooring: Ceramic Tile, Hardwood, Carpet, Wood
- Basement: Full,Finished,Interior Entry,Walk-Out Access
- Number of fireplaces: 1
- Fireplace features: Brick, Gas/Propane, Glass Doors
Interior area
- Total structure area: 3,570
- Total interior livable area: 3,380 sqft
- Finished area above ground: 2,530
- Finished area below ground: 850
Property
Parking
- Total spaces: 4
- Parking features: Garage Faces Front, Garage Door Opener, Concrete, Driveway, Attached
- Attached garage spaces: 2
- Uncovered spaces: 2
- Details: Garage Sqft: 400
Accessibility
- Accessibility features: None
Features
- Levels: Three
- Stories: 3
- Patio & porch: Deck, Patio, Screened
- Exterior features: Extensive Hardscape, Sidewalks
- Pool features: Community
- Has spa: Yes
- Spa features: Bath
- Has view: Yes
- View description: Trees/Woods
Lot
- Size: 0.36 Acres
- Features: Backs to Trees, Cul-De-Sac, Landscaped, Rear Yard
Details
- Additional structures: Above Grade, Below Grade
- Parcel number: 0193 04 0237
- Zoning: 121
- Special conditions: Standard
Construction
Type & style
- Home type: SingleFamily
- Architectural style: Colonial
- Property subtype: Single Family Residence
Materials
- Vinyl Siding
- Foundation: Concrete Perimeter
Condition
- Excellent
- New construction: No
- Year built: 1970
Utilities & green energy
- Sewer: Public Sewer
- Water: Other
- Utilities for property: Cable Available, Underground Utilities, Cable, Fiber Optic
Community & HOA
Community
- Subdivision: Shouse Village
HOA
- Has HOA: Yes
- Amenities included: Basketball Court, Common Grounds, Community Center, Jogging Path, Lake, Pool, Tennis Court(s)
- Services included: Common Area Maintenance, Insurance, Pool(s), Reserve Funds
- HOA fee: $116 monthly
Location
- Region: Vienna
Financial & listing details
- Price per square foot: $421/sqft
- Tax assessed value: $1,192,470
- Annual tax amount: $14,385
- Date on market: 8/28/2026
- Listing agreement: Exclusive Right To Sell
- Inclusions: Bird Feeders In Yard.
- Ownership: Fee Simple
Estimated market value
$1,394,200
$1.32M - $1.46M
$4,150/mo
Price history
| Date | Event | Price |
|---|---|---|
| 10/16/2026 | Listed for sale | $1,424,500-0.7%$421/sqft |
Source:  Bright MLS #VAFX2336748 Report a problem Bright MLS #VAFX2336748 Report a problem | ||
| 9/9/2026 | Listing removed | $1,435,000$425/sqft |
Source: Bright MLS #VAFX2336748 Report a problem | ||
| 9/2/2026 | Contingent | $1,435,000$425/sqft |
Source: Bright MLS #VAFX2336748 Report a problem | ||
| 8/28/2026 | Listed for sale | $1,435,000$425/sqft |
Source: Bright MLS #VAFX2336748 Report a problem | ||
Public tax history
| Year | Property taxes | Tax assessment |
|---|---|---|
| 2025 | $14,046 +13.8% | $1,162,290 +9.1% |
| 2024 | $12,340 +5.5% | $1,065,150 +2.8% |
| 2023 | $11,693 +12.5% | $1,036,180 +14% |
| 2022 | $10,395 | $909,090 -0.2% |
| 2021 | -- | $911,190 +9.7% |
| 2020 | $9,829 +4.4% | $830,480 +4.4% |
| 2019 | $9,414 +2.2% | $795,400 +2.2% |
| 2018 | $9,210 +1.9% | $778,220 |
| 2017 | $9,035 +3.5% | $778,220 +3.3% |
| 2016 | $8,729 +3.8% | $753,510 |
| 2015 | $8,409 +1.5% | $753,510 +1.2% |
| 2014 | $8,288 | $744,280 +3.3% |
| 2013 | -- | $720,840 +1.4% |
| 2012 | -- | $710,840 +3.1% |
| 2011 | -- | $689,510 +3.6% |
| 2010 | -- | $665,370 -2.4% |
| 2009 | -- | $681,610 -11.1% |
| 2008 | -- | $766,330 +6.4% |
| 2007 | -- | $720,360 +49.1% |
| 2003 | -- | $483,210 +9.3% |
| 2002 | -- | $442,280 +25% |
| 2001 | -- | $353,825 |
Find assessor info on the county website
Monthly payment
Est. payment
Payment breakdown
Explore the cost of this home by adjusting the details. Changes won't be saved.Climate risks
Neighborhood: 22182
Nearby schools
Schools provided by the listing agent
- Elementary: Colvin Run
- Middle: Cooper
- High: Langley
- District: Fairfax County Public Schools
Source: Bright MLS. This data may not be complete. We recommend contacting the local school district to confirm school assignments for this home.
Similar homes
- $1,295,0004 bd4 ba3.6k sqft9830 Faust Dr, Vienna, VA 22182For Sale

 MLS ID #VAFX2343726, Becky Nayak, Compass. Bright MLS
 - $1,385,0005 bd3 ba2.8k sqft6225 Kellogg Dr, Mc Lean, VA 22101For Sale
 MLS ID #VAFX2344206, JD Callander, Weichert, REALTORS. Bright MLS
 - $1,350,0004 bd3 ba2.5k sqft8308 Lilly Stone Dr, Bethesda, MD 20817For Sale
 MLS ID #MDMC2258000, Marcela Zoccali, Compass. Bright MLS
 - $1,499,0005 bd3 ba3.3k sqft5901 Cromwell Dr, Bethesda, MD 20816For Sale
 MLS ID #MDMC2259128, Jaci Appel, Washington Fine Properties, LLC. Bright MLS
 - $1,570,0004 bd3 ba3.5k sqft210 Falcon Ridge Rd, Great Falls, VA 22066For SaleMLS ID #VAFX2317760, Mrs. Niamh DiOrio, TTR Sotheby's International Realty. Bright MLS
- $1,399,9005 bd4 ba3.5k sqft3843 30th St N, Arlington, VA 22207For SaleMLS ID #VAAR2077120, Tori McKinney, KW Metro Center. Bright MLS
- $1,749,0005 bd4 ba3.9k sqft911 Rail Ct, Mc Lean, VA 22102For SaleMLS ID #VAFX2331960, Scott Sachs, Compass. Bright MLS
- $1,298,0005 bd4 ba3.9k sqft8200 W Gainsborough Ct, Rockville, MD 20854For SaleMLS ID #MDMC2256822, Steve Schuck, Compass. Bright MLS
- $1,325,0004 bd3 ba2.3k sqft1438 Waggaman Cir, Mc Lean, VA 22101For SaleMLS ID #VAFX2337376, Dianne Van Volkenburg, Compass. Bright MLS
- $1,375,0006 bd4 ba3.6k sqft6501 Pyle Rd, Bethesda, MD 20817For SaleMLS ID #MDMC2249154, Nicholas Sage, CENTURY 21 New Millennium. Bright MLS
- $1,149,0004 bd4 ba4k sqft2608 Chriswell Pl, Herndon, VA 20171For SaleMLS ID #VAFX2346100, Shivam Vashi, DMV Realty, INC.. Bright MLS
- $950,0005 bd3 ba3.6k sqft12511 Thunder Chase Dr, Reston, VA 20191For SaleMLS ID #VAFX2342064, Douglas Ruff, Long & Foster Real Estate, Inc.. Bright MLS
- $1,950,0005 bd4 ba4.2k sqft3439 Malbrook Dr, Falls Church, VA 22044For SaleMLS ID #VAFX2346468, Kyle Richards, Compass. Bright MLS
- $1,575,0004 bd4 ba3.4k sqft5305 Ridgefield Rd, Bethesda, MD 20816For SaleMLS ID #MDMC2255176, Joanne Pinover, Washington Fine Properties, LLC. Bright MLS
- $1,150,0004 bd4 ba2.6k sqft9813 Brookford Rd, Potomac, MD 20854For SaleMLS ID #MDMC2258506, John Kirk, Real Broker, LLC. Bright MLS
- $1,385,0004 bd4 ba3.4k sqft6113 Goldtree Way, Bethesda, MD 20817For SaleMLS ID #MDMC2259702, John Pruski, Jack Realty Group. Bright MLS
- $1,249,9004 bd4 ba3.2k sqft11911 Whistler Ct, Potomac, MD 20854For SaleMLS ID #MDMC2251842, Charles Gilroy, Redfin Corp. Bright MLS
- $1,195,0004 bd4 ba3.9k sqft6321 Sydney Rd, Fairfax Station, VA 22039For SaleMLS ID #VAFX2338394, Chio Hall-Stokes, Weichert, REALTORS. Bright MLS
- $1,275,0005 bd5 ba4.6k sqft3407 Walnut Hill Ct, Falls Church, VA 22042For SaleMLS ID #VAFX2336152, Chris Earman, Weichert, REALTORS. Bright MLS
- $1,199,0004 bd3 ba3.7k sqft9105 Scott Dr, Rockville, MD 20850For SaleMLS ID #MDMC2250832, Aaron Caruso, Bella Realty, LLC. Bright MLS
