Now offered at $1,350,000 in Carderock Springs, this 2,595 sq. ft. mid-century modern Glenmore home delivers complete main-level living on a 16,000 sq. ft. lot zoned for top-rated Walt Whitman High School. The interior is anchored by stunning floors that lead you into the heart of the home: a welcoming living room with wood burning fireplace, soaring ceilings and expansive balcony with views of the beautiful backyard. The space flows seamlessly into the dining room which in turn opens to the private deck, with durable Trex flooring - a perfect spot for morning coffee or evening dining while overlooking the expansive, level lawn. The crisp white kitchen feels both timeless and modern. Whether you’re prepping a casual meal or hosting a gathering, the space is as functional as it is stylish. The primary suite is complemented by a thoughtfully renovated bathroom, offering double vanity sinks and tiled in shower. Two additional bedrooms - currently used as home offices- and a hallway bath complete this main floor. Downstairs, the expansive walkout basement provides incredible versatility. With direct access to the rear yard, it’s a bright and inviting space for a cozy family room, a home gym, 4th bedroom and 3rd bath. For added convenience, the home features an attached 1-car garage, providing plenty of space for vehicles and extra storage. This is a rare opportunity to find a turnkey home that balances classic mid-century charm with effortless, single-level functionality and modern upgrades.
For sale
$1,350,000
8308 Lilly Stone Dr, Bethesda, MD 20817
4beds
2,595sqft
Single Family Residence
Built in 1965
0.37 Acres Lot
$-- Zestimate®
$520/sqft
$-- HOA
What's special
Wood burning fireplaceStunning floorsComplete main-level livingDouble vanity sinksTiled in showerBright and inviting spaceSoaring ceilings
- 25 days
- 819
- 48
Likely to sell faster than
Zillow last checked:
Listing updated:
Listed by:
Marcela Zoccali 301-275-5978,
Compass (301) 304-8444
Source: Bright MLS,MLS#: MDMC2258000
Facts & features
Interior
Bedrooms & bathrooms
- Bedrooms: 4
- Bathrooms: 3
- Full bathrooms: 3
- Main level bathrooms: 2
- Main level bedrooms: 3
Basement
- Area: 1595
Heating
- Forced Air, Natural Gas
Cooling
- Central Air, Electric
Appliances
- Included: Microwave, Dishwasher, Disposal, Dryer, Oven/Range - Electric, Refrigerator, Washer, Gas Water Heater
- Laundry: Dryer In Unit, Washer In Unit
Features
- Bathroom - Tub Shower, Dining Area, Entry Level Bedroom, Eat-in Kitchen, Recessed Lighting, Upgraded Countertops, Dry Wall, Vaulted Ceiling(s)
- Flooring: Hardwood, Ceramic Tile, Wood
- Doors: Sliding Glass
- Windows: Double Pane Windows, Screens, Skylight(s), Window Treatments
- Basement: Connecting Stairway,Full
- Number of fireplaces: 2
- Fireplace features: Glass Doors, Mantel(s)
Interior area
- Total structure area: 3,190
- Total interior livable area: 2,595 sqft
- Finished area above ground: 1,595
- Finished area below ground: 1,000
Property
Parking
- Total spaces: 4
- Parking features: Garage Faces Front, Asphalt, Attached, Driveway
- Attached garage spaces: 1
- Uncovered spaces: 3
Accessibility
- Accessibility features: None
Features
- Levels: Two
- Stories: 2
- Patio & porch: Deck, Porch
- Exterior features: Rain Gutters, Balcony
- Pool features: Community
- Fencing: Back Yard,Partial
- Has view: Yes
- View description: Garden
Lot
- Size: 0.37 Acres
- Features: Backs to Trees, Rear Yard
Details
- Additional structures: Above Grade, Below Grade
- Parcel number: 161000873838
- Zoning: R200
- Special conditions: Standard
Construction
Type & style
- Home type: SingleFamily
- Architectural style: Mid-Century Modern
- Property subtype: Single Family Residence
Materials
- Brick
- Foundation: Slab, Block
- Roof: Architectural Shingle
Condition
- Excellent
- New construction: No
- Year built: 1965
Utilities & green energy
- Sewer: Public Sewer
- Water: Public
- Utilities for property: Underground Utilities
Community & HOA
Community
- Features: Pool
- Security: Carbon Monoxide Detector(s), Monitored, Security System, Smoke Detector(s)
- Subdivision: Carderock Springs
HOA
- Has HOA: No
Location
- Region: Bethesda
Financial & listing details
- Price per square foot: $520/sqft
- Tax assessed value: $922,367
- Annual tax amount: $10,158
- Date on market: 10/1/2026
- Listing agreement: Exclusive Right To Sell
- Listing terms: Cash,Conventional
- Inclusions: Patio Chairs, Bookcase
- Ownership: Fee Simple
Estimated market value
Not available
Estimated sales range
Not available
Not available
Price history
| Date | Event | Price |
|---|---|---|
| 10/1/2026 | Listed for sale | $1,350,000-3.6%$520/sqft |
Source:  Bright MLS #MDMC2258000 Report a problem Bright MLS #MDMC2258000 Report a problem | ||
| 10/1/2026 | Listing removed | $1,400,000$539/sqft |
Source: Bright MLS #MDMC2241256 Report a problem | ||
| 7/16/2026 | Price change | $1,400,000-3.4%$539/sqft |
Source: Bright MLS #MDMC2241256 Report a problem | ||
| 6/30/2026 | Listed for sale | $1,450,000+74.7%$559/sqft |
Source: Bright MLS #MDMC2241256 Report a problem | ||
| 11/9/2009 | Sold | $830,000-5.6%$320/sqft |
Source: Public Record Report a problem | ||
| 8/15/2009 | Listed for sale | $879,000$339/sqft |
Source: WC & AN Miller Realtors, A Long & Foster Company #MC7133031 Report a problem | ||
Public tax history
| Year | Property taxes | Tax assessment |
|---|---|---|
| 2026 | $11,143 +17.7% | $922,367 +12.2% |
| 2025 | $9,466 +2.5% | $822,000 +2.4% |
| 2024 | $9,238 +2.4% | $802,500 +2.5% |
| 2023 | $9,022 +7.1% | $783,000 +2.6% |
| 2022 | $8,425 +0.1% | $763,500 |
| 2021 | $8,418 -0.1% | $763,500 |
| 2020 | $8,423 -2.7% | $763,500 -5.2% |
| 2019 | $8,653 -0.2% | $805,600 +2.7% |
| 2018 | $8,669 +0.2% | $784,700 +2.7% |
| 2017 | $8,652 +13.5% | $763,800 +2.8% |
| 2016 | $7,622 | $742,900 |
| 2015 | $7,622 | $742,900 |
| 2014 | $7,622 | $742,900 0% |
| 2013 | -- | $743,200 |
| 2012 | -- | $743,200 |
| 2011 | -- | $743,200 -7.8% |
| 2010 | -- | $806,180 +3.4% |
| 2009 | -- | $780,012 +3.5% |
| 2008 | -- | $753,846 +3.6% |
| 2007 | -- | $727,680 +14.4% |
| 2006 | -- | $636,350 +16.8% |
| 2005 | -- | $545,020 +20.1% |
| 2004 | -- | $453,690 |
| 2003 | -- | $453,690 +22.9% |
| 2002 | -- | $369,243 +12.9% |
| 2001 | -- | $327,020 |
Find assessor info on the county website
Monthly payment
Est. payment
Payment breakdown
Explore the cost of this home by adjusting the details. Changes won't be saved.Climate risks
Neighborhood: 20817
Nearby schools
Schools provided by the listing agent
- Elementary: Carderock Springs
- Middle: Thomas W. Pyle
- High: Walt Whitman
- District: Montgomery County Public Schools
Source: Bright MLS. This data may not be complete. We recommend contacting the local school district to confirm school assignments for this home.
- $1,181,8004 bd3 ba1.1k sqft8312 Lilly Stone Dr, Bethesda, MD 20817Off Market
- $1,569,100-- bd3 ba2.6k sqft8304 Lilly Stone Dr, Bethesda, MD 20817Off Market
- $1,664,8005 bd5 ba4.1k sqft8316 Lilly Stone Dr, Bethesda, MD 20817Off Market
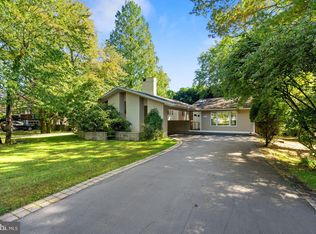
- $2,061,4005 bd5 ba3.2k sqft7909 Fenway Rd, Bethesda, MD 20817Off Market
Similar homes
- $1,199,0005 bd3 ba2.3k sqft7608 Quintana Ct, Bethesda, MD 20817For Sale
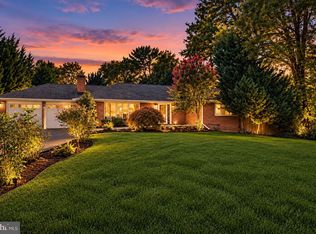
 MLS ID #MDMC2259482, Amir Eslaminejad, Compass. Bright MLS
 - $1,349,0005 bd3 ba2.8k sqft6225 Kellogg Dr, Mc Lean, VA 22101For Sale
 MLS ID #VAFX2347178, JD Callander, Weichert, REALTORS. Bright MLS
 - $1,199,0004 bd3 ba2.3k sqft5701 Radnor Ct, Bethesda, MD 20817For Sale
 MLS ID #MDMC2251580, Jennifer Drennan, Taylor Properties. Bright MLS
 - $1,325,0004 bd3 ba2.3k sqft1438 Waggaman Cir, Mc Lean, VA 22101For Sale
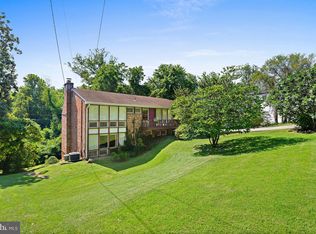 MLS ID #VAFX2337376, Dianne Van Volkenburg, Compass. Bright MLS
 - $1,375,0006 bd4 ba3.6k sqft6501 Pyle Rd, Bethesda, MD 20817For SaleMLS ID #MDMC2249154, Nicholas Sage, CENTURY 21 New Millennium. Bright MLS
- $1,499,0004 bd4 ba3.5k sqft6175 Hardy Dr, Mc Lean, VA 22101For SaleMLS ID #VAFX2343854, JD Callander, Weichert, REALTORS. Bright MLS
- $1,297,0005 bd4 ba3.5k sqft9328 Garden Ct, Potomac, MD 20854For SaleMLS ID #MDMC2250004, Anne Killeen, Washington Fine Properties, LLC. Bright MLS
- $1,385,0004 bd4 ba3.4k sqft6113 Goldtree Way, Bethesda, MD 20817For SaleMLS ID #MDMC2259702, John Pruski, Jack Realty Group. Bright MLS
- $1,299,9005 bd4 ba3.5k sqft3843 30th St N, Arlington, VA 22207For SaleMLS ID #VAAR2081310, Tori McKinney, KW Metro Center. Bright MLS
- $999,0004 bd3 ba2.4k sqft6426 Hollins Dr, Bethesda, MD 20817For SaleMLS ID #MDMC2251236, Carol Ramirez, Berkshire Hathaway HomeServices PenFed Realty. Bright MLS
- $1,065,0004 bd3 ba2.6k sqft11200 Angus Pl, Potomac, MD 20854For SaleMLS ID #MDMC2253758, Jordan Rich, Washington Fine Properties, LLC. Bright MLS
- $1,499,0005 bd3 ba3.3k sqft5901 Cromwell Dr, Bethesda, MD 20816For SaleMLS ID #MDMC2259128, Jaci Appel, Washington Fine Properties, LLC. Bright MLS
- $1,850,0004 bd5 ba3.7k sqft8209 Burning Tree Rd, Bethesda, MD 20817For SaleMLS ID #MDMC2244426, Ana Barbosa, Weichert, REALTORS. Bright MLS
- $1,450,0006 bd3 ba3.1k sqft756 Applewood Ln, Great Falls, VA 22066For SaleMLS ID #VAFX2344372, Dianne Van Volkenburg, Compass. Bright MLS
- $925,0004 bd3 ba2k sqft6310 Tulsa Ln, Bethesda, MD 20817For SaleMLS ID #MDMC2256226, Ron Sitrin, Long & Foster Real Estate, Inc.. Bright MLS
- $1,199,9004 bd4 ba3.2k sqft8001 Postoak Rd, Rockville, MD 20854For SaleMLS ID #MDMC2251060, Jayson Hirschman, Compass. Bright MLS
- $1,300,0003 bd3 ba2.2k sqft4705 Morgan Dr, Chevy Chase, MD 20815For SaleMLS ID #MDMC2252148, Delilah Dane, Redfin Corp. Bright MLS
- $1,199,0004 bd3 ba3.7k sqft9105 Scott Dr, Rockville, MD 20850For SaleMLS ID #MDMC2250832, Aaron Caruso, Bella Realty, LLC. Bright MLS
- $1,295,0004 bd4 ba3.6k sqft9830 Faust Dr, Vienna, VA 22182For SaleMLS ID #VAFX2343726, Becky Nayak, Compass. Bright MLS
- $1,195,0004 bd3 ba3.6k sqft7514 Salem Rd, Falls Church, VA 22043For SaleMLS ID #VAFX2337040, Amy Wease, Compass. Bright MLS
