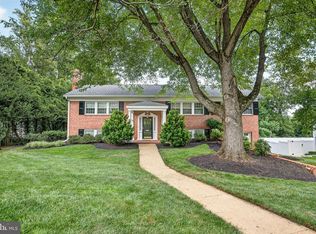
This extraordinary estate home, beautifully sited on over an acre property, is a masterpiece of understated elegance and modern design, unlike anything you've ever seen. Located inside the Beltway just minutes from The Little City of Falls Church in the highly desirable Malbrook neighborhood, this light-filled mid-century rambler with masterful two-story addition and two car garage was completely renovated and reimagined in 2008 by renowned Old Town architect Robert "Bud" Adams. Primarily one level living with over 4,200 square feet of finished space, the home offers 4-5 bedrooms and 4 full baths with a seamless integration of the full feng shui principles of harmony and balance with classic mid-century modern design: clean lines offset by warm finishes. Every detail was meticulously crafted including compress and release foyer (an architectural design principle popularized by Frank Lloyd Wright), trim-less plastered walls, stained concrete floors, a wall of patina’d copper and views of nothing but trees from every window. The total renovation down to the studs includes new plumbing, in-floor radiant heating, updated electrical and HVAC, and an architectural shingle 100-year roof. There are surprises and custom details at every turn. In the living room, the striking copper wall around the fireplace adds a touch of artistic charm, while the expansive picture window frames the beautiful view of the front yard. Living and entertaining areas include a spacious eat-in kitchen, step down family room, fabulous dining room with custom hearth style fireplace with copper hood and bar area, and additional seating area with magnificent wall of windows overlooking the breathtaking , private backyard. The two-story addition includes a dream primary suite and a large home office with incredible views. There's even unfinished, plumbed space ready for additional laundry or bath, allowing endless possibilities for customization. Whether you're drawn to the masterful design of mid-century modern architecture or the serene natural setting, this home was built to be a sanctuary. The mature trees and professional landscaping on the 1.18-acre property create a peaceful, private retreat just minutes from Washington DC, Arlington, Tysons Corner, The Congressional School, I-66, I-495 and both major airports. Don’t miss this exceptional opportunity!
For sale
$2,000,000
3439 Malbrook Dr, Falls Church, VA 22044
4beds
4,200sqft
:
Get pre-qualified$12,135/mo
Single Family Residence
Built in 1945
1.18 Acres Lot
$-- Zestimate®
$476/sqft
$-- HOA
What's special
Step down family roomMasterful two-story additionIn-floor radiant heatingTwo car garageLight-filled mid-century ramblerSpacious eat-in kitchenTrim-less plastered walls
- 73 days |
- 1,000 |
- 43 |
Zillow last checked:
Listing updated:
Listed by:
Kyle Richards 301-675-3677,
Compass (301) 304-8444
Source: Bright MLS,MLS#: VAFX2315252
Facts & features
Interior
Bedrooms & bathrooms
- Bedrooms: 4
- Bathrooms: 4
- Full bathrooms: 4
- Main level bathrooms: 3
- Main level bedrooms: 3
Rooms
- Room types: Living Room, Dining Room, Kitchen, Family Room, Great Room, Office
Dining room
- Features: Fireplace - Wood Burning
- Level: Main
Family room
- Level: Main
Great room
- Level: Main
Kitchen
- Level: Main
Living room
- Features: Fireplace - Wood Burning
- Level: Main
Office
- Level: Main
Heating
- Hot Water, Electric, Oil
Cooling
- Central Air, Electric
Appliances
- Included: Cooktop, Dishwasher, Disposal, Microwave, Refrigerator, Washer, Dryer, Gas Water Heater
- Laundry: In Basement
Features
- Bathroom - Walk-In Shower, Soaking Tub, Family Room Off Kitchen, Open Floorplan, Formal/Separate Dining Room, Kitchen - Country, Eat-in Kitchen, Primary Bath(s), Walk-In Closet(s), Built-in Features, Bar
- Flooring: Wood, Concrete, Ceramic Tile
- Doors: Sliding Glass, Insulated
- Windows: Energy Efficient, Double Pane Windows
- Basement: Garage Access
- Number of fireplaces: 2
- Fireplace features: Wood Burning
Interior area
- Total structure area: 4,200
- Total interior livable area: 4,200 sqft
- Finished area above ground: 4,200
- Finished area below ground: 0
Property
Parking
- Total spaces: 8
- Parking features: Garage Faces Side, Oversized, Attached, Driveway
- Attached garage spaces: 2
- Uncovered spaces: 6
Accessibility
- Accessibility features: Other
Features
- Levels: Two and One Half
- Stories: 2.5
- Patio & porch: Patio
- Pool features: None
Lot
- Size: 1.18 Acres
Details
- Additional structures: Above Grade, Below Grade
- Parcel number: 0602 20 0005
- Zoning: 120
- Special conditions: Standard
Construction
Type & style
- Home type: SingleFamily
- Architectural style: Mid-Century Modern,Ranch/Rambler
- Property subtype: Single Family Residence
Materials
- Combination
- Foundation: Concrete Perimeter
- Roof: Architectural Shingle
Condition
- Excellent
- New construction: No
- Year built: 1945
Utilities & green energy
- Sewer: Other
- Water: Other
Community & HOA
Community
- Subdivision: Malbrook
HOA
- Has HOA: No
Location
- Region: Falls Church
Financial & listing details
- Price per square foot: $476/sqft
- Tax assessed value: $1,300,310
- Annual tax amount: $14,315
- Date on market: 5/26/2026
- Listing agreement: Exclusive Right To Sell
- Ownership: Fee Simple
Estimated market value
Not available
Estimated sales range
Not available
Not available
Price history
| Date | Event | Price |
|---|---|---|
| 5/26/2026 | Listed for sale | $2,000,000$476/sqft |
Source:  Bright MLS #VAFX2315252 Report a problem Bright MLS #VAFX2315252 Report a problem | ||
Public tax history
| Year | Property taxes | Tax assessment |
|---|---|---|
| 2025 | $14,315 +1% | $1,166,380 +0.9% |
| 2024 | $14,171 +7.5% | $1,156,380 +3.9% |
| 2023 | $13,183 +1.5% | $1,112,900 +2.7% |
| 2022 | $12,994 | $1,083,430 +14.8% |
| 2021 | -- | $943,830 +15.2% |
| 2020 | $10,168 -0.1% | $819,600 |
| 2019 | $10,183 +0.3% | $819,600 |
| 2018 | $10,157 +1.9% | $819,600 |
| 2017 | $9,967 +1.5% | $819,600 +1.5% |
| 2016 | $9,822 +7.6% | $807,600 +3.9% |
| 2015 | $9,132 +2.1% | $776,960 +2% |
| 2014 | $8,944 | $761,960 +3.3% |
| 2013 | -- | $737,660 +2.5% |
| 2012 | -- | $719,330 |
| 2011 | -- | $719,330 -12.2% |
| 2010 | -- | $819,180 +0.7% |
| 2009 | -- | $813,570 -1.8% |
| 2008 | -- | $828,570 -16.1% |
| 2007 | -- | $987,950 +86.7% |
| 2003 | -- | $529,050 +26.7% |
| 2002 | -- | $417,595 +9% |
| 2001 | -- | $383,115 |
Find assessor info on the county website
Monthly payment
Est. payment
Payment breakdown
Explore the cost of this home by adjusting the details. Changes won't be saved.Climate risks
Neighborhood: 22044
Nearby schools
GreatSchools rating
- 3/10Sleepy Hollow Elementary SchoolGrades: PK-5Distance: 0.4 mi
- 2/10Glasgow Middle SchoolGrades: 6-8Distance: 1.7 mi
- 2/10Justice High SchoolGrades: 9-12Distance: 1.1 mi
Schools provided by the listing agent
- Elementary: Sleepy Hollow
- Middle: Glasgow
- High: Stuart
- District: Fairfax County Public Schools
Source: Bright MLS. This data may not be complete. We recommend contacting the local school district to confirm school assignments for this home.
- $1,389,6005 bd4 ba3k sqft3459 Glavis Rd, Falls Church, VA 22044Off Market
- $1,703,4375 bd5 ba4.5k sqft3443 Malbrook Dr, Falls Church, VA 22044Sold
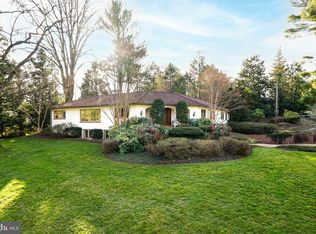
- $1,317,7003 bd3 ba2.4k sqft3440 Glavis Rd, Falls Church, VA 22044Off Market
- $1,210,0004 bd4 ba3.7k sqft3460 Glavis Rd, Falls Church, VA 22044Sold
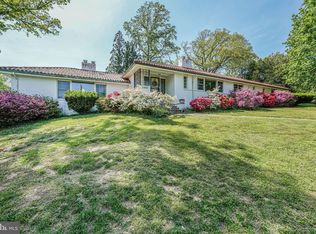
- $1,556,9006 bd4 ba3.6k sqft6540 Brooks Pl, Falls Church, VA 22044Off Market
- $2,273,5684 bd5 ba4.8k sqft3438 Malbrook Dr, Falls Church, VA 22044Sold
- $1,527,7004 bd4 ba2.9k sqft3444 Malbrook Dr, Falls Church, VA 22044Off Market
- $2,287,6005 bd5 ba4.5k sqft3434 Malbrook Dr, Falls Church, VA 22044Off Market
A local agent can set up tours, give advice and negotiate with sellers.
Similar homes
- $1,800,0005 bd5 ba5.2k sqft3431 Putnam St, Falls Church, VA 22042For Sale
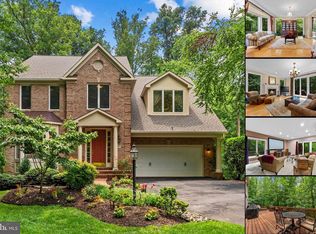
 MLS ID #VAFX2324650, Melissa Syverson, EXP Realty, LLC. Bright MLS
 - $1,850,0004 bd5 ba4.3k sqft328 Canterwood Ln, Great Falls, VA 22066For Sale
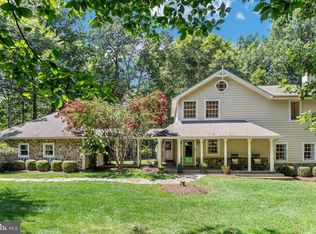 MLS ID #VAFX2332374, Brittany Latuch, Samson Properties. Bright MLS
 - $1,900,0006 bd6 ba5.5k sqft1441 Hunter View Farms, Vienna, VA 22182For Sale
 MLS ID #VAFX2321618, Noemi Harned, Keller Williams Fairfax Gateway. Bright MLS
 - $1,600,0004 bd3 ba3.5k sqft7124 Thrasher Rd, Mc Lean, VA 22101For Sale
 MLS ID #VAFX2331450, Lucretia Toth, Samson Properties. Bright MLS
 - $1,650,0004 bd5 ba6.2k sqft8004 Split Oak Dr, Bethesda, MD 20817For SaleMLS ID #MDMC2247854, Jill Schwartz, RLAH @properties. Bright MLS
- $1,800,0004 bd4 ba2.9k sqft1909 Belfield Rd, Alexandria, VA 22307For SaleMLS ID #VAFX2332816, Gordon Wood, Corcoran McEnearney. Bright MLS
- $2,299,0005 bd5 ba4.5k sqft2136 Powhatan St, Falls Church, VA 22043For SaleMLS ID #VAFX2307306, Sarah Moore, Compass. Bright MLS
- $2,295,0005 bd3 ba3.6k sqft1401 Aintree Dr, Rockville, MD 20850For SaleMLS ID #MDMC2245806, Nancy Hulsman, Coldwell Banker Realty. Bright MLS
- $1,900,0005 bd4 ba4.4k sqft1316 Alps Dr, Mc Lean, VA 22102For SaleMLS ID #VAFX2319256, Casey Samson, Samson Properties. Bright MLS
- $1,300,0005 bd4 ba3.9k sqft997 N Sycamore St, Falls Church, VA 22046For SaleMLS ID #VAFA2004046, Pinyo Bhulipongsanon, Samson Properties. Bright MLS
- $1,525,0005 bd4 ba3.5k sqft3843 30th St N, Arlington, VA 22207For SaleMLS ID #VAAR2077120, Tori McKinney, KW Metro Center. Bright MLS
- $1,925,0005 bd4 ba3.3k sqft3845 N Tazewell St, Arlington, VA 22207For SaleMLS ID #VAAR2073782, Karen Close, Century 21 Redwood Realty. Bright MLS
- $1,995,0004 bd5 ba6.1k sqft904 Falls Bridge Ln, Great Falls, VA 22066For SaleMLS ID #VAFX2296936, Dianne Van Volkenburg, Compass. Bright MLS
- $1,719,0004 bd3 ba3.7k sqft3717 N Nelson St, Arlington, VA 22207For SaleMLS ID #VAAR2069438, Jason Saphire, HomeZu.com of Virginia. Bright MLS
- $1,988,0006 bd5 ba5.4k sqft10009 New London Dr, Potomac, MD 20854For SaleMLS ID #MDMC2234678, Tom Yang, Evergreen Properties. Bright MLS
- $2,000,0005 bd5 ba3.4k sqft2853 Allendale Pl NW, Washington, DC 20008For SaleMLS ID #DCDC2257662, Kimberly Cestari, Long & Foster Real Estate, Inc.. Bright MLS
- $1,999,9996 bd8 ba6k sqft8578 Brickyard Rd, Potomac, MD 20854For SaleMLS ID #MDMC2241386, Cathy Zamanpour, Long & Foster Real Estate, Inc.. Bright MLS
- $1,599,0005 bd5 ba2.8k sqft1305 Key Dr, Alexandria, VA 22302For SaleMLS ID #VAAX2062394, Jay Lindsey, RE/MAX Allegiance. Bright MLS
- $1,776,2506 bd4 ba3.4k sqft9701 Overlea Dr, Rockville, MD 20850For SaleMLS ID #MDMC2240908, Peter Maser, Compass. Bright MLS
- $1,485,0004 bd3 ba3.2k sqft6220 Hardy Dr, Mc Lean, VA 22101For SaleMLS ID #VAFX2315490, Ms. Pat Stack, Weichert, REALTORS. Bright MLS
