*Featured in “The Arlington Connection” and "Best Address" with Joe Himali!* In the heart of Northern Virginia, where McLean, Arlington, and Falls Church meet, this extraordinary LEED Gold-certified custom home combines authentic Craftsman design with precision engineering to achieve unparalleled comfort, style, and energy efficiency. Flooded with natural light from oversized windows,10ft ceilings on the main floor create expansive and inviting spaces, while warm wood accents, live edge built-ins, and artisanal stonework impart traditional Craftsman charm. The open-concept floorplan is perfect for relaxing or entertaining, allowing family, friends, and guests to enjoy the grand stone fireplace while creating gourmet meals in the thoughtfully designed kitchen, complete with custom maple cabinetry, soapstone countertops, and top-tier Energy Star and Bosch appliances. French doors open onto a secluded, organic landscape with a manicured lawn, elegant hardscaping, and an outdoor kitchen with a large countertop, built-in sink, and gas grill. Every element of this home has been thoughtfully designed to optimize comfort and efficiency—from heated stone floors and custom window treatments, to high-quality built-ins and flexible closet configurations that maximize storage options. Upstairs, an expansive master suite enjoys a private, screened balcony and a stunning marble bathroom with separate shower, soaking tub, and wrap-around dual vanity. En suite bathrooms in three of the four other generously-sized bedrooms ensure that this home can grow with your family and offer plenty of options for guests. The fully-finished basement includes a 2-car drive-in garage, mudroom, workshop, and additional storage areas perfect for an exercise room and wine cellar. A masterpiece of energy-efficient design, this LEED Gold-certified property boasts a two-zone, multi-stage geothermal heating and cooling system, on-demand European-style hot water heaters, and state-of-the-art sound-proofing and insulation technology to drive utility bills down to a bare minimum in the height of summer and dead of winter. With an energy-recovery ventilation (ERV) fresh air system, durable metal “solar-ready” roof, and rainwater catchment-fed landscaping irrigation, smart engineering seamlessly harnesses nature to maximize self-contained efficiency. Located in the Fairfax County Public School District, this home feeds into Haycock Elementary School, Longfellow Middle School, and Mclean High School. Just over a mile from East Falls Church Metro and Rt. 66, it provides easy commuting options to both Washington, DC and bustling Tyson's Corner. Street power lines have been edited out of the listing photos to better display the home's facade.
For sale
Price cut: $100K (9/1)
$2,199,000
2136 Powhatan St, Falls Church, VA 22043
5beds
4,587sqft
Single Family Residence
Built in 2018
10,800 Square Feet Lot
$-- Zestimate®
$479/sqft
$-- HOA
What's special
Private screened balconyGrand stone fireplaceFully-finished basementHeated stone floorsArtisanal stoneworkLive edge built-insAuthentic craftsman design
- 178 days
- 482
- 31
Zillow last checked:
Listing updated:
Listed by:
Sarah Moore 510-332-5684,
Compass (202) 386-6330,
Listing Team: Home Keys Team, Co-Listing Agent: Emma Trombetta 254-541-7748,
Compass
Source: Bright MLS,MLS#: VAFX2307306
Facts & features
Interior
Bedrooms & bathrooms
- Bedrooms: 5
- Bathrooms: 5
- Full bathrooms: 4
- 1/2 bathrooms: 1
- Main level bathrooms: 1
- Main level bedrooms: 2
Basement
- Area: 1313
Heating
- ENERGY STAR Qualified Equipment, Programmable Thermostat, Solar, Geothermal
Cooling
- Geothermal
Appliances
- Included: Air Cleaner, Cooktop, Dishwasher, Disposal, Dryer, ENERGY STAR Qualified Washer, Energy Efficient Appliances, ENERGY STAR Qualified Dishwasher, ENERGY STAR Qualified Refrigerator, ENERGY STAR Qualified Freezer, Exhaust Fan, Extra Refrigerator/Freezer, Ice Maker, Microwave, Double Oven, Oven/Range - Gas, Range Hood, Stainless Steel Appliance(s), Washer, Tankless Water Heater, Instant Hot Water
- Laundry: Upper Level
Features
- Air Filter System, Bar, Bathroom - Walk-In Shower, Breakfast Area, Bathroom - Tub Shower, Bathroom - Stall Shower, Built-in Features, Cedar Closet(s), Combination Dining/Living, Combination Kitchen/Dining, Dining Area, Entry Level Bedroom, Open Floorplan, Eat-in Kitchen, Kitchen Island, Pantry, Primary Bath(s), Recessed Lighting, Upgraded Countertops, Walk-In Closet(s), 9'+ Ceilings, Dry Wall
- Flooring: Hardwood, Heated, Stone, Wood
- Doors: French Doors, Insulated
- Windows: Double Pane Windows, Casement, ENERGY STAR Qualified Windows, Wood Frames, Screens, Window Treatments
- Basement: Workshop,Walk-Out Access,Side Entrance,Interior Entry,Improved,Heated,Garage Access,Finished,English,Connecting Stairway
- Number of fireplaces: 1
- Fireplace features: Glass Doors, Gas/Propane, Stone, Mantel(s)
Interior area
- Total structure area: 5,257
- Total interior livable area: 4,587 sqft
- Finished area above ground: 3,274
- Finished area below ground: 1,313
Video & virtual tour
Property
Parking
- Total spaces: 4
- Parking features: Garage Faces Side, Garage Door Opener, Inside Entrance, Oversized, Basement, Storage, Covered, Attached, Driveway
- Attached garage spaces: 2
- Uncovered spaces: 2
Accessibility
- Accessibility features: 2+ Access Exits, Accessible Hallway(s)
Features
- Levels: Three
- Stories: 3
- Patio & porch: Porch, Patio, Screened
- Exterior features: Barbecue, Extensive Hardscape, Lighting, Rain Gutters, Other, Stone Retaining Walls, Flood Lights, Storage, Balcony
- Pool features: None
- Spa features: Bath
- Has view: Yes
- View description: Trees/Woods
Lot
- Size: 10,800 Square Feet
Details
- Additional structures: Above Grade, Below Grade
- Parcel number: 0411 17 0038
- Zoning: R-4
- Special conditions: Standard
Construction
Type & style
- Home type: SingleFamily
- Architectural style: Craftsman
- Property subtype: Single Family Residence
Materials
- HardiPlank Type, Copper Plumbing
- Foundation: Active Radon Mitigation
- Roof: Metal
Condition
- Excellent
- New construction: No
- Year built: 2018
Utilities & green energy
- Electric: 200+ Amp Service
- Sewer: Public Sewer
- Water: Public
- Utilities for property: Natural Gas Available, Electricity Available, Water Available
Green energy
- Energy efficient items: Appliances, Construction, Exposure/Shade, Flooring, Home Energy Management, HVAC, Lighting
- Energy generation: Pre-wired for PV Solar
- Indoor air quality: Contaminant Control, Moisture Control, Ventilation
- Construction elements: Conserving Materials/Methods, Onsite Recycling Center, Reclaimed Wood, Recycled Materials, Regionally Sourced Materials, Renewable Materials, Salvaged Materials
- Water conservation: Efficient Hot Water Distribution, Green Infrastructure, Low-Flow Fixtures, Water-Smart Landscaping
Community & HOA
Community
- Subdivision: Sigmona Park
HOA
- Has HOA: No
Location
- Region: Falls Church
Financial & listing details
- Price per square foot: $479/sqft
- Tax assessed value: $1,614,870
- Annual tax amount: $19,920
- Date on market: 4/29/2026
- Listing agreement: Exclusive Right To Sell
- Listing terms: VA Loan,Conventional,Cash,FHA
- Ownership: Fee Simple
Estimated market value
Not available
Estimated sales range
Not available
Not available
Price history
| Date | Event | Price |
|---|---|---|
| 9/1/2026 | Price change | $2,199,000-4.3%$479/sqft |
Source:  Bright MLS #VAFX2307306 Report a problem Bright MLS #VAFX2307306 Report a problem | ||
| 4/29/2026 | Listed for sale | $2,299,000$501/sqft |
Source: Bright MLS #VAFX2307306 Report a problem | ||
| 1/8/2026 | Listing removed | $2,299,000$501/sqft |
Source: Bright MLS #VAFX2280344 Report a problem | ||
| 11/25/2025 | Price change | $2,299,000-4.2%$501/sqft |
Source: Bright MLS #VAFX2280344 Report a problem | ||
| 9/18/2025 | Listed for sale | $2,399,000+328.4%$523/sqft |
Source: Bright MLS #VAFX2262720 Report a problem | ||
| 12/1/2014 | Sold | $560,000-6.7%$122/sqft |
Source: Public Record Report a problem | ||
| 10/23/2014 | Price change | $600,000-4.8%$131/sqft |
Source: Keller Williams Fairfax Gateway #FX8415833 Report a problem | ||
| 10/15/2014 | Listed for sale | $630,000$137/sqft |
Source: Keller Williams Fairfax Gateway #FX8415833 Report a problem | ||
| 10/14/2014 | Pending sale | $630,000$137/sqft |
Source: Keller Williams Fairfax Gateway #FX8415833 Report a problem | ||
| 8/21/2014 | Price change | $630,000-10%$137/sqft |
Source: Keller Williams Fairfax Gateway #FX8415833 Report a problem | ||
| 7/28/2014 | Listed for sale | $700,000$153/sqft |
Source: Keller Williams Fairfax Gateway #FX8415833 Report a problem | ||
Public tax history
| Year | Property taxes | Tax assessment |
|---|---|---|
| 2025 | $19,919 +3.4% | $1,611,800 +3.4% |
| 2024 | $19,274 +7.2% | $1,559,240 +3.8% |
| 2023 | $17,975 +5% | $1,502,830 +6.4% |
| 2022 | $17,121 | $1,412,460 +1.4% |
| 2021 | -- | $1,392,470 +4.1% |
| 2020 | $16,661 -0.5% | $1,337,000 -0.5% |
| 2019 | $16,750 +5.7% | $1,343,080 +5.4% |
| 2018 | $15,846 +136.5% | $1,274,510 +140% |
| 2017 | $6,701 +21.5% | $531,000 +22.9% |
| 2016 | $5,516 -21.3% | $432,160 -25.1% |
| 2015 | $7,007 +4.9% | $577,270 +5% |
| 2014 | $6,676 | $549,830 +5.9% |
| 2013 | -- | $519,070 +0.8% |
| 2012 | -- | $514,870 -2% |
| 2011 | -- | $525,300 +6.7% |
| 2010 | -- | $492,090 |
| 2009 | -- | $492,090 -8.7% |
| 2008 | -- | $539,070 -10.2% |
| 2007 | -- | $600,430 +101.7% |
| 2003 | -- | $297,670 +12.5% |
| 2002 | -- | $264,670 +20% |
| 2001 | -- | $220,565 |
Find assessor info on the county website
Monthly payment
Est. payment
Payment breakdown
Explore the cost of this home by adjusting the details. Changes won't be saved.Climate risks
Neighborhood: 22043
Nearby schools
Schools provided by the listing agent
- Elementary: Haycock
- Middle: Longfellow
- High: Mclean
- District: Fairfax County Public Schools
Source: Bright MLS. This data may not be complete. We recommend contacting the local school district to confirm school assignments for this home.
- $1,170,9005 bd3 ba2.3k sqft2120 Powhatan St, Falls Church, VA 22043Off Market
- $1,207,0003 bd3 ba2.4k sqft2118 Powhatan St, Falls Church, VA 22043Off Market

- $2,126,4004 bd3 ba3.6k sqft2122 Powhatan St, Falls Church, VA 22043Off Market
- $1,269,8004 bd3 ba2.2k sqft2121 Natahoa Ct, Falls Church, VA 22043Off Market
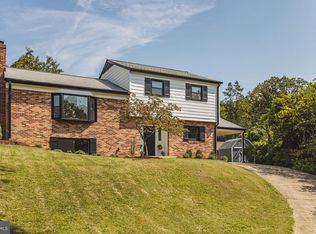
Similar homes
- $1,749,9005 bd4 ba4k sqft6116 Franklin Ave, Mc Lean, VA 22101For Sale
 MLS ID #VAFX2344816, Pascale Karam. Long & Foster Broker Feed
 - $2,199,9994 bd6 ba4k sqft3536 Military Rd, Arlington, VA 22207For Sale

 MLS ID #VAAR2080580, John Seggerman, KW United. Bright MLS
 - $1,950,0005 bd4 ba4.2k sqft3439 Malbrook Dr, Falls Church, VA 22044For Sale
 MLS ID #VAFX2346468, Kyle Richards, Compass. Bright MLS
 - $2,200,0005 bd5 ba3.4k sqft6952 Kyleakin Ct, Mc Lean, VA 22101For Sale
 MLS ID #VAFX2342416, Steven Wydler, Compass. Bright MLS
 - $2,145,0005 bd6 ba4.2k sqft4226 40th St N, Arlington, VA 22207For SaleMLS ID #VAAR2075422, Lauryn Eadie, Real Broker, LLC. Bright MLS
- $1,900,0005 bd6 ba6k sqft7200 Michael Place Fls, Church, VA 22046For SaleMLS ID #VAFX2339218, Michael Gorman, RealtyPeople. Bright MLS
- $1,749,9005 bd4 ba4k sqft6116 Franklin Park Rd, Mc Lean, VA 22101For SaleMLS ID #VAFX2344816, Pascale Karam, Long & Foster Real Estate, Inc.. Bright MLS
- $2,190,0005 bd6 ba5.5k sqft7016 Winterberry Ln, Bethesda, MD 20817For SaleMLS ID #MDMC2249742, Renee Mercier, Pearson Smith Realty, LLC. Bright MLS
- $1,800,0005 bd5 ba5.2k sqft3431 Putnam St, Falls Church, VA 22042For SaleMLS ID #VAFX2324650, Melissa Syverson, EXP Realty, LLC. Bright MLS
- $1,199,9005 bd5 ba3.5k sqftLeonard, Falls Church, VA 22043For SaleMLS ID #VAFX2339182, Robert Wittman, Redfin Corporation. Bright MLS
- $1,195,0004 bd3 ba3.6k sqft7514 Salem Rd, Falls Church, VA 22043For SaleMLS ID #VAFX2337040, Amy Wease, Compass. Bright MLS
- $2,499,0005 bd4 ba5.3k sqft7821 Old Dominion Dr, Mc Lean, VA 22102For SaleMLS ID #VAFX2331204, Laura Bean, TTR Sotheby's International Realty. Bright MLS
- $2,125,0006 bd6 ba5k sqft7601 Persimmon Tree Ln, Bethesda, MD 20817For SaleMLS ID #MDMC2243128, Courtney Cowan, Coldwell Banker Realty. Bright MLS
- $1,775,0005 bd4 ba4.3k sqft3845 N Tazewell St, Arlington, VA 22207For SaleMLS ID #VAAR2078208, Karen Close, Century 21 Redwood Realty. Bright MLS
- $1,995,0004 bd5 ba3.2k sqft7337 Hooking Rd, Mc Lean, VA 22101For SaleMLS ID #VAFX2334742, Gabriele Aulisi, Weichert, REALTORS. Bright MLS
- $1,999,9995 bd4 ba4.2k sqft5716 N Kings Hwy, Alexandria, VA 22303For SaleMLS ID #VAFX2344440, Morgan Knull, RE/MAX Gateway, LLC. Bright MLS
- $2,349,0004 bd4 ba4.4k sqft6512 Ridge Dr, Bethesda, MD 20816For SaleMLS ID #MDMC2253136, Jenn Smira, Compass. Bright MLS
- $1,450,0005 bd7 ba5.5k sqft7113 Carol Ln, Falls Church, VA 22042For SaleMLS ID #VAFX2340222, Vie Nguyen, Serhant. Bright MLS
- $1,800,0005 bd4 ba4.4k sqft1316 Alps Dr, Mc Lean, VA 22102For SaleMLS ID #VAFX2319256, Casey Samson, Samson Properties. Bright MLS
