Rare Opportunity in sought after McLean: Premium Private Lot & Endless Potential! Bring your vision to this classic 4-bedroom, 3 bathroom home nestled in one of McLean’s most desirable and established neighborhoods, Potomac Hills. Built in 1966 and preserved mostly in its original condition, this 3200 square foot solid brick residence represents the perfect blank canvas to renovate or build your dream home from the ground up. Positioned on a spectacular .42 acre relatively flat lot backing to idyllic wooded privacy, this property is a true hidden gem. It is one of only a select few premium lots in the entire community to offer complete backyard privacy, backing seamlessly to a serene wall of mature trees and a tranquil stream. The main level features a traditional, functional footprint with three spacious bedrooms and two full baths. To maximize your living space, an addition was seamlessly added to the back of the home, creating a family room off the kitchen. The expansive lower level, which is almost entirely above grade, boasts a coveted level walkout, providing effortless indoor-outdoor flow, an expansive rec room with bar, another full bath, and a 4th bedroom. The neighborhood is served by Chesterbrook Elementary School, Longfellow Middle, and McLean High, all highly rated. Walk through neighborhood yards to the Potomac School nearby (generations have done so!), as well as the Highlands Swim & Tennis Club! This home is a one-of-a-kind opportunity, and this community is a true legacy! Superior location is minutes to major commuter routes, Tysons, and downtown Washington, D.C. A stone's throw from CIA. Strictly sold As-Is. Roof new in 2021. Don't miss the chance to invest in your future here! Interior pictures to follow.
For sale
$1,549,000
6220 Hardy Dr, Mc Lean, VA 22101
4beds
3,233sqft
:
Get pre-qualified$9,502/mo
Single Family Residence
Built in 1966
0.42 Acres Lot
$1,492,100 Zestimate®
$479/sqft
$-- HOA
What's special
Traditional functional footprintComplete backyard privacyThree spacious bedroomsTranquil stream
- 37 days |
- 1,278 |
- 32 |
Zillow last checked:
Listing updated:
Listed by:
Ms. Pat Stack 703-597-9373,
Weichert, REALTORS 703-938-6070
Source: Bright MLS,MLS#: VAFX2315490
Facts & features
Interior
Bedrooms & bathrooms
- Bedrooms: 4
- Bathrooms: 3
- Full bathrooms: 3
- Main level bathrooms: 2
- Main level bedrooms: 3
Rooms
- Room types: Living Room, Dining Room, Primary Bedroom, Bedroom 2, Bedroom 3, Bedroom 4, Kitchen, Family Room, Sun/Florida Room, Storage Room, Utility Room, Bathroom 2, Bathroom 3, Primary Bathroom
Primary bedroom
- Features: Flooring - HardWood
- Level: Main
- Area: 255 Square Feet
- Dimensions: 15 X 17
Bedroom 2
- Features: Flooring - HardWood
- Level: Main
- Area: 117 Square Feet
- Dimensions: 13 X 9
Bedroom 3
- Features: Flooring - HardWood
- Level: Main
- Area: 156 Square Feet
- Dimensions: 13 X 12
Bedroom 4
- Level: Lower
- Area: 225 Square Feet
- Dimensions: 15 X 15
Primary bathroom
- Features: Flooring - Ceramic Tile
- Level: Main
Bathroom 2
- Features: Bathroom - Tub Shower, Flooring - Ceramic Tile
- Level: Main
Bathroom 3
- Features: Flooring - Ceramic Tile
- Level: Lower
Dining room
- Features: Flooring - HardWood
- Level: Main
- Area: 187 Square Feet
- Dimensions: 17 X 11
Family room
- Features: Flooring - Wood, Fireplace - Gas
- Level: Lower
- Area: 372 Square Feet
- Dimensions: 12 X 31
Kitchen
- Level: Main
- Area: 350 Square Feet
- Dimensions: 14 X 25
Living room
- Features: Fireplace - Gas, Flooring - HardWood
- Level: Main
- Area: 375 Square Feet
- Dimensions: 15 X 25
Storage room
- Level: Lower
- Area: 64 Square Feet
- Dimensions: 8 X 8
Other
- Features: Fireplace - Gas, Flooring - Wood
- Level: Main
- Area: 225 Square Feet
- Dimensions: 15 X 15
Utility room
- Level: Lower
- Area: 96 Square Feet
- Dimensions: 8 X 12
Heating
- Forced Air, Natural Gas
Cooling
- Central Air, Electric
Appliances
- Included: Gas Water Heater
- Laundry: Lower Level
Features
- Bar, Combination Dining/Living, Open Floorplan, Floor Plan - Traditional, Eat-in Kitchen
- Flooring: Hardwood, Wood
- Has basement: No
- Number of fireplaces: 3
- Fireplace features: Gas/Propane
Interior area
- Total structure area: 3,233
- Total interior livable area: 3,233 sqft
- Finished area above ground: 1,825
- Finished area below ground: 1,408
Property
Parking
- Total spaces: 4
- Parking features: Garage Faces Front, Attached, Driveway
- Attached garage spaces: 2
- Uncovered spaces: 2
- Details: Garage Sqft: 480
Accessibility
- Accessibility features: None
Features
- Levels: Split Foyer,Two
- Stories: 2
- Patio & porch: Deck, Patio
- Pool features: None
- Has view: Yes
- View description: Creek/Stream, Garden
- Has water view: Yes
- Water view: Creek/Stream
Lot
- Size: 0.42 Acres
Details
- Additional structures: Above Grade, Below Grade
- Parcel number: 0311 09 0171
- Zoning: 130
- Special conditions: Standard
Construction
Type & style
- Home type: SingleFamily
- Property subtype: Single Family Residence
Materials
- Brick
- Foundation: Block
Condition
- Good
- New construction: No
- Year built: 1966
Utilities & green energy
- Sewer: Public Sewer
- Water: Public
Community & HOA
Community
- Subdivision: Potomac Hills
HOA
- Has HOA: No
Location
- Region: Mc Lean
Financial & listing details
- Price per square foot: $479/sqft
- Tax assessed value: $1,279,770
- Annual tax amount: $14,505
- Date on market: 6/19/2026
- Listing agreement: Exclusive Right To Sell
- Ownership: Fee Simple
Estimated market value
$1,492,100
$1.42M - $1.57M
$6,155/mo
Price history
| Date | Event | Price |
|---|---|---|
| 6/19/2026 | Listed for sale | $1,549,000$479/sqft |
Source:  Bright MLS #VAFX2315490 Report a problem Bright MLS #VAFX2315490 Report a problem | ||
Public tax history
| Year | Property taxes | Tax assessment |
|---|---|---|
| 2025 | $14,505 +10.6% | $1,230,290 +10.8% |
| 2024 | $13,119 +16.6% | $1,110,370 +13.6% |
| 2023 | $11,251 +4% | $977,050 +5.4% |
| 2022 | $10,814 | $927,050 +6.1% |
| 2021 | -- | $874,050 +1% |
| 2020 | $10,437 +4.5% | $865,050 +4.5% |
| 2019 | $9,984 +1% | $827,550 +1% |
| 2018 | $9,888 +1.9% | $819,550 |
| 2017 | $9,703 +2.6% | $819,550 +2.4% |
| 2016 | $9,457 +6.9% | $800,460 +3.1% |
| 2015 | $8,846 +0.2% | $776,680 |
| 2014 | $8,827 | $776,680 +7.5% |
| 2013 | -- | $722,280 +2.5% |
| 2012 | -- | $704,610 -5.5% |
| 2011 | -- | $745,370 +4.1% |
| 2010 | -- | $715,900 -3% |
| 2009 | -- | $738,150 -5% |
| 2008 | -- | $776,890 -3.3% |
| 2007 | -- | $803,290 +85.4% |
| 2003 | -- | $433,160 +7.8% |
| 2002 | -- | $401,660 +10% |
| 2001 | -- | $365,145 |
Find assessor info on the county website
Monthly payment
Est. payment
Payment breakdown
Explore the cost of this home by adjusting the details. Changes won't be saved.Climate risks
Neighborhood: 22101
Nearby schools
GreatSchools rating
- 10/10Chesterbrook Elementary SchoolGrades: PK-6Distance: 1 mi
- 10/10Longfellow Middle SchoolGrades: 7-8Distance: 2 mi
- 9/10McLean High SchoolGrades: 9-12Distance: 1.8 mi
Schools provided by the listing agent
- Elementary: Chesterbrook
- Middle: Longfellow
- High: Mclean
- District: Fairfax County Public Schools
Source: Bright MLS. This data may not be complete. We recommend contacting the local school district to confirm school assignments for this home.
- $1,623,7005 bd3 ba3.4k sqft6222 Hardy Dr, Mc Lean, VA 22101Off Market

- $1,465,7004 bd3 ba3k sqft6218 Hardy Dr, Mc Lean, VA 22101Off Market
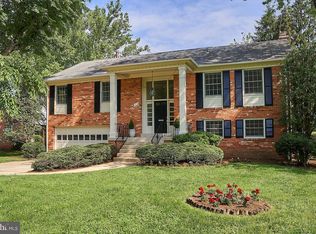
- $1,682,3005 bd2 ba3.1k sqft6224 Hardy Dr, Mc Lean, VA 22101Off Market

- $1,464,7005 bd3 ba2.5k sqft6216 Hardy Dr, Mc Lean, VA 22101Off Market
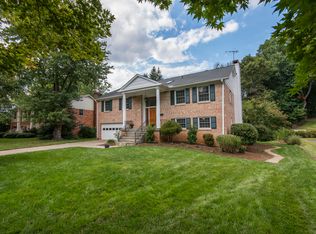
- $1,552,8005 bd3 ba3.1k sqft6219 Hardy Dr, Mc Lean, VA 22101Off Market
- $1,273,9004 bd3 ba1.6k sqft1431 Hardy Ct, Mc Lean, VA 22101Off Market
- $1,502,2005 bd3 ba3.3k sqft6217 Hardy Dr, Mc Lean, VA 22101Off Market
- $5,6005 bd3 ba2.9k sqft6226 Hardy Dr, Mclean, VA 22101For Rent
A local agent can set up tours, give advice and negotiate with sellers.
Similar homes
- $1,424,9505 bd3 ba2.9k sqft6413 Noble Dr, Mc Lean, VA 22101For Sale
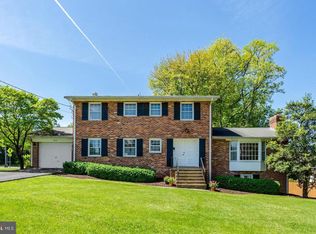
 MLS ID #VAFX2307474, Maria Winters, Weichert, REALTORS. Bright MLS
 - $1,299,9005 bd3 ba2.2k sqft6900 Southridge Dr, Mc Lean, VA 22101For Sale
 MLS ID #VAFX2321156, Roberto Roncales, Keller Williams Realty. Bright MLS
 - $1,550,0004 bd5 ba4.7k sqft9213 Mistwood Dr, Potomac, MD 20854For Sale
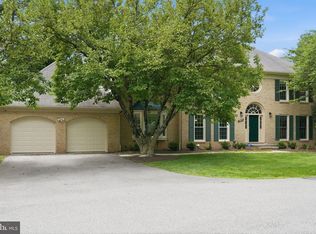 MLS ID #MDMC2246584, Aleza Hartman Odenheimer, RLAH @properties. Bright MLS
 - $1,400,0004 bd3 ba2.4k sqft8308 Lilly Stone Dr, Bethesda, MD 20817For Sale
 MLS ID #MDMC2241256, Marcela Zoccali, Compass. Bright MLS
 - $1,585,0004 bd3 ba3.7k sqft5735 Bradley Blvd, Bethesda, MD 20814For SaleMLS ID #MDMC2239990, Cindy Souza, Long & Foster Real Estate, Inc.. Bright MLS
- $1,450,0005 bd4 ba3k sqft6023 Walhonding Rd, Bethesda, MD 20816For SaleMLS ID #MDMC2241968, Giovanna Piskulich, Compass. Bright MLS
- $1,399,0005 bd4 ba3.4k sqft7614 Carteret Rd, Bethesda, MD 20817For SaleMLS ID #MDMC2243874, Amie Chilcoat, Long & Foster Real Estate, Inc.. Bright MLS
- $1,550,0005 bd4 ba3.3k sqft7215 Rollingwood Dr, Chevy Chase, MD 20815For SaleMLS ID #MDMC2228414, Andrew Pariser, Long & Foster Real Estate, Inc.. Bright MLS
- $1,495,0006 bd4 ba3.4k sqft6202 W Halbert Rd, Bethesda, MD 20817For SaleMLS ID #MDMC2239970, Stacey Kohl, TTR Sotheby's International Realty. Bright MLS
- $1,599,0005 bd5 ba2.8k sqft1305 Key Dr, Alexandria, VA 22302For SaleMLS ID #VAAX2062394, Jay Lindsey, RE/MAX Allegiance. Bright MLS
- $1,695,0006 bd5 ba3.7k sqft8505 Horseshoe Ln, Rockville, MD 20854For SaleMLS ID #MDMC2228644, Natalie Hasny, Capital Residential Properties. Bright MLS
- $1,175,0003 bd4 ba2.3k sqft215 W George Mason Rd, Falls Church, VA 22046For SaleMLS ID #VAFA2004118, Ellen McRae, Samson Properties. Bright MLS
- $960,0004 bd3 ba2.4k sqft7802 Wincanton Ct, Falls Church, VA 22043For SaleMLS ID #VAFX2319776, Karen Briscoe, Serhant. Bright MLS
- $1,375,0004 bd5 ba3.3k sqft6 Old Stage Ct, Rockville, MD 20852For SaleMLS ID #MDMC2237328, Maureen Weaver, Compass. Bright MLS
- $1,299,9003 bd3 ba2.5k sqft2026 Hunter Mill Rd, Vienna, VA 22181For SaleMLS ID #VAFX2317826, Wei Qu, Libra Realty, LLC. Bright MLS
- $875,0004 bd4 ba2.7k sqft6811 Valley Brook Dr, Falls Church, VA 22042For SaleMLS ID #VAFX2329758, Nick Gashel, Samson Properties. Bright MLS
- $1,100,0004 bd4 ba3.7k sqft2754 Copper Creek Rd, Herndon, VA 20171For SaleMLS ID #VAFX2324752, Bob Chew, Samson Properties. Bright MLS
- $1,675,0004 bd5 ba3.5k sqft12011 Bennett Farms Ct, Herndon, VA 20171For SaleMLS ID #VAFX2307924, Fred Malek, Spring Hill Real Estate, LLC.. Bright MLS
- $1,790,0004 bd4 ba3k sqft6404 Western Ave, Chevy Chase, MD 20815For SaleMLS ID #MDMC2223868, Andrea Bayewitz, Compass. Bright MLS
- $2,000,0004 bd4 ba4.2k sqft3439 Malbrook Dr, Falls Church, VA 22044For SaleMLS ID #VAFX2315252, Kyle Richards, Compass. Bright MLS
