Tucked away on a quiet cul-de-sac in the heart of the highly desirable Old Farm neighborhood, this beautifully expanded home blends timeless charm with thoughtful modern updates. The rear bump-out on the main level made way for an impressive gourmet kitchen with an enormous island that looks out to the backyard and connects to a great room addition, making this the perfect space for entertaining. This home was designed for both everyday living and entertaining, featuring abundant cabinetry, expansive prep space, and an open flow into the family room and formal dining room. A stunning two-story addition transformed the home’s layout, creating a luxurious primary bedroom suite with vaulted ceilings, home office, walk-in closet, and stunning primary bath. There are three additional bedrooms upstairs, one with an en-suite bath, making a total of four bedrooms and three full baths on the upper level. The mudroom addition with laundry was added just off the one car garage to act as a "drop zone" as you enter the home. This home has a whole-house Generac generator that conveys with the property as well as two high-end TV and surround sound systems that are available for purchase. Front (larger portion) roof was replaced in 2026 and the back roof was replaced around 2021. Old Farm is an amazing community with annual events including July 4th parade, summer picnic and winter party. There are two different swim clubs with membership opportunities within the neighborhood. Conveniently located near 495, and 270 with easy access to Park Potomac, Pike and Rose, Cabin John Shopping Center and Downtown Bethesda. Please note: square footage is estimated and calculated by an independent third party. Information is deemed accurate but not guaranteed.
For sale
Price cut: $115K (6/10)
$1,375,000
6 Old Stage Ct, Rockville, MD 20852
4beds
3,332sqft
:
Get pre-qualified$8,155/mo
Single Family Residence
Built in 1965
10,270 Square Feet Lot
$1,334,700 Zestimate®
$413/sqft
$-- HOA
What's special
Home officeEnormous islandWalk-in closetPerfect space for entertainingAbundant cabinetryVaulted ceilingsThree additional bedrooms upstairs
- 64 days |
- 707 |
- 36 |
Zillow last checked:
Listing updated:
Listed by:
Maureen Weaver 301-357-0272,
Compass (240) 219-2422
Source: Bright MLS,MLS#: MDMC2237328
Facts & features
Interior
Bedrooms & bathrooms
- Bedrooms: 4
- Bathrooms: 5
- Full bathrooms: 4
- 1/2 bathrooms: 1
- Main level bathrooms: 1
Basement
- Area: 812
Heating
- Central, Natural Gas
Cooling
- Central Air, Electric
Appliances
- Included: Gas Water Heater
Features
- Basement: Partially Finished
- Number of fireplaces: 1
Interior area
- Total structure area: 3,744
- Total interior livable area: 3,332 sqft
- Finished area above ground: 2,932
- Finished area below ground: 400
Video & virtual tour
Property
Parking
- Total spaces: 1
- Parking features: Garage Faces Front, Inside Entrance, Attached
- Attached garage spaces: 1
Accessibility
- Accessibility features: None
Features
- Levels: Three
- Stories: 3
- Pool features: None
Lot
- Size: 10,270 Square Feet
Details
- Additional structures: Above Grade, Below Grade
- Parcel number: 160400112973
- Zoning: R90
- Special conditions: Standard
Construction
Type & style
- Home type: SingleFamily
- Architectural style: Colonial
- Property subtype: Single Family Residence
Materials
- Brick
- Foundation: Block
Condition
- New construction: No
- Year built: 1965
Utilities & green energy
- Sewer: Public Sewer
- Water: Public
Community & HOA
Community
- Subdivision: Old Farm
HOA
- Has HOA: No
Location
- Region: Rockville
Financial & listing details
- Price per square foot: $413/sqft
- Tax assessed value: $1,025,000
- Annual tax amount: $11,518
- Date on market: 5/28/2026
- Listing agreement: Exclusive Right To Sell
- Ownership: Fee Simple
Estimated market value
$1,334,700
$1.27M - $1.40M
$6,341/mo
Price history
| Date | Event | Price |
|---|---|---|
| 6/10/2026 | Price change | $1,375,000-7.7%$413/sqft |
Source:  Bright MLS #MDMC2237328 Report a problem Bright MLS #MDMC2237328 Report a problem | ||
| 5/28/2026 | Listed for sale | $1,490,000+191.6%$447/sqft |
Source: Bright MLS #MDMC2237328 Report a problem | ||
| 11/26/2001 | Sold | $511,000$153/sqft |
Source: Public Record Report a problem | ||
Public tax history
| Year | Property taxes | Tax assessment |
|---|---|---|
| 2025 | $10,826 +6.5% | $954,100 +8% |
| 2024 | $10,167 +0.1% | $883,200 +0.2% |
| 2023 | $10,157 +4.6% | $881,500 +0.2% |
| 2022 | $9,709 +0.3% | $879,800 +0.2% |
| 2021 | $9,681 +4.6% | $878,100 +4.7% |
| 2020 | $9,252 +10.4% | $838,667 +10.4% |
| 2019 | $8,378 -0.2% | $759,800 |
| 2018 | $8,394 -0.5% | $759,800 +2.1% |
| 2017 | $8,433 +15.6% | $744,300 +2.1% |
| 2016 | $7,295 | $728,800 +2.2% |
| 2015 | $7,295 | $713,300 |
| 2014 | $7,295 | $713,300 |
| 2013 | -- | $713,300 -0.8% |
| 2012 | -- | $719,200 |
| 2011 | -- | $719,200 |
| 2010 | -- | $719,200 -16.5% |
| 2009 | -- | $861,580 +12.6% |
| 2008 | -- | $765,180 +14.4% |
| 2007 | -- | $668,780 +16.8% |
| 2006 | -- | $572,380 +30.9% |
| 2005 | -- | $437,326 +15.5% |
| 2004 | -- | $378,683 +18.3% |
| 2003 | -- | $320,040 +0.9% |
| 2002 | -- | $317,146 |
| 2001 | -- | $317,146 |
Find assessor info on the county website
Monthly payment
Est. payment
Payment breakdown
Explore the cost of this home by adjusting the details. Changes won't be saved.Climate risks
Neighborhood: 20852
Nearby schools
GreatSchools rating
- 10/10Farmland Elementary SchoolGrades: K-5Distance: 0.3 mi
- 8/10Tilden Middle SchoolGrades: 6-8Distance: 1.2 mi
- 9/10Walter Johnson High SchoolGrades: 9-12Distance: 2 mi
Schools provided by the listing agent
- District: Montgomery County Public Schools
Source: Bright MLS. This data may not be complete. We recommend contacting the local school district to confirm school assignments for this home.
- $935,800-- bd2 ba2.2k sqft4 Old Stage Ct, Rockville, MD 20852Off Market
- $962,100-- bd3 ba1.4k sqft8 Old Stage Ct, Rockville, MD 20852Off Market
- $978,6004 bd4 ba3k sqft7212 Old Stage Rd, Rockville, MD 20852Off Market

- $1,100,0004 bd3 ba3.1k sqft7214 Old Stage Rd, Rockville, MD 20852Sold
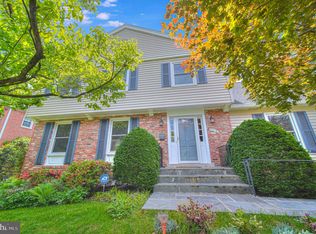
- $1,095,700-- bd3 ba2.3k sqft10 Old Stage Ct, Rockville, MD 20852Off Market
- $1,169,9004 bd3 ba2.3k sqft7216 Old Stage Rd, Rockville, MD 20852Off Market
- $1,077,3005 bd3 ba2k sqft9 Old Stage Ct, Rockville, MD 20852Off Market
- $996,800-- bd3 ba2.2k sqft7 Old Stage Ct, Rockville, MD 20852Off Market
A local agent can set up tours, give advice and negotiate with sellers.
Similar homes
- $1,399,0005 bd4 ba3.4k sqft7614 Carteret Rd, Bethesda, MD 20817For Sale

 MLS ID #MDMC2243874, Amie Chilcoat, Long & Foster Real Estate, Inc.. Bright MLS
 - $1,499,5004 bd5 ba4.5k sqft7556 Pepperell Dr, Bethesda, MD 20817For Sale
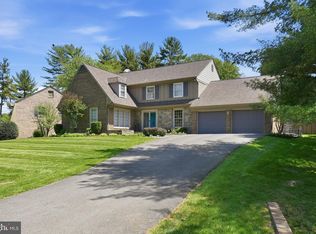 MLS ID #MDMC2248800, Mrs. Cara Pearlman, Compass. Bright MLS
 - $1,150,0004 bd3 ba2.5k sqft2433 Henslowe Dr, Rockville, MD 20854For Sale
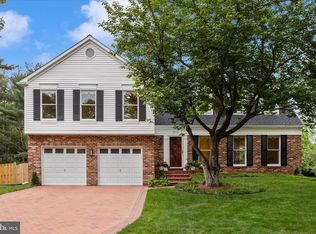 MLS ID #MDMC2228716, Eddie Flook, Maryland Real Estate Group LLC. Bright MLS
 - $1,400,0004 bd3 ba2.4k sqft8308 Lilly Stone Dr, Bethesda, MD 20817For Sale
 MLS ID #MDMC2241256, Marcela Zoccali, Compass. Bright MLS
 - $1,150,0004 bd5 ba3.5k sqft11900 Canfield Rd, Rockville, MD 20854For SaleMLS ID #MDMC2238306, Mr. Eric Stewart, Long & Foster Real Estate, Inc.. Bright MLS
- $1,776,2506 bd4 ba3.4k sqft9701 Overlea Dr, Rockville, MD 20850For SaleMLS ID #MDMC2240908, Peter Maser, Compass. Bright MLS
- $1,045,0004 bd3 ba3.3k sqft9504 Veirs Dr, Rockville, MD 20850For SaleMLS ID #MDMC2217986, Julie Robinson, RE/MAX Realty Group. Bright MLS
- $1,039,0006 bd3 ba2.8k sqft1106 Pipestem Pl, Rockville, MD 20854For SaleMLS ID #MDMC2229236, Nurit Coombe, The Agency DC. Bright MLS
- $1,199,9005 bd3 ba3.7k sqft9504 Wadsworth Dr, Bethesda, MD 20817For SaleMLS ID #MDMC2235312, Kay Baer, RE/MAX Excellence Realty. Bright MLS
- $1,450,0005 bd4 ba3k sqft6023 Walhonding Rd, Bethesda, MD 20816For SaleMLS ID #MDMC2241968, Giovanna Piskulich, Compass. Bright MLS
- $1,549,0004 bd3 ba3.2k sqft6220 Hardy Dr, Mc Lean, VA 22101For SaleMLS ID #VAFX2315490, Ms. Pat Stack, Weichert, REALTORS. Bright MLS
- $1,200,0004 bd5 ba4.8k sqft1118 Orchard Way, Silver Spring, MD 20904For SaleMLS ID #MDMC2244040, Priscilla Platnik, Long & Foster Real Estate, Inc.. Bright MLS
- $1,424,9505 bd3 ba2.9k sqft6413 Noble Dr, Mc Lean, VA 22101For SaleMLS ID #VAFX2307474, Maria Winters, Weichert, REALTORS. Bright MLS
- $935,0004 bd4 ba4.4k sqft518 Calvin Ln, Rockville, MD 20851For SaleMLS ID #MDMC2232562, Leo Keenan, Assist 2 Sell Buyers And Sellers. Bright MLS
- $1,585,0004 bd3 ba3.7k sqft5735 Bradley Blvd, Bethesda, MD 20814For SaleMLS ID #MDMC2239990, Cindy Souza, Long & Foster Real Estate, Inc.. Bright MLS
- $1,575,0005 bd4 ba4k sqft10915 Belgravia Ct, Great Falls, VA 22066For SaleMLS ID #VAFX2328436, Cheryl Wood, Redfin Corporation. Bright MLS
- $1,299,9005 bd3 ba2.2k sqft6900 Southridge Dr, Mc Lean, VA 22101For SaleMLS ID #VAFX2321156, Roberto Roncales, Keller Williams Realty. Bright MLS
- $1,350,0004 bd5 ba4.3k sqft10371 Stratford Ave, Fairfax, VA 22030For SaleMLS ID #VAFC2008484, Sarah Reynolds, Keller Williams Realty. Bright MLS
- $1,695,0006 bd5 ba3.7k sqft8505 Horseshoe Ln, Rockville, MD 20854For SaleMLS ID #MDMC2228644, Natalie Hasny, Capital Residential Properties. Bright MLS
- $1,249,9003 bd2 ba2.1k sqft7411 Wyndale Ln, Chevy Chase, MD 20815For SaleMLS ID #MDMC2238058, Jay Barry, Compass. Bright MLS
