Are you a detail-minded buyer? if so, then this home is for you! This meticulously designed English Cotswold–inspired home is ideally located just moments from downtown Bethesda, is where timeless architecture meets thoughtful, modern functionality. No detail has been overlooked in this exceptional home, offering refined finishes and seamless flow throughout. The front entry welcomes you into the home; the ADA compliant entry services the VA approved elevator that accesses all 3 levels of the home. From the foyer, enter into the elegant formal living and dining rooms, perfect for both intimate gatherings and larger-scale entertaining. A circular/figure ‘8’ floorplan is thought to be the ideal design, and this home meets that expectation. The cathedral, beamed ceiling in the family room addition overlooks a beautifully landscaped backyard, creating a warm and inviting setting. The expanded, eat-in kitchen provides direct access to the rear patio and features ample space for everyday living as well as effortless entertaining. The main level includes two well-appointed bedrooms and a full bath, offering flexibility for guests or multigenerational living and a wood burning FP in the living room. Upstairs, the primary suite serves as a private retreat with a gas fireplace and a fully ADA-compliant bath (zero threshold shower), complemented by an additional bedroom. The expansive lower level boasts a large recreation room with wood-burning fireplace, walk-up access to the backyard, a den as well as a full bath, and direct entry to the one-car garage—all great space that is ideal for both relaxation and convenience. The details are important here—the ADA compliant elevator accesses all 3 levels—easily accommodating 2-3 people. There are 3 zones of heating/cooling (primary system replaced in 2023); and a commercial grade Generac generator (replaced w/in last 2 years) that will make the whole house function in an emergency. The rear yard is fully fenced offering privacy. Outside, professionally designed and meticulously maintained landscaping surrounds the home, with two distinct rear patios offering multiple spaces for outdoor dining and entertaining. Additional features include an extended driveway accommodating 6–7 vehicles. A rare offering combining classic Cotswold charm with modern accessibility in a premier Bethesda location.
Under contract
Price cut: $165K (6/11)
$1,585,000
5735 Bradley Blvd, Bethesda, MD 20814
4beds
3,776sqft
:
Get pre-qualified$9,295/mo
Single Family Residence
Built in 1951
8,469 Square Feet Lot
$1,552,200 Zestimate®
$420/sqft
$-- HOA
What's special
Refined finishesBeautifully landscaped backyardSeamless flow throughoutAda compliant entryExpanded eat-in kitchen
- 56 days |
- 965 |
- 46 |
Zillow last checked:
Listing updated:
Listed by:
Cindy Souza 301-332-5032,
Long & Foster Real Estate, Inc. (202) 966-1400,
Listing Team: The Souza Group, Co-Listing Agent: Marzi Kahnamelli 240-418-8745,
Long & Foster Real Estate, Inc.
Source: Bright MLS,MLS#: MDMC2239990
Facts & features
Interior
Bedrooms & bathrooms
- Bedrooms: 4
- Bathrooms: 3
- Full bathrooms: 3
- Main level bathrooms: 1
- Main level bedrooms: 2
Rooms
- Room types: Living Room, Dining Room, Primary Bedroom, Bedroom 2, Bedroom 3, Kitchen, Family Room, Den, Foyer, Recreation Room, Bathroom 1, Bathroom 2, Primary Bathroom
Primary bedroom
- Features: Attached Bathroom, Bathroom - Walk-In Shower, Bathroom - Jetted Tub, Fireplace - Gas, Flooring - HardWood, Walk-In Closet(s), Window Treatments, Recessed Lighting
- Level: Upper
Bedroom 2
- Features: Flooring - HardWood, Window Treatments, Balcony Access
- Level: Main
Bedroom 3
- Features: Flooring - HardWood, Window Treatments
- Level: Main
Bedroom 3
- Features: Flooring - Carpet
- Level: Upper
Primary bathroom
- Features: Bathroom - Jetted Tub, Bathroom - Walk-In Shower, Flooring - Ceramic Tile
- Level: Upper
Bathroom 1
- Features: Bathroom - Tub Shower, Flooring - HardWood
- Level: Main
Bathroom 2
- Features: Bathroom - Tub Shower, Flooring - Ceramic Tile
- Level: Lower
Den
- Features: Flooring - Ceramic Tile
- Level: Lower
Dining room
- Features: Flooring - HardWood
- Level: Main
Family room
- Features: Cathedral/Vaulted Ceiling, Flooring - HardWood
- Level: Main
Foyer
- Features: Flooring - HardWood
- Level: Main
Kitchen
- Features: Breakfast Room, Breakfast Bar, Granite Counters, Flooring - HardWood, Eat-in Kitchen, Kitchen - Electric Cooking
- Level: Main
Living room
- Features: Fireplace - Wood Burning, Flooring - HardWood
- Level: Main
Recreation room
- Features: Fireplace - Wood Burning, Flooring - Ceramic Tile, Bathroom - Tub Shower, Basement - Finished
- Level: Lower
Heating
- Central, Heat Pump, Zoned, Electric, Natural Gas
Cooling
- Central Air, Ceiling Fan(s), Electric
Appliances
- Included: Microwave, Cooktop, Dishwasher, Disposal, Dryer, Exhaust Fan, Oven, Refrigerator, Washer, Water Heater, Gas Water Heater
- Laundry: Lower Level
Features
- Bathroom - Walk-In Shower, Bathroom - Tub Shower, Breakfast Area, Family Room Off Kitchen, Floor Plan - Traditional, Formal/Separate Dining Room, Eat-in Kitchen, Kitchen - Gourmet, Primary Bath(s), Walk-In Closet(s), Elevator, Kitchen - Table Space, Cathedral Ceiling(s)
- Flooring: Hardwood, Luxury Vinyl, Wood
- Doors: French Doors
- Windows: Energy Efficient, Screens, Window Treatments
- Basement: Connecting Stairway,Finished,Garage Access,Exterior Entry,Side Entrance,Walk-Out Access
- Number of fireplaces: 3
- Fireplace features: Gas/Propane, Wood Burning
Interior area
- Total structure area: 3,776
- Total interior livable area: 3,776 sqft
- Finished area above ground: 2,510
- Finished area below ground: 1,266
Property
Parking
- Total spaces: 6
- Parking features: Basement, Garage Faces Front, Garage Door Opener, Asphalt, Attached, Driveway
- Attached garage spaces: 1
- Uncovered spaces: 5
Accessibility
- Accessibility features: Accessible Elevator Installed, Entry Slope <1', Roll-in Shower, Accessible Doors
Features
- Levels: Three
- Stories: 3
- Patio & porch: Patio
- Exterior features: Lighting, Rain Gutters, Play Area, Stone Retaining Walls
- Pool features: None
- Has spa: Yes
- Spa features: Bath
- Fencing: Privacy,Back Yard,Wood
Lot
- Size: 8,469 Square Feet
- Features: Landscaped, Rear Yard
Details
- Additional structures: Above Grade, Below Grade
- Parcel number: 160700493254
- Zoning: R
- Special conditions: Standard
Construction
Type & style
- Home type: SingleFamily
- Architectural style: Traditional
- Property subtype: Single Family Residence
Materials
- Brick
- Foundation: Slab
- Roof: Shake,Metal
Condition
- Excellent
- New construction: No
- Year built: 1951
- Major remodel year: 2007
Details
- Builder model: Cotswald
Utilities & green energy
- Sewer: Public Sewer
- Water: Public
- Utilities for property: Electricity Available, Natural Gas Available, Sewer Available, Water Available, Cable
Community & HOA
Community
- Subdivision: English Village
HOA
- Has HOA: No
Location
- Region: Bethesda
Financial & listing details
- Price per square foot: $420/sqft
- Tax assessed value: $1,100,000
- Annual tax amount: $826
- Date on market: 6/11/2026
- Listing agreement: Exclusive Right To Sell
- Ownership: Fee Simple
Estimated market value
$1,552,200
$1.47M - $1.63M
$6,888/mo
Price history
| Date | Event | Price |
|---|---|---|
| 8/1/2026 | Contingent | $1,585,000$420/sqft |
Source:  Bright MLS #MDMC2239990 Report a problem Bright MLS #MDMC2239990 Report a problem | ||
| 6/14/2026 | Listed for sale | $1,585,000$420/sqft |
Source: Bright MLS #MDMC2239990 Report a problem | ||
| 6/13/2026 | Contingent | $1,585,000$420/sqft |
Source: Bright MLS #MDMC2239990 Report a problem | ||
| 6/11/2026 | Price change | $1,585,000-9.4%$420/sqft |
Source: Bright MLS #MDMC2239990 Report a problem | ||
| 5/26/2026 | Price change | $1,750,000-5.4%$463/sqft |
Source: Bright MLS #MDMC2224974 Report a problem | ||
| 5/12/2026 | Price change | $1,850,000-9.8%$490/sqft |
Source: Bright MLS #MDMC2224974 Report a problem | ||
| 4/2/2026 | Listed for sale | $2,050,000+502.9%$543/sqft |
Source: Bright MLS #MDMC2224974 Report a problem | ||
| 6/1/1990 | Sold | $340,000$90/sqft |
Source: Agent Provided Report a problem | ||
Public tax history
| Year | Property taxes | Tax assessment |
|---|---|---|
| 2025 | $818 -92.8% | $1,011,067 +2.3% |
| 2024 | $11,375 +2.3% | $988,100 +2.4% |
| 2023 | $11,116 +7% | $964,733 +2.5% |
| 2022 | $10,388 +2.6% | $941,367 +2.5% |
| 2021 | $10,121 -0.1% | $918,000 |
| 2020 | $10,127 -9% | $918,000 -9.1% |
| 2019 | $11,132 -0.2% | $1,009,500 |
| 2018 | $11,152 -0.3% | $1,009,500 +2% |
| 2017 | $11,190 +36.9% | $989,400 +2.1% |
| 2016 | $8,176 | $969,300 +2.1% |
| 2015 | $8,176 | $949,200 +6.1% |
| 2014 | $8,176 | $895,000 +6.4% |
| 2013 | -- | $840,800 +6.9% |
| 2012 | -- | $786,600 |
| 2011 | -- | $786,600 |
| 2010 | -- | $786,600 -26.9% |
| 2009 | -- | $1,076,450 +13.1% |
| 2008 | -- | $951,742 +32.9% |
| 2007 | -- | $716,070 +17.7% |
| 2006 | -- | $608,260 +12% |
| 2005 | -- | $542,900 +13.7% |
| 2004 | -- | $477,540 +15.9% |
| 2003 | -- | $412,180 +8.1% |
| 2002 | -- | $381,396 |
| 2001 | -- | $381,396 |
Find assessor info on the county website
Monthly payment
Est. payment
Payment breakdown
Explore the cost of this home by adjusting the details. Changes won't be saved.Climate risks
Neighborhood: 20814
Nearby schools
GreatSchools rating
- 9/10Bradley Hills Elementary SchoolGrades: K-5Distance: 0.8 mi
- 10/10Thomas W. Pyle Middle SchoolGrades: 6-8Distance: 0.8 mi
- 9/10Walt Whitman High SchoolGrades: 9-12Distance: 0.8 mi
Schools provided by the listing agent
- Elementary: Bradley Hills
- Middle: Thomas W. Pyle
- High: Walt Whitman
- District: Montgomery County Public Schools
Source: Bright MLS. This data may not be complete. We recommend contacting the local school district to confirm school assignments for this home.
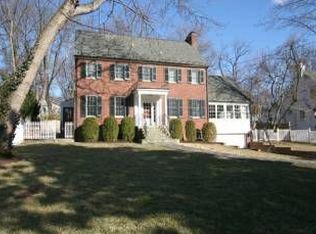
- $1,959,0005 bd5 ba2.7k sqft5733 Bradley Blvd, Bethesda, MD 20814Off Market
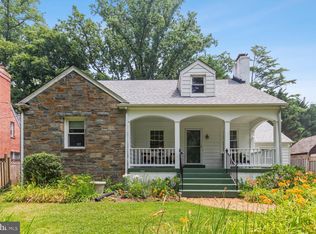
- $961,0004 bd3 ba1.8k sqft5737 Bradley Blvd, Bethesda, MD 20814Sold

- $2,010,0004 bd4 ba3.4k sqft7838 Aberdeen Rd, Bethesda, MD 20814Sold
- $3,103,0006 bd6 ba6.4k sqft7834 Aberdeen Rd, Bethesda, MD 20814Off Market
- $1,410,4004 bd4 ba2.7k sqft5739 Bradley Blvd, Bethesda, MD 20814Off Market
- $1,429,0005 bd5 ba4.2k sqft5731 Bradley Blvd, Bethesda, MD 20814Sold
- $2,046,800-- bd4 ba4.2k sqft7840 Aberdeen Rd, Bethesda, MD 20814Off Market
- $1,827,8005 bd3 ba2.4k sqft7832 Aberdeen Rd, Bethesda, MD 20814Off Market
A local agent can set up tours, give advice and negotiate with sellers.
Similar homes
- $1,875,0005 bd5 ba4.4k sqft7800 Radnor Rd, Bethesda, MD 20817For Sale

 MLS ID #MDMC2241414, Brett Souza, Long & Foster Real Estate, Inc.. Bright MLS
 - $1,450,0005 bd4 ba3k sqft6023 Walhonding Rd, Bethesda, MD 20816For Sale
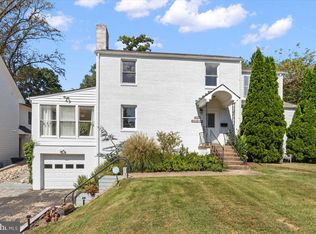 MLS ID #MDMC2241968, Giovanna Piskulich, Compass. Bright MLS
 - $1,525,0005 bd4 ba3.5k sqft3843 30th St N, Arlington, VA 22207For Sale
 MLS ID #VAAR2077120, Tori McKinney, KW Metro Center. Bright MLS
 - $1,234,0003 bd3 ba2.2k sqft115 Lucas Ln, Bethesda, MD 20814For Sale
 MLS ID #MDMC2242684, Scott Matejik, Stuart & Maury, Inc.. Bright MLS
 - $1,225,0004 bd3 ba2.4k sqft8906 Transue Dr, Bethesda, MD 20817For SaleMLS ID #MDMC2248920, Ted Gossett, Washington Fine Properties, LLC. Bright MLS
- $1,485,0004 bd3 ba3.2k sqft6220 Hardy Dr, Mc Lean, VA 22101For SaleMLS ID #VAFX2315490, Ms. Pat Stack, Weichert, REALTORS. Bright MLS
- $1,400,0004 bd3 ba2.4k sqft8308 Lilly Stone Dr, Bethesda, MD 20817For SaleMLS ID #MDMC2241256, Marcela Zoccali, Compass. Bright MLS
- $1,199,9005 bd3 ba3.7k sqft9504 Wadsworth Dr, Bethesda, MD 20817For SaleMLS ID #MDMC2235312, Kay Baer, RE/MAX Excellence Realty. Bright MLS
- $1,480,0004 bd4 ba3.4k sqft6113 Goldtree Way, Bethesda, MD 20817For SaleMLS ID #MDMC2232952, Marcela Zoccali, Compass. Bright MLS
- $1,349,0004 bd3 ba2.8k sqft6163 Kellogg Dr, Mc Lean, VA 22101For SaleMLS ID #VAFX2316918, JD Callander, Weichert, REALTORS. Bright MLS
- $1,575,0005 bd4 ba4k sqft10915 Belgravia Ct, Great Falls, VA 22066For SaleMLS ID #VAFX2328436, Cheryl Wood, Redfin Corporation. Bright MLS
- $1,599,0005 bd5 ba2.8k sqft1305 Key Dr, Alexandria, VA 22302For SaleMLS ID #VAAX2062394, Jay Lindsey, RE/MAX Allegiance. Bright MLS
- $1,776,2506 bd4 ba3.4k sqft9701 Overlea Dr, Rockville, MD 20850For SaleMLS ID #MDMC2240908, Peter Maser, Compass. Bright MLS
- $1,350,0004 bd4 ba3.6k sqft5803 Madaket Rd, Bethesda, MD 20816For SaleMLS ID #MDMC2244440, Kevin Rowe, Compass. Bright MLS
- $1,850,0005 bd4 ba3.9k sqft911 Rail Ct, Mc Lean, VA 22102For SaleMLS ID #VAFX2331960, Scott Sachs, Compass. Bright MLS
- $1,650,0005 bd5 ba5.2k sqft11081 Pelham Manor Pl, Reston, VA 20194For SaleMLS ID #VAFX2330936, Sepideh Farivar, Samson Properties. Bright MLS
- $2,195,0005 bd5 ba3.7k sqft4919 26th St N, Arlington, VA 22207For SaleMLS ID #VAAR2077304, Barbara Nalls, TTR Sotheby's International Realty. Bright MLS
- $2,075,0005 bd5 ba3.4k sqft4416 Sangamore Rd, Bethesda, MD 20816For SaleMLS ID #MDMC2227810, Karim Rahmoune, CENTURY 21 New Millennium. Bright MLS
- $2,295,0005 bd3 ba3.6k sqft1401 Aintree Dr, Rockville, MD 20850For SaleMLS ID #MDMC2245806, Nancy Hulsman, Coldwell Banker Realty. Bright MLS
- $1,475,0005 bd4 ba4.2k sqft1301 Stone Meadow Way, Vienna, VA 22182For SaleMLS ID #VAFX2317462, Dianne Van Volkenburg, Compass. Bright MLS
