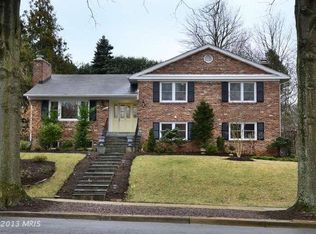
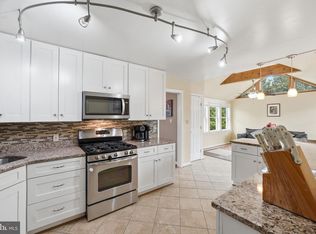
Sought-after Potomac Hills neighborhood of McLean, beautiful brick 4-bedroom, 3-full bath home with over 2800 square feet across four finished levels. Private backyard features a fully screened porch, a spacious patio, terrace beds, and an upper-level flat yard—perfect for relaxing or entertaining. Inside you have a open concept main level perfect to entertain in the living room, dining area, and gourmet kitchen. The spacious center island serves as the focal point of the kitchen with abundant cabinet space for storage and preparations, while the cozy wood-burning fireplace in the living room adds warmth and charm, creating an inviting space for everyday living and entertaining. The kitchen and dining area also provide direct access to the new screened-in porch with fans and heaters, creating an ideal indoor/outdoor flow for relaxing or entertaining and offering easy access to the backyard. Three bedrooms are located on the upper level, including a spacious primary suite with en-suite bath. Two additional spacious bedrooms and a full hall bath complete the level, offering a classic and functional layout. The lower level expands the living space with a generous family room, fourth bedroom, full hall bathroom and hallway with built-ins and a large closet for storage. The family room offers walk-out access to the private patio with an awning. The finished lower level provides a spacious rec room, a guest bedroom or office and a laundry room. Move-in ready, in a beautiful established neighborhood in Potomac Hills. The entire home is freshly painted; hardwood floors on the main level and upper levels and LVP on the bottom two levels. Located in the Chesterbrook, Longfellow, and McLean school pyramid, with one stoplight to DC, and easy access to shopping, dining, and parks!
For sale
$1,349,000
6163 Kellogg Dr, Mc Lean, VA 22101
4beds
2,817sqft
:
Get pre-qualified$8,360/mo
Single Family Residence
Built in 1959
10,560 Square Feet Lot
$1,317,800 Zestimate®
$479/sqft
$-- HOA
What's special
Classic and functional layoutOpen concept main levelPrivate backyardUpper-level flat yardTerrace bedsSpacious patioFreshly painted
- 13 days |
- 1,906 |
- 99 |
Likely to sell faster than
Zillow last checked:
Listing updated:
Listed by:
JD Callander 703-606-7901,
Weichert, REALTORS 7037068880,
Co-Listing Agent: Edward E Blanchard Iv 703-712-1757,
Weichert, REALTORS
Source: Bright MLS,MLS#: VAFX2316918
Facts & features
Interior
Bedrooms & bathrooms
- Bedrooms: 4
- Bathrooms: 3
- Full bathrooms: 3
Rooms
- Room types: Living Room, Dining Room, Primary Bedroom, Bedroom 2, Bedroom 3, Bedroom 4, Kitchen, Family Room, Laundry, Office, Recreation Room, Primary Bathroom, Full Bath
Primary bedroom
- Features: Attached Bathroom, Ceiling Fan(s), Crown Molding, Flooring - HardWood, Recessed Lighting
- Level: Upper
- Area: 208 Square Feet
- Dimensions: 13 X 16
Bedroom 2
- Features: Flooring - HardWood
- Level: Upper
- Area: 168 Square Feet
- Dimensions: 14 X 12
Bedroom 3
- Features: Ceiling Fan(s), Flooring - HardWood
- Level: Upper
- Area: 121 Square Feet
- Dimensions: 11 X 11
Bedroom 4
- Features: Ceiling Fan(s), Crown Molding, Flooring - Carpet
- Level: Lower
- Area: 140 Square Feet
- Dimensions: 10 X 14
Primary bathroom
- Features: Bathroom - Walk-In Shower
- Level: Upper
Dining room
- Features: Flooring - HardWood, Recessed Lighting, Crown Molding
- Level: Main
- Area: 99 Square Feet
- Dimensions: 11 X 9
Family room
- Features: Crown Molding, Flooring - Luxury Vinyl Plank, Recessed Lighting, Built-in Features
- Level: Lower
- Area: 414 Square Feet
- Dimensions: 18 X 23
Other
- Features: Bathroom - Tub Shower, Skylight(s)
- Level: Upper
Other
- Features: Bathroom - Tub Shower
- Level: Lower
Kitchen
- Features: Granite Counters, Flooring - HardWood, Kitchen Island, Lighting - Pendants, Recessed Lighting, Skylight(s), Pantry
- Level: Main
- Area: 176 Square Feet
- Dimensions: 11 X 16
Laundry
- Level: Lower
- Area: 110 Square Feet
- Dimensions: 10 X 11
Living room
- Features: Built-in Features, Fireplace - Wood Burning, Flooring - HardWood, Recessed Lighting, Crown Molding
- Level: Main
- Area: 375 Square Feet
- Dimensions: 15 X 25
Office
- Features: Flooring - Carpet, Recessed Lighting
- Level: Lower
- Area: 120 Square Feet
- Dimensions: 10 X 12
Recreation room
- Features: Flooring - Luxury Vinyl Plank, Recessed Lighting
- Level: Lower
- Area: 300 Square Feet
- Dimensions: 15 X 20
Heating
- Forced Air, Natural Gas
Cooling
- Central Air, Electric
Appliances
- Included: Dishwasher, Disposal, Dryer, Oven/Range - Gas, Refrigerator, Washer, Water Heater, Gas Water Heater
- Laundry: In Basement, Laundry Room
Features
- Attic, Bathroom - Walk-In Shower, Bathroom - Tub Shower, Built-in Features, Ceiling Fan(s), Dining Area, Open Floorplan, Kitchen - Gourmet, Kitchen Island, Primary Bath(s), Recessed Lighting, Upgraded Countertops
- Flooring: Hardwood, Carpet, Luxury Vinyl, Wood
- Windows: Skylight(s)
- Basement: Finished,Full,Walk-Out Access
- Number of fireplaces: 1
- Fireplace features: Wood Burning
Interior area
- Total structure area: 2,817
- Total interior livable area: 2,817 sqft
- Finished area above ground: 1,483
- Finished area below ground: 1,334
Video & virtual tour
Property
Parking
- Total spaces: 3
- Parking features: Driveway, On Street
- Uncovered spaces: 3
Accessibility
- Accessibility features: None
Features
- Levels: Multi/Split,Four
- Stories: 4
- Patio & porch: Patio, Porch, Screened
- Exterior features: Awning(s), Sidewalks
- Pool features: None
- Fencing: Full
- Has view: Yes
- View description: Trees/Woods
Lot
- Size: 10,560 Square Feet
- Features: Wooded, Landscaped
Details
- Additional structures: Above Grade, Below Grade
- Parcel number: 0313 12 0008
- Zoning: 130
- Special conditions: Standard
Construction
Type & style
- Home type: SingleFamily
- Property subtype: Single Family Residence
Materials
- Brick
- Foundation: Other
Condition
- Very Good
- New construction: No
- Year built: 1959
Utilities & green energy
- Sewer: Public Sewer
- Water: Public
Community & HOA
Community
- Subdivision: Potomac Hills
HOA
- Has HOA: No
Location
- Region: Mc Lean
Financial & listing details
- Price per square foot: $479/sqft
- Tax assessed value: $1,289,820
- Annual tax amount: $15,175
- Date on market: 7/30/2026
- Listing agreement: Exclusive Right To Sell
- Ownership: Fee Simple
Estimated market value
$1,317,800
$1.25M - $1.38M
$4,295/mo
Price history
| Date | Event | Price |
|---|---|---|
| 7/30/2026 | Listed for sale | $1,349,000+149.8%$479/sqft |
Source:  Bright MLS #VAFX2316918 Report a problem Bright MLS #VAFX2316918 Report a problem | ||
| 1/1/2015 | Sold | $540,000-29.9%$192/sqft |
Source:  Long & Foster Broker Feed #VAFX417490_100 Report a problem Long & Foster Broker Feed #VAFX417490_100 Report a problem | ||
| 3/29/2007 | Sold | $770,000-8.3%$273/sqft |
Source: Public Record Report a problem | ||
| 12/14/2006 | Sold | $840,000+12%$298/sqft |
Source: Public Record Report a problem | ||
| 8/2/2004 | Sold | $750,000$266/sqft |
Source: Public Record Report a problem | ||
Public tax history
| Year | Property taxes | Tax assessment |
|---|---|---|
| 2025 | $14,646 +8.2% | $1,242,270 +8.4% |
| 2024 | $13,536 +13.6% | $1,145,650 +10.7% |
| 2023 | $11,913 +9.5% | $1,034,540 +10.9% |
| 2022 | $10,879 | $932,590 +5.9% |
| 2021 | -- | $880,590 +0.9% |
| 2020 | $10,528 +4.5% | $872,590 +4.5% |
| 2019 | $10,078 +1% | $835,300 +1% |
| 2018 | $9,981 +1.9% | $827,300 |
| 2017 | $9,795 +9.9% | $827,300 +9.6% |
| 2016 | $8,917 +6.8% | $754,690 +2.9% |
| 2015 | $8,350 +0.2% | $733,100 |
| 2014 | $8,332 | $733,100 +5.8% |
| 2013 | -- | $692,840 +1.3% |
| 2012 | -- | $684,190 -7.7% |
| 2011 | -- | $741,250 +4.1% |
| 2010 | -- | $711,920 -2.8% |
| 2009 | -- | $732,630 -5% |
| 2008 | -- | $771,190 -3.3% |
| 2007 | -- | $797,330 +102.8% |
| 2003 | -- | $393,215 +8.7% |
| 2002 | -- | $361,715 +10% |
| 2001 | -- | $328,830 |
Find assessor info on the county website
Monthly payment
Est. payment
Payment breakdown
Explore the cost of this home by adjusting the details. Changes won't be saved.Climate risks
Neighborhood: 22101
Nearby schools
GreatSchools rating
- 10/10Chesterbrook Elementary SchoolGrades: PK-6Distance: 0.8 mi
- 10/10Longfellow Middle SchoolGrades: 7-8Distance: 1.9 mi
- 9/10McLean High SchoolGrades: 9-12Distance: 1.9 mi
Schools provided by the listing agent
- Elementary: Chesterbrook
- Middle: Longfellow
- High: Mclean
- District: Fairfax County Public Schools
Source: Bright MLS. This data may not be complete. We recommend contacting the local school district to confirm school assignments for this home.
- $1,331,1004 bd3 ba1.4k sqft6161 Kellogg Dr, Mc Lean, VA 22101Off Market
- $1,600,0004 bd3 ba3.2k sqft6201 Kellogg Dr, Mc Lean, VA 22101Off Market
- $2,485,8005 bd6 ba4k sqft6200 Kellogg Dr, McLean, VA 22101Off Market
- $1,382,9003 bd3 ba1.8k sqft6206 Nelway Dr, Mc Lean, VA 22101Off Market
- $1,526,3005 bd3 ba2.4k sqft6208 Nelway Dr, Mclean, VA 22101Off Market
- $1,299,3005 bd3 ba1.7k sqft6159 Kellogg Dr, Mc Lean, VA 22101Off Market
- $1,260,4004 bd3 ba1.7k sqft6203 Kellogg Dr, Mc Lean, VA 22101Off Market
- $1,329,7005 bd3 ba1.6k sqft6202 Adeline Ct, Mc Lean, VA 22101Off Market
A local agent can set up tours, give advice and negotiate with sellers.
Similar homes
- $1,299,9195 bd4 ba3k sqft1919 Youngblood St, Mc Lean, VA 22101For Sale
 MLS ID #VAFX2329828, Harrison Beacher, Keller Williams Capital Properties. Bright MLS
 - $1,355,0004 bd4 ba2.3k sqft1240 Pine Hill Rd, Mc Lean, VA 22101For Sale
 MLS ID #VAFX2327876, Deborah Lembo, Compass. Bright MLS
 - $1,399,0005 bd4 ba3k sqft6023 Walhonding Rd, Bethesda, MD 20816For Sale
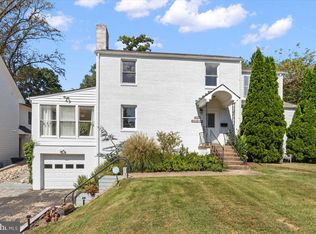 MLS ID #MDMC2250530, Giovanna Piskulich, Compass. Bright MLS
 - $1,095,0004 bd4 ba2.4k sqft1122 Kensington Rd, Mc Lean, VA 22101For Sale
 MLS ID #VAFX2311112, Laurie Mensing, Long & Foster Real Estate, Inc.. Bright MLS
 - $1,349,0004 bd3 ba3.1k sqft2000 N George Mason Dr, Arlington, VA 22205For SaleMLS ID #VAAR2076176, Warren Kluth, Long & Foster Real Estate, Inc.. Bright MLS
- $1,450,0004 bd3 ba3.3k sqft7531 Cayuga Ave, Bethesda, MD 20817For SaleMLS ID #MDMC2238886, Mr. Eric Stewart, Long & Foster Real Estate, Inc.. Bright MLS
- $1,225,0004 bd3 ba2.4k sqft8906 Transue Dr, Bethesda, MD 20817For SaleMLS ID #MDMC2248920, Ted Gossett, Washington Fine Properties, LLC. Bright MLS
- $1,375,0004 bd3 ba2.3k sqft5613 Bradley Blvd, Bethesda, MD 20814For SaleMLS ID #MDMC2245910, Gali Sapir, Perennial Real Estate. Bright MLS
- $1,400,0004 bd3 ba2.4k sqft8308 Lilly Stone Dr, Bethesda, MD 20817For SaleMLS ID #MDMC2241256, Marcela Zoccali, Compass. Bright MLS
- $1,525,0005 bd4 ba3.5k sqft3843 30th St N, Arlington, VA 22207For SaleMLS ID #VAAR2077120, Tori McKinney, KW Metro Center. Bright MLS
- $1,395,0006 bd4 ba3.4k sqft6202 W Halbert Rd, Bethesda, MD 20817For SaleMLS ID #MDMC2239970, Stacey Kohl, TTR Sotheby's International Realty. Bright MLS
- $1,259,9004 bd5 ba3.2k sqft7308 Aynsley Ln, Mc Lean, VA 22102For SaleMLS ID #VAFX2328198, Dave Moya, KW Metro Center. Bright MLS
- $1,395,0007 bd4 ba3.1k sqft6634 Harriett St, Falls Church, VA 22042For SaleMLS ID #VAFX2305918, Jenny Saad, Keller Williams Realty. Bright MLS
- $1,500,0003 bd3 ba2.3k sqft2719 N Edison St, Arlington, VA 22207For SaleMLS ID #VAAR2074042, Mahdi salarfar, RE/MAX Gateway, LLC. Bright MLS
- $1,149,0005 bd3 ba2.8k sqft8404 Farrell Dr, Chevy Chase, MD 20815For SaleMLS ID #MDMC2248226, Kira Epstein Begal, Washington Fine Properties, LLC. Bright MLS
- $950,0004 bd3 ba3.4k sqft3058 Hazelton St, Falls Church, VA 22044For SaleMLS ID #VAFX2328726, Eric Hernandez, Compass. Bright MLS
- $1,795,0004 bd4 ba3.4k sqft1109 N Illinois St, Arlington, VA 22205For SaleMLS ID #VAAR2077438, Chris Stolte, United Real Estate Premier. Bright MLS
- $1,245,0005 bd4 ba3.3k sqft8736 Falls Chapel Way, Potomac, MD 20854For SaleMLS ID #MDMC2245220, Sherry Tang, Ten Thousand Realty. Bright MLS
- $875,0004 bd3 ba2.6k sqft5012 Portsmouth Rd, Fairfax, VA 22032For SaleMLS ID #VAFX2325890, Tim Trainum, Pearson Smith Realty, LLC. Bright MLS
- $1,799,0006 bd5 ba2.8k sqft5910 Overlea Rd, Bethesda, MD 20816For SaleMLS ID #MDMC2242492, J James Braeu, TTR Sotheby's International Realty. Bright MLS
