Beautifully updated Cape Cod on a quiet street in Bethesda's sought-after Sumner neighborhood, offering six bedrooms, five full baths, and generously proportioned living space across three levels. The renovated open-concept kitchen anchors the main floor, featuring a large center island, gourmet stainless-steel appliances, ample storage, and garden views that draw the eye toward the backyard. It flows naturally into a formal dining room and a sun-filled living room with a wood-burning fireplace, a layout that works equally well for everyday living and entertaining. Three main-level bedrooms, including two with full baths, provide rare flexibility for guests, a home office, or multi-generational living. Upstairs, three additional bedrooms include a beautifully renovated en-suite and a Jack-and-Jill bath. A spacious sunroom connects the interior to a private stone patio and a flat, tree-lined backyard that feels like a true retreat, fully fenced, quiet, and lush. The finished lower level adds a second fireplace, a full bath, and walk-out access, rounding out a home with space for nearly every need. Attached two-car garage, hardwood floors, plaster walls, and solid brick construction throughout. Recent updates include new roof (2026), electric car charger, fireplace chimney liner and damper (2026), ceiling fans, basement flooring and additional storage in garage attic. Wood Acres / Pyle / Walt Whitman schools. Minutes to downtown Bethesda, NW DC, the Clara Barton Parkway, and The Capital Crescent Trail.
For sale
Price cut: $50K (9/11)
$1,675,000
5910 Overlea Rd, Bethesda, MD 20816
6beds
2,812sqft
Single Family Residence
Built in 1959
10,571 Square Feet Lot
$1,644,300 Zestimate®
$596/sqft
$-- HOA
What's special
- 6 days
- 365
- 16
Likely to sell faster than
Zillow last checked:
Listing updated:
Listed by:
J James Braeu 202-215-2240,
TTR Sotheby's International Realty 202-234-3344
Source: Bright MLS,MLS#: MDMC2255742
Facts & features
Interior
Bedrooms & bathrooms
- Bedrooms: 6
- Bathrooms: 5
- Full bathrooms: 5
- Main level bathrooms: 2
- Main level bedrooms: 3
Basement
- Area: 1242
Heating
- Forced Air, Natural Gas
Cooling
- Central Air, Electric
Appliances
- Included: Dishwasher, Disposal, Exhaust Fan, Ice Maker, Refrigerator, Stainless Steel Appliance(s), Water Heater, Cooktop, Dryer, Oven, Range Hood, Washer, Gas Water Heater
Features
- Attic, Bathroom - Tub Shower, Bathroom - Walk-In Shower, Breakfast Area, Ceiling Fan(s), Entry Level Bedroom, Formal/Separate Dining Room, Eat-in Kitchen, Kitchen - Gourmet, Kitchen Island, Kitchen - Table Space, Primary Bath(s), Recessed Lighting, Upgraded Countertops, Crown Molding, Floor Plan - Traditional, Combination Dining/Living, Combination Kitchen/Dining
- Flooring: Wood
- Basement: Partial,Finished,Walk-Out Access,Windows
- Number of fireplaces: 2
- Fireplace features: Wood Burning
Interior area
- Total structure area: 3,454
- Total interior livable area: 2,812 sqft
- Finished area above ground: 2,212
- Finished area below ground: 600
Video & virtual tour
Property
Parking
- Total spaces: 2
- Parking features: Garage Faces Front, Garage Door Opener, Inside Entrance, Attached, Driveway
- Attached garage spaces: 2
- Has uncovered spaces: Yes
Accessibility
- Accessibility features: Other
Features
- Levels: Three
- Stories: 3
- Pool features: None
Lot
- Size: 10,571 Square Feet
Details
- Additional structures: Above Grade, Below Grade
- Parcel number: 160700610608
- Zoning: R60
- Special conditions: Standard
Construction
Type & style
- Home type: SingleFamily
- Architectural style: Cape Cod
- Property subtype: Single Family Residence
Materials
- Brick
- Foundation: Slab
- Roof: Asphalt
Condition
- New construction: No
- Year built: 1959
Utilities & green energy
- Sewer: Public Sewer
- Water: Public
Community & HOA
Community
- Subdivision: Sumner
HOA
- Has HOA: No
Location
- Region: Bethesda
Financial & listing details
- Price per square foot: $596/sqft
- Tax assessed value: $1,437,233
- Annual tax amount: $16,722
- Date on market: 9/11/2026
- Listing agreement: Exclusive Right To Sell
- Ownership: Fee Simple
Estimated market value
$1,644,300
$1.56M - $1.73M
$8,063/mo
Price history
| Date | Event | Price |
|---|---|---|
| 9/11/2026 | Price change | $1,675,000-2.9%$596/sqft |
Source:  Bright MLS #MDMC2255742 Report a problem Bright MLS #MDMC2255742 Report a problem | ||
| 8/14/2026 | Price change | $1,725,000-4.1%$613/sqft |
Source: Bright MLS #MDMC2251252 Report a problem | ||
| 7/17/2026 | Price change | $1,799,000-2.8%$640/sqft |
Source: Bright MLS #MDMC2242492 Report a problem | ||
| 6/27/2026 | Listed for sale | $1,850,000+5.7%$658/sqft |
Source: Bright MLS #MDMC2242492 Report a problem | ||
| 9/27/2024 | Sold | $1,750,000$622/sqft |
Source: Bright MLS #MDMC2142018 Report a problem | ||
| 9/17/2024 | Pending sale | $1,750,000$622/sqft |
Source: Bright MLS #MDMC2142018 Report a problem | ||
| 9/13/2024 | Listing removed | $7,500$3/sqft |
Source: Zillow Rentals Report a problem | ||
| 8/26/2024 | Contingent | $1,750,000$622/sqft |
Source: Bright MLS #MDMC2142018 Report a problem | ||
| 8/6/2024 | Listed for sale | $1,750,000+2.9%$622/sqft |
Source: Bright MLS #MDMC2142018 Report a problem | ||
| 7/23/2024 | Listed for rent | $7,500$3/sqft |
Source: Zillow Rentals Report a problem | ||
| 7/8/2024 | Listing removed | -- |
Source: Zillow Rentals Report a problem | ||
| 6/8/2024 | Listed for rent | $7,500+36.4%$3/sqft |
Source: Zillow Rentals Report a problem | ||
| 9/1/2023 | Listing removed | $1,700,000$605/sqft |
Source: Bright MLS #MDMC2104508 Report a problem | ||
| 8/25/2023 | Listed for sale | $1,700,000+54.5%$605/sqft |
Source: Bright MLS #MDMC2104508 Report a problem | ||
| 7/9/2019 | Listing removed | $5,500$2/sqft |
Source: RLAH Real Estate #MDMC661086 Report a problem | ||
| 5/31/2019 | Listed for rent | $5,500+5.8%$2/sqft |
Source: RLAH Real Estate #MDMC661086 Report a problem | ||
| 8/2/2018 | Listing removed | $5,200$2/sqft |
Source: Executive Housing Consultants, Inc Report a problem | ||
| 7/19/2018 | Listed for rent | $5,200+15.6%$2/sqft |
Source: Executive Housing Consultants, Inc Report a problem | ||
| 9/27/2017 | Sold | $1,100,000$391/sqft |
Source: Public Record Report a problem | ||
| 9/10/2015 | Listing removed | $4,500$2/sqft |
Source: Executive Housing Consultants, Inc Report a problem | ||
| 8/26/2015 | Listed for rent | $4,500$2/sqft |
Source: Executive Housing Consultants, Inc Report a problem | ||
| 8/5/2015 | Sold | $1,100,000$391/sqft |
Source: Public Record Report a problem | ||
Public tax history
| Year | Property taxes | Tax assessment |
|---|---|---|
| 2025 | $16,722 +13.2% | $1,381,500 +7.7% |
| 2024 | $14,770 +8.2% | $1,283,033 +8.3% |
| 2023 | $13,649 +13.9% | $1,184,567 +9.1% |
| 2022 | $11,985 +2.1% | $1,086,100 +2% |
| 2021 | $11,744 +1.9% | $1,065,200 +2% |
| 2020 | $11,521 +4.3% | $1,044,300 +2% |
| 2019 | $11,049 -0.2% | $1,023,400 +2.1% |
| 2018 | $11,069 -0.2% | $1,002,033 +2.2% |
| 2017 | $11,092 +19.4% | $980,667 +2.2% |
| 2016 | $9,286 | $959,300 +2.5% |
| 2015 | $9,286 | $936,300 +2.5% |
| 2014 | $9,286 | $913,300 +2.6% |
| 2013 | -- | $890,300 |
| 2012 | -- | $890,300 |
| 2011 | -- | $890,300 -11.6% |
| 2010 | -- | $1,006,930 +4.9% |
| 2009 | -- | $959,920 +5.1% |
| 2008 | -- | $912,910 +5.4% |
| 2007 | -- | $865,900 +11.8% |
| 2006 | -- | $774,212 +13.4% |
| 2005 | -- | $682,526 +15.5% |
| 2004 | -- | $590,840 |
| 2003 | -- | $590,840 +19% |
| 2002 | -- | $496,506 +10.5% |
| 2001 | -- | $449,340 |
Find assessor info on the county website
Monthly payment
Est. payment
Payment breakdown
Explore the cost of this home by adjusting the details. Changes won't be saved.Climate risks
Neighborhood: 20816
Nearby schools
Schools provided by the listing agent
- Elementary: Wood Acres
- Middle: Thomas W. Pyle
- High: Walt Whitman
- District: Montgomery County Public Schools
Source: Bright MLS. This data may not be complete. We recommend contacting the local school district to confirm school assignments for this home.

Similar homes
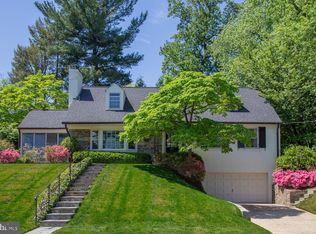
- $1,779,9004 bd4 ba2.7k sqft6012 Overlea Rd, Bethesda, MD 20816For Sale
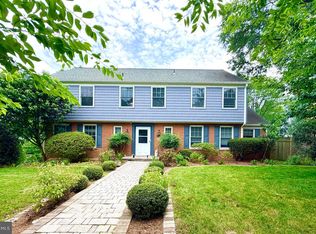
 MLS ID #MDMC2242076, Yi Wu, Hometown Elite Realty LLC. Bright MLS
 - $1,199,0006 bd5 ba3.7k sqft6310 E Halbert Rd, Bethesda, MD 20817For Sale
 MLS ID #MDMC2255356, Jeffrey Toerge, Berkshire Hathaway HomeServices PenFed Realty. Bright MLS
 - $1,260,0005 bd3 ba2k sqft6010 Benalder Dr, Bethesda, MD 20816For Sale
 MLS ID #MDMC2249024, Gregg Zeiler, Compass. Bright MLS
 - $939,0003 bd2 ba1.5k sqft4900 Greenway Dr, Bethesda, MD 20816For Sale
 MLS ID #MDMC2250146, Dana Rice, Compass. Bright MLS
 - $1,599,0004 bd4 ba3.1k sqft1825 Dalmation Dr, Mc Lean, VA 22101For SaleMLS ID #VAFX2338780, Jay Caputo, EXP Realty, LLC. Bright MLS
- $1,575,0004 bd3 ba2.6k sqft5512 Uppingham St, Chevy Chase, MD 20815For SaleMLS ID #MDMC2240254, Mary Ehrgood, Washington Fine Properties, LLC. Bright MLS
- $1,500,0004 bd3 ba2.6k sqft1048 Bellview Rd, Mc Lean, VA 22102For SaleMLS ID #VAFX2339872, Patrick O'Keefe, RE/MAX Gateway, LLC. Bright MLS
- $1,589,0006 bd4 ba3.3k sqft4415 Bradley Ln, Chevy Chase, MD 20815For SaleMLS ID #MDMC2232290, Chris Craddock, EXP Realty, LLC. Bright MLS
- $1,750,0003 bd3 ba4k sqft3604 Spring St, Chevy Chase, MD 20815For SaleMLS ID #MDMC2255190, LISA RESCH, Compass. Bright MLS
- $1,275,0004 bd3 ba3k sqft6313 Swords Way, Bethesda, MD 20817For SaleMLS ID #MDMC2237724, Hedy Klotz, RLAH @properties. Bright MLS
- $1,249,0004 bd3 ba2.3k sqft5701 Radnor Ct, Bethesda, MD 20817For SaleMLS ID #MDMC2251580, Jennifer Drennan, Taylor Properties. Bright MLS
- $1,450,0004 bd3 ba3.3k sqft7531 Cayuga Ave, Bethesda, MD 20817For SaleMLS ID #MDMC2238886, Mr. Eric Stewart, Long & Foster Real Estate, Inc.. Bright MLS
- $1,175,0005 bd3 ba2.5k sqft6013 Kingsford Ct, Bethesda, MD 20817For SaleMLS ID #MDMC2251464, Daniel Kotz, Serhant. Bright MLS
- $1,525,0004 bd2 ba2.1k sqft1413 44th St NW, Washington, DC 20007For SaleMLS ID #DCDC2283006, Michael Brennan, Compass. Bright MLS
- $1,625,0005 bd4 ba3.3k sqft616 26th St S, Arlington, VA 22202For SaleMLS ID #VAAR2079478, Andy Biggers, KW United. Bright MLS
- $1,675,0004 bd5 ba3.1k sqft2304 Locust Ridge Ct, Falls Church, VA 22046For SaleMLS ID #VAFX2332996, Keri O'Sullivan, RE/MAX Allegiance. Bright MLS
- $1,590,0004 bd4 ba2.8k sqft6905 Lemon Rd, Mc Lean, VA 22101For SaleMLS ID #VAFX2334240, Bill Denny, Paul Wesley Real Estate. Bright MLS
- $1,225,0004 bd3 ba2.3k sqft6412 Hollins Dr, Bethesda, MD 20817For SaleMLS ID #MDMC2251592, Katie Katzenberger Rubin, Keller Williams Realty Centre. Bright MLS
- $1,499,0004 bd3 ba2.1k sqft4745 Reservoir Rd NW, Washington, DC 20007For SaleMLS ID #DCDC2270838, Megan Shapiro, Compass. Bright MLS
- $2,200,0006 bd5 ba3.6k sqft3707 Military Rd NW, Washington, DC 20015For SaleMLS ID #DCDC2257844, Jackie Sink, Compass. Bright MLS
