Welcome to 5810 Overlea Road, a beautifully maintained 5 bedroom, 2 full and 2 half bath residence in Bethesda's coveted Sumner neighborhood, where timeless mid-century modern architecture meets extraordinary privacy and thoughtfully curated natural surroundings. Lovingly cared for by the same owners for more than 33 years, this one-of-a-kind home reflects a deep appreciation for landscape, design, and seamless indoor-outdoor living. Surrounded by mature gardens inspired by the owners' extensive travels abroad, the home offers a peaceful retreat just minutes from downtown Bethesda and Washington, D.C. Inside, newly refinished hardwood floors, fresh interior paint, and abundant natural light create warm, inviting living spaces. The renovated kitchen (2016) features Silestone countertops, abundant cabinetry, a skylight, and opens to a welcoming sunroom (with an indoor cooking hearth) overlooking the backyard and pool. The spacious living room is framed by expansive Pella windows with direct access to the patio, and features a gas fireplace for cozy evenings. The main level also includes a handsome den with custom built-ins, a renovated powder room, a versatile fifth bedroom or home office with window bench seating, and a spacious primary suite with its own door to the patio and pool. The brand-new spa-inspired primary bath creates a luxurious private retreat. Upstairs are three generously sized bedrooms, a full bath, skylight, abundant closet space, and a large walk-in attic providing vast, convenient storage. The finished lower level offers a spacious recreation room with built-in bookshelves, a refreshed half bath, utility area with new flooring, and a flexible bonus room ideal for a gym, studio, or additional storage. A small garage provides storage while the driveway offers convenient off-street parking. Garage space can easily be reclaimed by removing the non-structural wall. Outdoor living is the true centerpiece of 5810 Overlea Road. The private backyard features a stunning Sylvan swimming pool, expansive flagstone patio, landscape lighting, hardscaping, and exceptional gardens cultivated over decades. Towering hemlocks, Japanese maples, dogwoods, redbuds, river birch, ginkgo, flowering plum, azaleas, and seasonal plantings create a serene, park-like setting rarely found in Bethesda. Ideally located in the highly desirable Sumner neighborhood and within a prized school district, the home is just a few blocks from the Capital Crescent Trail and a short walk to The Shops at Sumner. Enjoy easy access to downtown Bethesda, Friendship Heights, Chevy Chase, Washington, D.C., the Capital Beltway, parks, shopping, dining, and major commuter routes. Combining iconic mid-century modern design, exceptional privacy, beautifully established gardens, and an unparalleled indoor-outdoor lifestyle, 5810 Overlea Road presents a rare opportunity to own one of Bethesda's most distinctive and meticulously cared-for homes.
For sale
$1,845,000
5810 Overlea Rd, Bethesda, MD 20816
5beds
4,091sqft
Single Family Residence
Built in 1957
9,981 Square Feet Lot
$1,790,600 Zestimate®
$451/sqft
$-- HOA
What's special
Gas fireplaceRenovated powder roomThoughtfully curated natural surroundingsExpansive flagstone patioBeautifully established gardensLandscape lightingSurrounded by mature gardens
- 6 days
- 623
- 44
Likely to sell faster than
Zillow last checked:
Listing updated:
Listed by:
Jenn Smira 202-280-2060,
Compass (202) 386-6330,
Listing Team: Jenn Smira & Co | Fine Homes, Co-Listing Agent: Sarah Bradley 301-651-6056,
Compass
Source: Bright MLS,MLS#: MDMC2252632
Facts & features
Interior
Bedrooms & bathrooms
- Bedrooms: 5
- Bathrooms: 4
- Full bathrooms: 2
- 1/2 bathrooms: 2
- Main level bathrooms: 2
- Main level bedrooms: 2
Basement
- Area: 1419
Heating
- Forced Air, Electric
Cooling
- Central Air, Electric
Appliances
- Included: Stainless Steel Appliance(s), Microwave, Cooktop, Dishwasher, Disposal, Dryer, Oven, Refrigerator, Washer, Gas Water Heater
- Laundry: Has Laundry
Features
- Primary Bath(s), Recessed Lighting, Kitchen - Gourmet, Floor Plan - Traditional, Attic, Formal/Separate Dining Room
- Flooring: Hardwood, Wood
- Windows: Window Treatments
- Basement: Finished
- Number of fireplaces: 2
Interior area
- Total structure area: 4,494
- Total interior livable area: 4,091 sqft
- Finished area above ground: 2,816
- Finished area below ground: 1,275
Property
Parking
- Total spaces: 1
- Parking features: Asphalt, Driveway
- Uncovered spaces: 1
Accessibility
- Accessibility features: None
Features
- Levels: Three
- Stories: 3
- Exterior features: Extensive Hardscape
- Has private pool: Yes
- Pool features: Private
Lot
- Size: 9,981 Square Feet
Details
- Additional structures: Above Grade, Below Grade
- Parcel number: 160700608387
- Zoning: R60
- Special conditions: Standard
Construction
Type & style
- Home type: SingleFamily
- Architectural style: Contemporary
- Property subtype: Single Family Residence
Materials
- Stone
- Foundation: Other
Condition
- Excellent
- New construction: No
- Year built: 1957
Utilities & green energy
- Sewer: Public Sewer
- Water: Public
Community & HOA
Community
- Subdivision: Sumner
HOA
- Has HOA: No
Location
- Region: Bethesda
Financial & listing details
- Price per square foot: $451/sqft
- Tax assessed value: $1,426,900
- Annual tax amount: $17,278
- Date on market: 9/10/2026
- Listing agreement: Exclusive Right To Sell
- Listing terms: Cash,Conventional,FHA,Negotiable,VA Loan
- Ownership: Fee Simple
Estimated market value
$1,790,600
$1.70M - $1.88M
$7,363/mo
Price history
| Date | Event | Price |
|---|---|---|
| 9/10/2026 | Listed for sale | $1,845,000$451/sqft |
Source:  Bright MLS #MDMC2252632 Report a problem Bright MLS #MDMC2252632 Report a problem | ||
Public tax history
| Year | Property taxes | Tax assessment |
|---|---|---|
| 2025 | $16,586 +8.7% | $1,429,800 +7.8% |
| 2024 | $15,265 +8.4% | $1,326,033 +8.5% |
| 2023 | $14,083 +14.1% | $1,222,267 +9.3% |
| 2022 | $12,343 +4% | $1,118,500 +3.9% |
| 2021 | $11,865 +4% | $1,076,167 +4.1% |
| 2020 | $11,405 +4.3% | $1,033,833 +4.3% |
| 2019 | $10,933 -0.2% | $991,500 |
| 2018 | $10,953 -2.3% | $991,500 |
| 2017 | $11,213 | $991,500 -0.9% |
| 2016 | -- | $1,000,700 +1.8% |
| 2015 | -- | $983,233 +1.8% |
| 2014 | -- | $965,767 +1.8% |
| 2013 | -- | $948,300 |
| 2012 | -- | $948,300 |
| 2011 | -- | $948,300 -11% |
| 2010 | -- | $1,065,740 +4.9% |
| 2009 | -- | $1,015,482 +5.2% |
| 2008 | -- | $965,226 +5.5% |
| 2007 | -- | $914,970 +11.1% |
| 2006 | -- | $823,490 +12.5% |
| 2005 | -- | $732,010 +14.3% |
| 2004 | -- | $640,530 |
| 2003 | -- | $640,530 +18.7% |
| 2002 | -- | $539,423 +10.3% |
| 2001 | -- | $488,870 |
Find assessor info on the county website
Monthly payment
Est. payment
Payment breakdown
Explore the cost of this home by adjusting the details. Changes won't be saved.Climate risks
Neighborhood: 20816
Nearby schools
Schools provided by the listing agent
- District: Montgomery County Public Schools
Source: Bright MLS. This data may not be complete. We recommend contacting the local school district to confirm school assignments for this home.
Similar homes
- $1,675,0006 bd5 ba2.8k sqft5910 Overlea Rd, Bethesda, MD 20816For Sale

 MLS ID #MDMC2255742, J James Braeu, TTR Sotheby's International Realty. Bright MLS
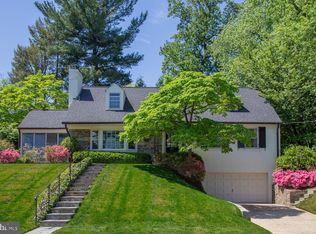
 - $1,495,0005 bd4 ba3.2k sqft5016 Scarsdale Rd, Bethesda, MD 20816For Sale
 MLS ID #MDMC2243718, Laurie Muir, TTR Sotheby's International Realty. Bright MLS
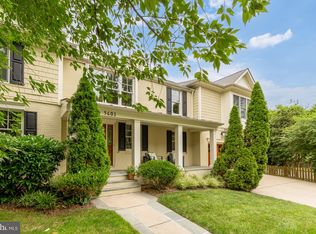
 - $1,935,0005 bd4 ba5.7k sqft5601 Vernon Pl, Bethesda, MD 20817For Sale
 MLS ID #MDMC2253170, Mary Noone, Compass. Bright MLS
 - $1,975,0005 bd5 ba3.4k sqft4416 Sangamore Rd, Bethesda, MD 20816For Sale
 MLS ID #MDMC2227810, Karim Rahmoune, CENTURY 21 New Millennium. Bright MLS
 - $1,739,0006 bd5 ba3.8k sqft4702 Essex Ave, Chevy Chase, MD 20815For SaleMLS ID #MDMC2250072, Dana Rice, Compass. Bright MLS
- $2,395,0004 bd4 ba4.4k sqft6512 Ridge Dr, Bethesda, MD 20816For SaleMLS ID #MDMC2253136, Jenn Smira, Compass. Bright MLS
- $1,750,0005 bd6 ba4.5k sqft10118 New London Dr, Rockville, MD 20854For SaleMLS ID #MDMC2255220, Meg Percesepe, Washington Fine Properties, LLC. Bright MLS
- $2,370,0006 bd4 ba4.6k sqft5110 Baltimore Ave, Bethesda, MD 20816For SaleMLS ID #MDMC2253152, Dana Rice, Compass. Bright MLS
- $1,850,0005 bd4 ba3.9k sqft10204 Westford Dr, Vienna, VA 22182For SaleMLS ID #VAFX2339216, Claudine El Helou Rizk, Keller Williams Realty Dulles. Bright MLS
- $1,895,0004 bd5 ba3.3k sqft4135 Woodbine St, Chevy Chase, MD 20815For SaleMLS ID #MDMC2255482, Robert Crawford, TTR Sotheby's International Realty. Bright MLS
- $1,649,0005 bd5 ba3.5k sqft8006 Greentree Rd, Bethesda, MD 20817For SaleMLS ID #MDMC2254006, Jane Fairweather, Long & Foster Real Estate, Inc.. Bright MLS
- $1,949,0005 bd6 ba4.3k sqft6700 Bonaventure Ct, Bethesda, MD 20817For SaleMLS ID #MDMC2251018, Christopher Georgatsos, Compass. Bright MLS
- $1,799,0005 bd4 ba4.3k sqft3845 N Tazewell St, Arlington, VA 22207For SaleMLS ID #VAAR2078208, Karen Close, Century 21 Redwood Realty. Bright MLS
- $1,379,0005 bd4 ba3k sqft2425 N Taylor St, Arlington, VA 22207For SaleMLS ID #VAAR2079112, Eli Tucker, RLAH @properties. Bright MLS
- $1,445,0005 bd4 ba3.5k sqft6004 Princeton Ave, Glen Echo, MD 20812For SaleMLS ID #MDMC2244234, PATTY SIEBER, Stuart & Maury, Inc.. Bright MLS
- $1,750,0003 bd3 ba4k sqft3604 Spring St, Chevy Chase, MD 20815For SaleMLS ID #MDMC2255190, LISA RESCH, Compass. Bright MLS
- $1,998,0005 bd5 ba3.4k sqft2035 Parkside Dr NW, Washington, DC 20012For SaleMLS ID #DCDC2277312, Donnell Kearney, Compass. Bright MLS
- $1,249,9004 bd4 ba2.6k sqft6210 Winston Dr, Bethesda, MD 20817For SaleMLS ID #MDMC2252682, Phoenix Wright, Compass. Bright MLS
- $1,600,0004 bd3 ba2.1k sqft1604 East Ave, Mc Lean, VA 22101For SaleMLS ID #VAFX2339576, Karen Briscoe, Serhant. Bright MLS
- $1,559,0005 bd4 ba2.3k sqft6406 Western Ave, Chevy Chase, MD 20815For SaleMLS ID #MDMC2243544, Keene Taylor, Compass. Bright MLS
