NEW PHOTOS - Prepare to fall in love! Welcome to 5016 Scarsdale Road--gracious, move-in ready and beautifully expanded offering more than 3,200 square feet of thoughtfully designed living space on a picturesque, nearly 10,000-square-foot lot on one of the best blocks in Sumner. Timeless in its architecture and effortless in its livability, this exceptional residence has been meticulously maintained and thoughtfully updated, with sun-filled interiors and gleaming hardwood floors throughout. At the heart of the home is a fabulous gourmet eat-in kitchen featuring abundant cabinetry, a center peninsula, new stainless steel range and refrigerator, and an exceptional breakfast room addition with soaring ceilings and a skylights that fill the space with natural light. French doors open to a flagstone patio overlooking the professionally landscaped, private flat backyard—creating a seamless connection between indoor and outdoor living and providing the perfect setting for entertaining or quiet evenings at home. The elegant living room, anchored by a classic fireplace, flows seamlessly into the formal dining room. Just beyond, the inviting all-season porch offers a peaceful retreat overlooking the gardens while providing effortless access to both the backyard and kitchen. The main level offers remarkable versatility, featuring a family room with an adjoining powder room, two additional bedrooms, and a full bath. Upstairs, three spacious bedrooms, a hall bath, and abundant storage complete the level. The center bedroom is generously sized and easily serves as either a bedroom or an additional family room, offering flexibility to suit a variety of lifestyles. The finished lower level has a spacious recreation room centered around a second fireplace with ample storage with shelving, space for a wine cellar or additional storage, a mudroom conveniently located off the attached large garage, a laundry area, and an additional half bath. Additional highlights include an irrigation system, roof installed in 2019 with a transferable 50-year 5-Star warranty and new LVT flooring in kitchen and basement. Perfectly positioned in the highly sought-after Sumner neighborhood, 5016 Scarsdale Road offers the rare combination of timeless character, generous living spaces, and an exceptional location. Enjoy tree-lined streets, nearby Capital Crescent Trail, parks, dining, shopping, top-rated schools, and convenient access to downtown Washington, D.C. and the Beltway. Warm, welcoming, and wonderfully livable, this is a home designed to be enjoyed for generations. (Floor Plans and Estimated Square Footage courtesy of Floor Plan Visuals.)
Accepting backups
Price cut: $130K (8/29)
$1,495,000
5016 Scarsdale Rd, Bethesda, MD 20816
5beds
3,265sqft
Single Family Residence
Built in 1955
9,583 Square Feet Lot
$1,477,400 Zestimate®
$458/sqft
$-- HOA
What's special
Sun-filled interiorsTree-lined streetsIrrigation systemAbundant cabinetryCenter peninsulaGleaming hardwood floors throughoutLaundry area
- 107 days
- 197
- 4
Zillow last checked:
Listing updated:
Listed by:
Laurie Muir 202-320-9395,
TTR Sotheby's International Realty 301-967-3344,
Co-Listing Agent: Kathryn Schwartz 202-320-8058,
TTR Sotheby's International Realty
Source: Bright MLS,MLS#: MDMC2243718
Facts & features
Interior
Bedrooms & bathrooms
- Bedrooms: 5
- Bathrooms: 4
- Full bathrooms: 2
- 1/2 bathrooms: 2
- Main level bathrooms: 2
- Main level bedrooms: 2
Basement
- Area: 1140
Heating
- Forced Air, Natural Gas
Cooling
- Central Air, Natural Gas
Appliances
- Included: Dishwasher, Disposal, Dryer, Extra Refrigerator/Freezer, Oven/Range - Electric, Refrigerator, Stainless Steel Appliance(s), Washer, Gas Water Heater
- Laundry: In Basement
Features
- Built-in Features, Entry Level Bedroom, Kitchen - Table Space, Kitchen Island, Recessed Lighting, Bathroom - Walk-In Shower, Bathroom - Tub Shower, Breakfast Area, Chair Railings, Eat-in Kitchen
- Flooring: Hardwood, Luxury Vinyl, Wood
- Windows: Skylight(s)
- Basement: Garage Access,Improved,Interior Entry,Partially Finished
- Number of fireplaces: 2
- Fireplace features: Wood Burning
Interior area
- Total structure area: 3,675
- Total interior livable area: 3,265 sqft
- Finished area above ground: 2,535
- Finished area below ground: 730
Video & virtual tour
Property
Parking
- Total spaces: 3
- Parking features: Garage Door Opener, Garage Faces Front, Attached, Driveway
- Attached garage spaces: 1
- Uncovered spaces: 2
- Details: Garage Sqft: 410
Accessibility
- Accessibility features: None
Features
- Levels: Three
- Stories: 3
- Patio & porch: Patio, Porch, Screened
- Exterior features: Extensive Hardscape, Underground Lawn Sprinkler
- Pool features: None
- Fencing: Full,Wood
Lot
- Size: 9,583 Square Feet
- Features: Landscaped, Private
Details
- Additional structures: Above Grade, Below Grade
- Parcel number: 160700608068
- Zoning: R60
- Special conditions: Standard
Construction
Type & style
- Home type: SingleFamily
- Architectural style: Colonial
- Property subtype: Single Family Residence
Materials
- Brick
- Foundation: Block
- Roof: Asphalt,Shingle
Condition
- Very Good
- New construction: No
- Year built: 1955
Utilities & green energy
- Sewer: Public Sewer
- Water: Public
Community & HOA
Community
- Subdivision: Sumner
HOA
- Has HOA: No
Location
- Region: Bethesda
Financial & listing details
- Price per square foot: $458/sqft
- Tax assessed value: $1,311,300
- Annual tax amount: $15,894
- Date on market: 7/9/2026
- Listing agreement: Exclusive Right To Sell
- Ownership: Fee Simple
Estimated market value
$1,477,400
$1.40M - $1.55M
$7,143/mo
Price history
| Date | Event | Price |
|---|---|---|
| 10/23/2026 | Listed for sale | $1,495,000$458/sqft |
Source:  Bright MLS #MDMC2243718 Report a problem Bright MLS #MDMC2243718 Report a problem | ||
| 9/25/2026 | Contingent | $1,495,000$458/sqft |
Source: Bright MLS #MDMC2243718 Report a problem | ||
| 8/29/2026 | Price change | $1,495,000-8%$458/sqft |
Source: Bright MLS #MDMC2243718 Report a problem | ||
| 7/22/2026 | Price change | $1,625,000-4.1%$498/sqft |
Source: Bright MLS #MDMC2243718 Report a problem | ||
| 7/9/2026 | Listed for sale | $1,695,000$519/sqft |
Source: Bright MLS #MDMC2243718 Report a problem | ||
Public tax history
| Year | Property taxes | Tax assessment |
|---|---|---|
| 2026 | $15,957 +5% | $1,311,300 +0.1% |
| 2025 | $15,202 +8.3% | $1,309,600 +7.4% |
| 2024 | $14,034 +7.9% | $1,219,067 +8% |
| 2023 | $13,003 +13.5% | $1,128,533 +8.7% |
| 2022 | $11,454 +2.8% | $1,038,000 +2.7% |
| 2021 | $11,139 +2.7% | $1,010,367 +2.8% |
| 2020 | $10,842 +2.9% | $982,733 +2.9% |
| 2019 | $10,532 -0.2% | $955,100 |
| 2018 | $10,551 -2.3% | $955,100 |
| 2017 | $10,804 +15.5% | $955,100 -1.1% |
| 2016 | $9,354 | $965,800 +2.4% |
| 2015 | $9,354 | $942,733 +2.5% |
| 2014 | $9,354 | $919,667 +2.6% |
| 2013 | -- | $896,600 |
| 2012 | -- | $896,600 |
| 2011 | -- | $896,600 -11.5% |
| 2010 | -- | $1,012,740 +4.9% |
| 2009 | -- | $965,556 +5.1% |
| 2008 | -- | $918,373 +5.4% |
| 2007 | -- | $871,190 +11.6% |
| 2006 | -- | $780,976 +13.1% |
| 2005 | -- | $690,763 +15% |
| 2004 | -- | $600,550 |
| 2003 | -- | $600,550 +19% |
| 2002 | -- | $504,743 +10.5% |
| 2001 | -- | $456,840 |
Find assessor info on the county website
Monthly payment
Est. payment
Payment breakdown
Explore the cost of this home by adjusting the details. Changes won't be saved.Climate risks
Neighborhood: 20816
Nearby schools
Schools provided by the listing agent
- Elementary: Wood Acres
- Middle: Thomas W. Pyle
- High: Walt Whitman
- District: Montgomery County Public Schools
Source: Bright MLS. This data may not be complete. We recommend contacting the local school district to confirm school assignments for this home.

Similar homes
- $1,449,0005 bd3 ba2.8k sqft5106 Duvall Dr, Bethesda, MD 20816For Sale
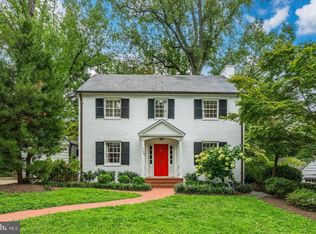
 MLS ID #MDMC2260502, Nathan Julian Guggenheim, Washington Fine Properties, LLC. Bright MLS
 - $1,730,0004 bd4 ba2.7k sqft6012 Overlea Rd, Bethesda, MD 20816For Sale
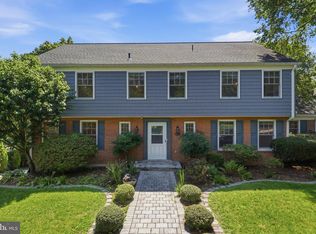 MLS ID #MDMC2242076, Yi Wu, Hometown Elite Realty LLC. Bright MLS
 - $1,500,0005 bd4 ba3.7k sqft5054 37th St N, Arlington, VA 22207For Sale
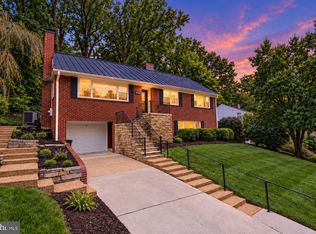 MLS ID #VAAR2079984, Ken Trotter, TTR Sotheby's International Realty. Bright MLS
 - $1,179,0003 bd3 ba2.2k sqft5100 Wissioming Rd, Bethesda, MD 20816For Sale
 MLS ID #MDMC2253942, Robert Jenets, Stuart & Maury, Inc.. Bright MLS
 - $1,250,0003 bd4 ba1.8k sqft5908 Cromwell Dr, Bethesda, MD 20816For SaleMLS ID #MDMC2259368, Katherine Martin, TTR Sotheby's International Realty. Bright MLS
- $1,700,0005 bd5 ba4.5k sqft8022 Cypress Grove Ln, Cabin John, MD 20818For SaleMLS ID #MDMC2249750, Mrs. Catherine N Triantis, TTR Sotheby's International Realty. Bright MLS
- $1,388,0004 bd3 ba3.3k sqft7531 Cayuga Ave, Bethesda, MD 20817For SaleMLS ID #MDMC2238886, Mr. Eric Stewart, Long & Foster Real Estate, Inc.. Bright MLS
- $1,200,0005 bd3 ba2k sqft6010 Benalder Dr, Bethesda, MD 20816For SaleMLS ID #MDMC2249024, Gregg Zeiler, Compass. Bright MLS
- $1,449,0005 bd4 ba2.3k sqft4521 Burlington Pl NW, Washington, DC 20016For SaleMLS ID #DCDC2283198, Amy Embrey, KW Metro Center. Bright MLS
- $1,675,0003 bd4 ba2.5k sqft4851 Albemarle St NW, Washington, DC 20016For SaleMLS ID #DCDC2288040, Michael Schaeffer, Coldwell Banker Realty - Washington. Bright MLS
- $1,749,9005 bd4 ba4k sqft6116 Franklin Park Rd, Mc Lean, VA 22101For SaleMLS ID #VAFX2344816, Pascale Karam, Long & Foster Real Estate, Inc.. Bright MLS
- $1,349,0004 bd2 ba1.9k sqft5420 York Ln, Bethesda, MD 20814For SaleMLS ID #MDMC2254842, Margie Halem, Compass. Bright MLS
- $1,545,0005 bd4 ba3.6k sqft2327 Ashboro Dr, Chevy Chase, MD 20815For SaleMLS ID #MDMC2245500, massimo De Biasi, Compass. Bright MLS
- $1,450,0005 bd4 ba3.1k sqft1614 Decatur St NW, Washington, DC 20011For SaleMLS ID #DCDC2284698, Nurit Coombe, The Agency DC. Bright MLS
- $1,649,5004 bd4 ba3.2k sqft6704 Maple Ave, Chevy Chase, MD 20815For SaleMLS ID #MDMC2250842, Joe Rubin, Long & Foster Real Estate, Inc.. Bright MLS
- $1,465,0004 bd3 ba2.6k sqft1048 Bellview Rd, Mc Lean, VA 22102For SaleMLS ID #VAFX2339872, Patrick O'Keefe, RE/MAX Gateway, LLC. Bright MLS
- $1,195,0004 bd3 ba2.5k sqft5806 Wilson Ln, Bethesda, MD 20817For SaleMLS ID #MDMC2246148, Anna Mackler, Serhant. Bright MLS
- $1,649,0005 bd4 ba2.8k sqft3155 Upland Ter NW, Washington, DC 20015For SaleMLS ID #DCDC2279872, Kimberly Cestari, Long & Foster Real Estate, Inc.. Bright MLS
- $1,000,0005 bd4 ba2k sqft8829 Ridge Rd, Bethesda, MD 20817For SaleMLS ID #MDMC2259902, Eric Lisica, Keller Williams Flagship. Bright MLS
