Skip main navigation
Coming soon 10/16
  • $1,749,000

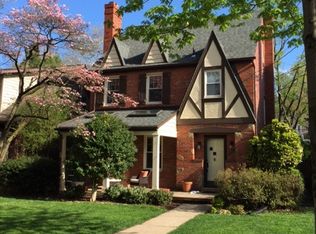
    3127 Oliver St NW, Washington, DC 20015

    5beds
    4,312sqft
    Single Family Residence
    Built in 1939
    4,806 Square Feet Lot
    $-- Zestimate®
    $406/sqft
    $-- HOA

    What's special

    2 days
    209
    20

    Zillow last checked:

    Listing updated:

    Listed by:

    Angela Wilson 202-421-6518,

    Samson Properties

    Source: Bright MLS,MLS#: DCDC2287328MLS Logo

      Facts & features

      Interior

      Bedrooms & bathrooms
      • Bedrooms: 5
      • Bathrooms: 6
      • Full bathrooms: 4
      • 1/2 bathrooms: 2
      • Main level bathrooms: 1
      Basement
      • Area: 1296
      Heating
      • Forced Air, Radiant, Zoned, Natural Gas
      Cooling
      • Central Air, Electric
      Appliances
      • Included: Dishwasher, Disposal, Dryer, Exhaust Fan, Microwave, Oven/Range - Gas, Range Hood, Refrigerator, Six Burner Stove, Stainless Steel Appliance(s), Washer, Water Heater, Gas Water Heater
      • Laundry: Upper Level
      Features
      • Bathroom - Stall Shower, Bathroom - Walk-In Shower, Breakfast Area, Built-in Features, Butlers Pantry, Ceiling Fan(s), Combination Kitchen/Dining, Combination Kitchen/Living, Crown Molding, Dining Area, Family Room Off Kitchen, Floor Plan - Traditional, Formal/Separate Dining Room, Eat-in Kitchen, Kitchen Island, Pantry, Primary Bath(s), Recessed Lighting, Walk-In Closet(s), Dry Wall, Plaster Walls
      • Flooring: Hardwood, Tile/Brick, Carpet, Wood
      • Windows: Double Hung, Screens, Wood Frames
      • Basement: Heated,Improved,Interior Entry,Exterior Entry,Partially Finished,Concrete,Rear Entrance,Shelving,Sump Pump,Walk-Out Access,Windows,Water Proofing System,Other
      • Number of fireplaces: 2
      • Fireplace features: Brick
      Interior area
      • Total structure area: 5,176
      • Total interior livable area: 4,312 sqft
      • Finished area above ground: 3,880
      • Finished area below ground: 432

      Property

      Parking
      • Total spaces: 1
      • Parking features: Storage, Garage Faces Rear, On Street, Detached
      • Garage spaces: 1
      • Has uncovered spaces: Yes
      Accessibility
      • Accessibility features: None
      Features
      • Levels: Four
      • Stories: 4
      • Patio & porch: Patio, Porch
      • Exterior features: Extensive Hardscape, Lighting, Rain Gutters, Sidewalks, Other
      • Pool features: None
      • Fencing: Back Yard,Wood
      Lot
      • Size: 4,806 Square Feet
      • Features: Landscaped, Level, Rear Yard, Front Yard, Urban Land-Manor-Glenelg
      Details
      • Additional structures: Above Grade, Below Grade
      • Parcel number: 1256//0074
      • Zoning: RESIDENTIAL
      • Special conditions: Standard

      Construction

      Type & style
      • Home type: SingleFamily
      • Architectural style: Craftsman,Traditional,Colonial
      • Property subtype: Single Family Residence
      Materials
      • Brick
      • Foundation: Slab
      • Roof: Architectural Shingle
      Condition
      • Excellent
      • New construction: No
      • Year built: 1939
      • Major remodel year: 2003

      Utilities & green energy

      • Electric: 200+ Amp Service
      • Sewer: Public Sewer
      • Water: Public

      Community & HOA

      Community
      • Subdivision: Chevy Chase
      HOA
      • Has HOA: No
      Location
      • Region: Washington

      Financial & listing details

      • Price per square foot: $406/sqft
      • Tax assessed value: $1,398,880
      • Annual tax amount: $11,647
      • Date on market: 10/16/2026
      • Listing agreement: Exclusive Right To Sell
      • Listing terms: Cash,Conventional,Negotiable
      • Ownership: Fee Simple

        Estimated market value

        Not available

        Estimated sales range

        Not available

        Not available

        Price history

        DateEventPrice
        5/9/2024Listing removed--
        Source: Zillow Rentals Report a problem
        5/6/2024Listed for rent$6,200+6.9%$1/sqft
        Source: Zillow Rentals Report a problem
        2/25/2022Listing removed--
        Source: Zillow Rental Manager Report a problem
        2/14/2022Listed for rent$5,800+5.5%$1/sqft
        Source: Zillow Rental Manager Report a problem
        1/5/2022Listing removed--
        Source: Zillow Rental Manager Report a problem
        1/3/2022Listed for rent$5,500+18.3%$1/sqft
        Source: Zillow Rental Manager Report a problem
        4/25/2012Listing removed$4,650$1/sqft
        Source: W.C. & A.N. Miller Realtors, A Long & Foster Company #DC7798310 Report a problem
        3/21/2012Listed for rent$4,650$1/sqft
        Source: W.C. & A.N. Miller Realtors, A Long & Foster Company #DC7798310 Report a problem

        Public tax history

        YearProperty taxesTax assessment
        2026$11,647 +3.5%$1,370,210 +3.5%
        2025$11,257 +2.7%$1,324,350 +2.7%
        2024$10,956 +6.4%$1,288,980 +6.4%
        2023$10,301 +5.9%$1,211,920 +5.9%
        2022$9,728 +2.8%$1,144,460 +2.8%
        2021$9,463 +2.5%$1,113,330 +2.5%
        2020$9,229 +6.7%$1,085,790 +6.7%
        2018$8,649 +1.9%$1,017,500 +1.9%
        2017$8,490 +4.8%$998,870 +4.8%
        2016$8,105 +3.8%$953,570 +3.8%
        2015$7,809 +2.9%$918,760 +2.9%
        2014$7,593 +10.5%$893,250 +1.7%
        2013$6,873 +9.8%$878,360 -0.6%
        2012$6,260 $884,070
        2011$6,260 +21%$884,070 -6.7%
        2010$5,174 +10%$947,350 +0.4%
        2009$4,703 +15.2%$943,170 +3%
        2007$4,082 +5.2%$915,470 +11.2%
        2006$3,879 +0.2%$823,500 +1.2%
        2005$3,872 +12%$813,730 +54.1%
        2004$3,457 +12%$528,010 +50.2%
        2003$3,087 +5.6%$351,539 +5.1%
        2002$2,923 +5.9%$334,513 +5.4%
        2001$2,760 $317,486
        Find assessor info on the county website

        Monthly payment

        Est. payment

        Payment breakdown

        Explore the cost of this home by adjusting the details. Changes won't be saved.
        All calculations are estimates and provided by Zillow, Inc. for informational purposes only. Actual amounts may vary.
        HOA fees may include property taxes on listings classified as Co-Ops. Contact the listing agent and/or owner for fee details.
        See how much you could borrow to make a competitive offer.

        Climate risks

        Neighborhood: Chevy Chase

        Getting around

        36 / 100
        Car-Dependent
        55 / 100
        Bikeable

        Nearby schools

        GreatSchools rating
        Schools provided by the listing agent
        • Elementary: Lafayette
        • Middle: Deal Junior High School
        • High: Jackson-reed
        • District: District Of Columbia Public Schools

        Source: Bright MLS. This data may not be complete. We recommend contacting the local school district to confirm school assignments for this home.
        A local agent can set up tours, give advice and negotiate with sellers.

        Browse local experts