Welcome to 6201 Utah Ave NW, a stunning five-bedroom, four-bath Colonial nestled in the heart of sought-after Chevy Chase, DC. Thoughtfully updated from top to bottom, this exceptional residence blends timeless character with sophisticated modern finishes and inviting spaces designed for both everyday living and entertaining. Inside, natural light fills the home, while a beautiful sunroom offers the perfect setting to relax and enjoy views of the remarkably private backyard. The main level also features a bedroom and full bath, providing exceptional flexibility for overnight guests, multigenerational living, or a private home office. The home flows effortlessly to a brand-new deck, creating an ideal indoor-outdoor connection for dining, entertaining, or quiet evenings at home. A fully renovated garage and newly landscaped outdoor spaces further complement the extensive improvements throughout the property. Upstairs, the primary suite is a true retreat, featuring an impressive walk-in closet that leads directly to a private deck—a secluded sanctuary overlooking the peaceful backyard and surrounding greenery. No detail was overlooked in the home's extensive top-to-bottom renovation. Highlights include new six-inch white oak flooring, Andersen 400 Series windows, Cambria quartz countertops, CliqStudios cabinetry, designer Restoration Hardware and CB2 lighting, beautifully appointed bathrooms featuring Haustile tile, a new architectural roof with a 50-year warranty, and thoughtfully selected stone, granite, and artisan tile finishes, including hand-cut terracotta tile from Mexico. The home's mechanical, electrical, and plumbing systems have also been comprehensively updated. Exterior improvements include a new deck, new fencing, flagstone hardscaping, a marble walkway, fieldstone steps, and a renovated stucco garage with EV-charging capability. The finished lower level provides even more flexible living space, including an additional room that could potentially be converted into a sixth bedroom. With five spacious bedrooms, four beautifully appointed baths, multiple outdoor living spaces, and a remarkably private setting, this home offers an exceptional combination of space, comfort, and style. Set on a quiet, tree-lined street in one of Northwest DC's most desirable neighborhoods, 6201 Utah Ave NW delivers the charm of Chevy Chase living with the comfort and convenience of a truly turnkey home.
For sale
$2,250,000
6201 Utah Ave NW, Washington, DC 20015
5beds
3,008sqft
Single Family Residence
Built in 1947
6,744 Square Feet Lot
$-- Zestimate®
$748/sqft
$-- HOA
What's special
Quiet tree-lined streetMarble walkwayFive spacious bedroomsNew fencingFlagstone hardscapingFour beautifully appointed bathsFully renovated garage
- 15 days
- 917
- 69
Zillow last checked:
Listing updated:
Listed by:
James Podoley 443-221-8812,
EXP Realty, LLC
Source: Bright MLS,MLS#: DCDC2283336
Facts & features
Interior
Bedrooms & bathrooms
- Bedrooms: 5
- Bathrooms: 4
- Full bathrooms: 4
- Main level bathrooms: 1
- Main level bedrooms: 1
Basement
- Area: 995
Heating
- Hot Water, Natural Gas
Cooling
- Central Air, Electric
Appliances
- Included: Gas Water Heater
Features
- Attic, Bathroom - Walk-In Shower, Built-in Features, Ceiling Fan(s), Kitchen - Gourmet, Recessed Lighting, Walk-In Closet(s), Bar
- Flooring: Wood
- Basement: Other
- Number of fireplaces: 1
Interior area
- Total structure area: 3,628
- Total interior livable area: 3,008 sqft
- Finished area above ground: 2,013
- Finished area below ground: 995
Property
Parking
- Total spaces: 2
- Parking features: Covered, Storage, Garage Faces Side, Other, Electric Vehicle Charging Station(s), Detached Carport, Detached
- Garage spaces: 1
- Carport spaces: 1
- Covered spaces: 2
Accessibility
- Accessibility features: None
Features
- Levels: Two
- Stories: 2
- Pool features: None
- Fencing: Wood
Lot
- Size: 6,744 Square Feet
- Features: Unknown Soil Type
Details
- Additional structures: Above Grade, Below Grade
- Parcel number: 2334//0800
- Zoning: R1-B
- Special conditions: Standard
Construction
Type & style
- Home type: SingleFamily
- Architectural style: Traditional
- Property subtype: Single Family Residence
Materials
- Brick
- Foundation: Slab
Condition
- New construction: No
- Year built: 1947
- Major remodel year: 2026
Utilities & green energy
- Sewer: Public Septic
- Water: Public
Community & HOA
Community
- Subdivision: Chevy Chase
HOA
- Has HOA: No
Location
- Region: Washington
Financial & listing details
- Price per square foot: $748/sqft
- Tax assessed value: $1,245,390
- Annual tax amount: $60,759
- Date on market: 9/24/2026
- Listing agreement: Exclusive Right To Sell
- Listing terms: Cash,Conventional,Private Financing Available,VA Loan
- Ownership: Fee Simple
Estimated market value
Not available
Estimated sales range
Not available
$6,836/mo
Price history
| Date | Event | Price |
|---|---|---|
| 9/24/2026 | Listed for sale | $2,250,000+146.9%$748/sqft |
Source: eXp Realty #DCDC2283336 Report a problem | ||
| 11/26/2025 | Sold | $911,400-3.1%$303/sqft |
Source:  Bright MLS #DCDC2105070 Report a problem Bright MLS #DCDC2105070 Report a problem | ||
| 7/20/2019 | Listing removed | $940,220$313/sqft |
Source: REALHome Services and Solutions #NO MLS Report a problem | ||
| 7/16/2019 | Listed for sale | $940,220+12.9%$313/sqft |
Source: REALHome Services and Solutions #NO MLS Report a problem | ||
| 5/9/2019 | Sold | $832,480-2.9%$277/sqft |
Source: Public Record Report a problem | ||
| 8/2/2018 | Listing removed | $857,474-2.6%$285/sqft |
Source: Auction.com Report a problem | ||
| 7/3/2018 | Listed for sale | -- |
Source: Auction.com Report a problem | ||
| 1/1/2015 | Sold | $880,000-2.2%$293/sqft |
Source:  Long & Foster Broker Feed #DCDC165098_100 Report a problem Long & Foster Broker Feed #DCDC165098_100 Report a problem | ||
| 2/2/2012 | Listing removed | $5,000$2/sqft |
Source: Realty Executives One #DC7717065 Report a problem | ||
| 12/13/2011 | Price change | $5,000-3.8%$2/sqft |
Source: Realty Executives One #DC7717065 Report a problem | ||
| 11/1/2011 | Listing removed | $899,900$299/sqft |
Source: Realty Executives One #DC7630599 Report a problem | ||
| 11/1/2011 | Listed for rent | $5,200$2/sqft |
Source: Realty Executives One #DC7717065 Report a problem | ||
| 10/14/2011 | Price change | $899,900-2.2%$299/sqft |
Source: Realty Executives One #DC7630599 Report a problem | ||
| 9/24/2011 | Price change | $919,999-1.1%$306/sqft |
Source: Realty Executives One #DC7630599 Report a problem | ||
| 9/4/2011 | Price change | $929,999-1%$309/sqft |
Source: Realty Executives One #DC7630599 Report a problem | ||
| 6/27/2011 | Price change | $939,000-1.1%$312/sqft |
Source: Realty Executives One #DC7630599 Report a problem | ||
| 6/20/2011 | Listed for sale | $949,000+11.4%$315/sqft |
Source: Realty Executives One #DC7630599 Report a problem | ||
| 7/25/2006 | Sold | $852,000+84.6%$283/sqft |
Source: Public Record Report a problem | ||
| 6/22/1999 | Sold | $461,550$153/sqft |
Source: Public Record Report a problem | ||
Public tax history
| Year | Property taxes | Tax assessment |
|---|---|---|
| 2026 | $60,759 +512.1% | $1,215,170 +4% |
| 2025 | $9,927 +2.4% | $1,167,880 +2.4% |
| 2024 | $9,697 +8.5% | $1,140,800 +8.5% |
| 2023 | $8,935 +8.6% | $1,051,190 +8.6% |
| 2022 | $8,230 +1.7% | $968,190 +1.7% |
| 2021 | $8,096 +5% | $952,410 +4.9% |
| 2020 | $7,714 +14.2% | $907,490 +4.6% |
| 2018 | $6,754 +2.1% | $867,960 +2% |
| 2017 | $6,617 +1.9% | $850,950 +1.8% |
| 2016 | $6,492 +4.1% | $835,520 +3.8% |
| 2015 | $6,236 +1.9% | $805,070 +1.9% |
| 2014 | $6,122 +0.3% | $790,390 +0.4% |
| 2013 | $6,106 -3.7% | $787,480 -3.2% |
| 2012 | $6,343 | $813,690 |
| 2011 | $6,343 -3.4% | $813,690 -3.1% |
| 2010 | $6,564 -2% | $839,720 -1.8% |
| 2009 | $6,696 -7% | $855,310 -2.7% |
| 2007 | $7,204 +9.7% | $878,620 +18.1% |
| 2006 | $6,570 +2.5% | $744,080 +11.5% |
| 2005 | $6,407 +59.4% | $667,380 +15.7% |
| 2004 | $4,020 +12% | $576,650 +42.8% |
| 2003 | $3,589 +5.2% | $403,894 +4.8% |
| 2002 | $3,411 +5.5% | $385,324 +5.1% |
| 2001 | $3,233 | $366,755 |
Find assessor info on the county website
Monthly payment
Est. payment
Payment breakdown
Explore the cost of this home by adjusting the details. Changes won't be saved.Climate risks
Neighborhood: Chevy Chase
Nearby schools
Schools provided by the listing agent
- District: District Of Columbia Public Schools
Source: Bright MLS. This data may not be complete. We recommend contacting the local school district to confirm school assignments for this home.
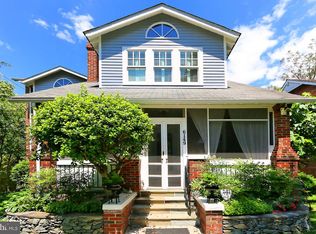
Similar homes
- $1,695,0003 bd5 ba4.1k sqft3029 Oregon Knolls Dr NW, Washington, DC 20015For Sale
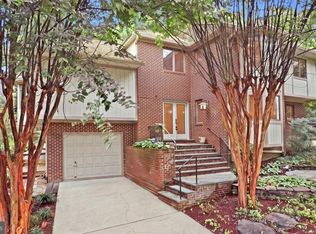
 MLS ID #DCDC2283798, Brad Kintz, Long & Foster Real Estate, Inc.. Bright MLS
 - $--2 bd2 ba2.9k sqft5912 Carlton Ln, Bethesda, MD 20816Auction
 Auction.com 2
 - $1,250,0004 bd3 ba3.5k sqft7900 Cypress Pl, Chevy Chase, MD 20815For Sale By Owner
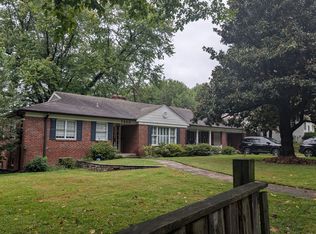
- $1,150,0002 bd3 ba2.8k sqft3113 Birch St NW, Washington, DC 20015For Sale
 MLS ID #DCDC2240084, Adam Chasen, Compass. Bright MLS
 - $1,699,9004 bd3 ba3.4k sqft6619 Melrose Dr, Mc Lean, VA 22101For SaleMLS ID #VAFX2343602, John McNamara, TTR Sotheby's International Realty. Bright MLS
- $1,900,0004 bd4 ba3.4k sqft1505 Spring Vale Ave, Mc Lean, VA 22101For SaleMLS ID #VAFX2342834, Dina Shaminova, TTR Sotheby's International Realty. Bright MLS
- $1,400,0005 bd4 ba3.3k sqft7215 Rollingwood Dr, Chevy Chase, MD 20815For SaleMLS ID #MDMC2228414, Andrew Pariser, Long & Foster Real Estate, Inc.. Bright MLS
- $1,425,0004 bd3 ba2.9k sqft1433 Layman St, Mc Lean, VA 22101For SaleMLS ID #VAFX2344746, JD Callander, Weichert, REALTORS. Bright MLS
- $1,239,0003 bd2 ba2.1k sqft4811 Yuma St NW, Washington, DC 20016For SaleMLS ID #DCDC2285904, Mr. Eric Liu, RE/MAX Professionals. Bright MLS
- $1,195,0003 bd3 ba2.6k sqft4801 Nebraska Ave NW, Washington, DC 20016For SaleMLS ID #DCDC2267172, Kimberly Cestari, Long & Foster Real Estate, Inc.. Bright MLS
- $1,385,0005 bd3 ba2.8k sqft6225 Kellogg Dr, Mc Lean, VA 22101For SaleMLS ID #VAFX2344206, JD Callander, Weichert, REALTORS. Bright MLS
- $1,850,0004 bd5 ba3.7k sqft8209 Burning Tree Rd, Bethesda, MD 20817For SaleMLS ID #MDMC2244426, Ana Barbosa, Weichert, REALTORS. Bright MLS
- $1,640,0005 bd4 ba2.5k sqft1125 K St NE, Washington, DC 20002For SaleMLS ID #DCDC2280958, Mandy Kaur, Redfin Corp. Bright MLS
- $1,200,0005 bd4 ba2.8k sqft710 Silver Spring Ave, Silver Spring, MD 20910For SaleMLS ID #MDMC2253694, Mr. Brian Marzo, Keller Williams Preferred Properties. Bright MLS
- $1,449,9003 bd3 ba2.1k sqft4523 Nebraska Ave NW, Washington, DC 20016For SaleMLS ID #DCDC2277358, Lina Criales-McAuliffe, RLAH @properties. Bright MLS
- $1,199,0003 bd3 ba2.9k sqft5620 Macarthur Blvd NW, Washington, DC 20016For SaleMLS ID #DCDC2283630, Andrew O'Neill, O'Neill Realty Advisors, LLC. Bright MLS
- $1,199,0004 bd3 ba2.3k sqft5701 Radnor Ct, Bethesda, MD 20817For SaleMLS ID #MDMC2251580, Jennifer Drennan, Taylor Properties. Bright MLS
- $2,400,0006 bd4 ba3.1k sqft5400 Mount Vernon Memorial Hwy, Alexandria, VA 22309For SaleMLS ID #VAFX2309576, Brian Wilson, Redfin Corporation. Bright MLS
- $1,299,0004 bd3 ba2.7k sqft4106 N Richmond St, Arlington, VA 22207For SaleMLS ID #VAAR2079514, Chris Reynolds, City & Suburban Homes Co., Inc. Bright MLS
