Welcome to one of the most impressive streets in the most sought-after section of Chevy Chase, DC, just moments from Lafayette-Pointer Park and Broad Branch Market. Full of charm and character, this special home offers large-scaled rooms and generous proportions. Throughout the home you’ll be taken with the beautiful hardwood flooring, lovely natural light, and high ceilings. A stately exterior and inviting front porch set the tone. Inside, the double living room is anchored by a fireplace and the kitchen features a custom island and built-in window seating. A proper dining room is ready for everything from weeknight meals to holiday gatherings. A mudroom with a sink for play, art projects, and coming and going from the rear garden and yard. A half bath completes the main level. Upstairs offers a flexible floor plan with two bedrooms plus a den and a full bath. The primary suite offers a walk-in closet as well as space for a desk. With just a few simple changes, this level could be reconfigured to offer a traditional layout. Enjoy both front and rear porches with tree-top views. The large third level is a dream, with its own full bath, and could easily serve as a second primary suite. The renovated lower level includes a kitchenette, a second washer/dryer, bedroom space, and a full bath, along with a dedicated exterior entrance and access to the laundry. It's a comfortable setup for long-term guests, ideal for an au-pair, or could even be a way to generate rental income. There are several wonderful storage closets and areas as well. Outside, the rear deck and yard are made for dining al fresco, play, and gardening. The spacious garage offers plenty of options: set it up to charge an electric car, store camping gear, or turn it into a tinkerer's dream workshop. The location puts you close to the heart of the neighborhood. Lafayette-Pointer Park offers multiple playgrounds, tennis courts, a basketball court, and a baseball field. On weekends, visit the farmers market at the corner of Broad Branch and Northampton or on a busy weeknight pick up dinner to go from Broad Branch Market. Connecticut Avenue, Rock Creek Park, and countless local businesses are all close by.
For sale
$1,775,000
3207 Morrison St NW, Washington, DC 20015
4beds
3,850sqft
Single Family Residence
Built in 1915
6,500 Square Feet Lot
$1,730,900 Zestimate®
$461/sqft
$-- HOA
What's special
Dedicated exterior entranceProper dining roomStately exteriorBeautiful hardwood flooringInviting front porchHigh ceilingsBuilt-in window seating
- 11 days
- 945
- 81
Likely to sell faster than
Zillow last checked:
Listing updated:
Listed by:
Pamela Wye 202-320-4169,
Compass
Source: Bright MLS,MLS#: DCDC2285588
Facts & features
Interior
Bedrooms & bathrooms
- Bedrooms: 4
- Bathrooms: 4
- Full bathrooms: 3
- 1/2 bathrooms: 1
- Main level bathrooms: 1
Basement
- Area: 950
Heating
- Hot Water, Natural Gas
Cooling
- Ceiling Fan(s), Wall Unit(s), Electric
Appliances
- Included: Cooktop, Dishwasher, Dryer, Oven, Refrigerator, Stainless Steel Appliance(s), Washer, Water Heater, Gas Water Heater
- Laundry: In Basement
Features
- Soaking Tub, Bathroom - Stall Shower, Bathroom - Tub Shower, Built-in Features, Ceiling Fan(s), Crown Molding, Floor Plan - Traditional, Formal/Separate Dining Room, Kitchen - Gourmet, Kitchen Island, Primary Bath(s), Walk-In Closet(s), 2nd Kitchen, High Ceilings
- Flooring: Hardwood, Wood
- Windows: Skylight(s), Window Treatments
- Basement: Connecting Stairway,Finished,Improved,Exterior Entry,Rear Entrance,Windows
- Number of fireplaces: 1
Interior area
- Total structure area: 3,850
- Total interior livable area: 3,850 sqft
- Finished area above ground: 2,900
- Finished area below ground: 950
Property
Parking
- Total spaces: 1
- Parking features: Other, Detached, Off Street, On Street
- Garage spaces: 1
- Has uncovered spaces: Yes
Accessibility
- Accessibility features: None
Features
- Levels: Four
- Stories: 4
- Patio & porch: Patio, Porch, Deck
- Exterior features: Lighting, Sidewalks, Street Lights
- Pool features: None
Lot
- Size: 6,500 Square Feet
- Features: Urban Land-Brandywine
Details
- Additional structures: Above Grade, Below Grade
- Parcel number: 2023//0002
- Zoning: R-1B
- Special conditions: Standard
Construction
Type & style
- Home type: SingleFamily
- Architectural style: Colonial
- Property subtype: Single Family Residence
Materials
- Stucco
- Foundation: Permanent
Condition
- Very Good
- New construction: No
- Year built: 1915
Utilities & green energy
- Sewer: Public Sewer
- Water: Public
Community & HOA
Community
- Security: Main Entrance Lock, Smoke Detector(s)
- Subdivision: Chevy Chase
HOA
- Has HOA: No
Location
- Region: Washington
Financial & listing details
- Price per square foot: $461/sqft
- Tax assessed value: $1,732,500
- Annual tax amount: $13,632
- Date on market: 10/1/2026
- Listing agreement: Exclusive Right To Sell
- Listing terms: Cash,Conventional
- Ownership: Fee Simple
Estimated market value
$1,730,900
$1.64M - $1.82M
$5,845/mo
Price history
| Date | Event | Price |
|---|---|---|
| 10/1/2026 | Listed for sale | $1,775,000+6%$461/sqft |
Source:  Bright MLS #DCDC2285588 Report a problem Bright MLS #DCDC2285588 Report a problem | ||
| 6/28/2024 | Sold | $1,675,000+1.6%$435/sqft |
Source: Bright MLS #DCDC2141934 Report a problem | ||
| 6/9/2024 | Contingent | $1,649,000$428/sqft |
Source:  Long & Foster Broker Feed #DCDC2141934 Report a problem Long & Foster Broker Feed #DCDC2141934 Report a problem | ||
| 6/6/2024 | Listed for sale | $1,649,000-2.7%$428/sqft |
Source: Long & Foster Broker Feed #DCDC2141934 Report a problem | ||
| 4/5/2024 | Listing removed | -- |
Source: Bright MLS #DCDC2132962 Report a problem | ||
| 3/19/2024 | Listed for sale | $1,695,000+35.5%$440/sqft |
Source: Bright MLS #DCDC2132962 Report a problem | ||
| 12/23/2016 | Sold | $1,251,000+4.7%$325/sqft |
Source: Public Record Report a problem | ||
| 10/13/2016 | Listed for sale | $1,195,000$310/sqft |
Source: TTR Sotheby's International Realty #DC9787369 Report a problem | ||
Public tax history
| Year | Property taxes | Tax assessment |
|---|---|---|
| 2026 | $13,632 +1.4% | $1,695,730 +1.4% |
| 2025 | $13,447 -2.8% | $1,671,870 +2.7% |
| 2024 | $13,841 +7.2% | $1,628,340 +7.2% |
| 2023 | $12,911 +5% | $1,518,980 +5% |
| 2022 | $12,295 +2.7% | $1,446,410 +2.7% |
| 2021 | $11,975 +3% | $1,408,880 +3% |
| 2020 | $11,629 +25.1% | $1,368,080 +25.1% |
| 2018 | $9,298 +4.5% | $1,093,920 +1% |
| 2017 | $8,900 +8.7% | $1,083,330 +4.7% |
| 2016 | $8,187 +1.9% | $1,034,860 +1.8% |
| 2015 | $8,035 +2.5% | $1,016,690 +2.4% |
| 2014 | $7,841 +3.4% | $992,720 +3.3% |
| 2013 | $7,583 +0.6% | $961,240 +0.8% |
| 2012 | $7,534 | $953,910 |
| 2011 | $7,534 -2% | $953,910 -1.9% |
| 2010 | $7,691 +9.5% | $972,360 -1.7% |
| 2009 | $7,023 +15.8% | $988,980 +5.5% |
| 2007 | $6,066 +5.2% | $937,800 +12.8% |
| 2006 | $5,766 +1.8% | $831,210 +8.7% |
| 2005 | $5,661 +12% | $764,470 +1.8% |
| 2004 | $5,055 +12% | $751,190 +50.2% |
| 2003 | $4,513 +5.4% | $500,123 +5.1% |
| 2002 | $4,281 +5.7% | $475,901 +5.4% |
| 2001 | $4,048 | $451,678 |
Find assessor info on the county website
Monthly payment
Est. payment
Payment breakdown
Explore the cost of this home by adjusting the details. Changes won't be saved.Climate risks
Neighborhood: Chevy Chase
Nearby schools
Schools provided by the listing agent
- Elementary: Lafayette
- Middle: Deal
- High: Jackson-reed
- District: District Of Columbia Public Schools
Source: Bright MLS. This data may not be complete. We recommend contacting the local school district to confirm school assignments for this home.
- $1,713,9004 bd3 ba2.3k sqft3209 Morrison St NW, Washington, DC 20015Off Market
- $1,768,0006 bd5 ba3.8k sqft3205 Morrison St NW, Washington, DC 20015Off Market
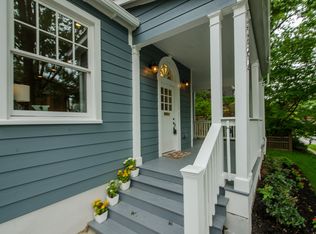
- $1,259,4004 bd3 ba1.4k sqft3211 Morrison St NW, Washington, DC 20015Off Market
- $1,322,2003 bd2 ba1.8k sqft5504 32nd St NW, Washington, DC 20015Off Market
Similar homes
- $1,450,0004 bd4 ba3.5k sqft3503 Livingston St NW, Washington, DC 20015For Sale
 MLS ID #DCDC2275116, Kimberly Cestari. Long & Foster Broker Feed
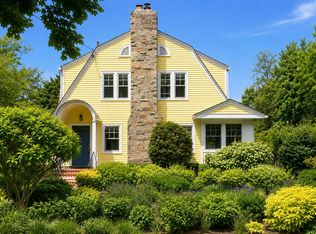
 - $1,650,0004 bd4 ba2.8k sqft(Undisclosed Address), Washington, DC 20015Active
 MLS ID #12773302, Kate Foster-Bankey, Compass. MRED as distributed by MLS GRID
 - $1,450,0004 bd4 ba3.5k sqft3503 Livingston 1/2 St NW, Washington, DC 20015For Sale
 MLS ID #DCDC2275116, Kimberly Cestari, Long & Foster Real Estate, Inc.. Bright MLS
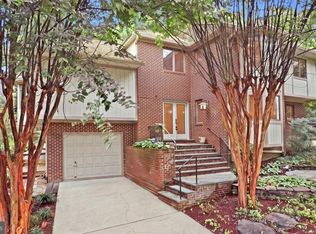
 - $1,695,0003 bd5 ba4.1k sqft3029 Oregon Knolls Dr NW, Washington, DC 20015For Sale
 MLS ID #DCDC2283798, Brad Kintz, Long & Foster Real Estate, Inc.. Bright MLS
 - $1,799,0005 bd5 ba3.2k sqft5119 45th St NW, Washington, DC 20016For SaleMLS ID #DCDC2277128, Hala Adra, Compass. Bright MLS
- $1,649,0005 bd4 ba2.8k sqft3155 Upland Ter NW, Washington, DC 20015For SaleMLS ID #DCDC2279872, Kimberly Cestari, Long & Foster Real Estate, Inc.. Bright MLS
- $1,595,0006 bd4 ba3.3k sqft3933 Livingston St NW, Washington, DC 20015For SaleMLS ID #DCDC2283964, Maureen Andary, Compass. Bright MLS
- $2,050,0006 bd5 ba3.6k sqft3707 Military Rd NW, Washington, DC 20015For SaleMLS ID #DCDC2257844, Jackie Sink, Compass. Bright MLS
- $2,362,5006 bd6 ba3.9k sqft3245 Arcadia Pl NW, Washington, DC 20015For SaleMLS ID #DCDC2286636, Tammy Gale, Washington Fine Properties, LLC. Bright MLS
- $2,149,0005 bd5 ba3.6k sqft5430 Chevy Chase Pkwy NW, Washington, DC 20015For SaleMLS ID #DCDC2273826, Lee Murphy, Washington Fine Properties, LLC. Bright MLS
- $2,298,0005 bd5 ba3.6k sqft2921 Legation St NW, Washington, DC 20015For SaleMLS ID #DCDC2281316, Alex Burrell-Hodges, Cottage Street Realty LLC. Bright MLS
- $2,250,0005 bd4 ba3k sqft6201 Utah Ave NW, Washington, DC 20015For SaleMLS ID #DCDC2283336, James Podoley, EXP Realty, LLC. Bright MLS
- $1,398,0003 bd4 ba3k sqft4123 Military Rd NW, Washington, DC 20015For SaleMLS ID #DCDC2286686, Tatjana Bajrami, TTR Sotheby's International Realty. Bright MLS
- $1,745,0004 bd4 ba3.1k sqft7004 Brookville Rd, Chevy Chase, MD 20815For SaleMLS ID #MDMC2253744, Chris Kopsidas, CSK Residential, Inc.. Bright MLS
- $1,999,5006 bd6 ba3.1k sqft6635 Western Ave NW, Washington, DC 20015For SaleMLS ID #DCDC2274610, Hugh McDermott, TTR Sotheby's International Realty. Bright MLS
- $1,349,0005 bd4 ba2.5k sqft6018 Utah Ave NW, Washington, DC 20015For SaleMLS ID #DCDC2282866, Kimberly Cestari, Long & Foster Real Estate, Inc.. Bright MLS
- $1,850,0007 bd6 ba3.9k sqft3937 Military Rd NW, Washington, DC 20015For SaleMLS ID #DCDC2267624, Kimberly Casey, TTR Sotheby's International Realty. Bright MLS
- $1,875,0005 bd5 ba3k sqft4414 Davenport St NW, Washington, DC 20016For SaleMLS ID #DCDC2283830, Nathan Julian Guggenheim, Washington Fine Properties, LLC. Bright MLS
- $1,195,0003 bd2 ba1.9k sqft3803 Legation St NW, Washington, DC 20015For SaleMLS ID #DCDC2280350, Marion Smith Buglione, Washington Fine Properties, LLC. Bright MLS
