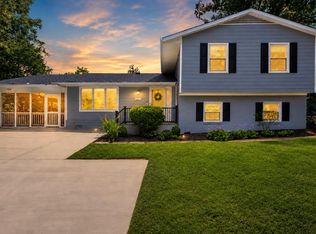
Take another look! This is a Great Value that shows perfectly...and owner wants it sold!! Incredibly Spacious , Sun-Filled and Wonderfully Updated/Meticulously Maintained 4BR+Den/3BA Home in Desirable Tara-Leeway Heights Neighborhood. Owners have made over $250,000 in Updates...and it shows! Open Concept Main Level is perfectly suited for Every Day Living and Easy Entertaining! Gracious Entry Foyer, Big Living and Dining Rooms with Multiple Furniture Placement Options & Wood Burning Fireplace, and a Renovated Kitchen with Loads of Cabinet and Counter Space, Pantry and BIG Island. Mud Room access to large Rear Yard, Patio, Newer Shed and 2-Car Off Street Parking. Two Spacious Bedrooms with Ample Closets and Updated Hall Bath complete the Main Level. Upstairs there's a Spacious Landing, (a perfect Gym, Sitting Room or Office!) an Amazing King-Sized Primary Suite with 3 Closets, a STUNNING New Spa Bathroom (this is a MUST SEE!) and another HUGE Bedroom that's currently used as an additional Family Room/Adult Recreation Room that has a Wine/Coffee Bar, a Private Balcony, ample Desk/Office Space and a second W/D that makes doing laundry easy! The Finished Lower Level houses a big Recreation/Play Room, a Bonus Office/Den that's currently used as a guest Bedroom, an Updated Full Bath, a spacious Laundry Room and Great Storage. (*NOTE: Arlington Tax Records show 2327 finished sq ft above grade + 774 Finished Sq Ft on Lower Level, for a total of 3101 finished sq ft.*) Glebe Elementary, Swanson Middle and Yorktown High School. Easy Commute via Public Transport, I-66 and 495. Walk to Shopping, Groceries, Restaurants, Coffee Shops, Westover and So Much More! A great house in a wonderful neighborhood - incredible space for the $$.
Under contract
$1,349,000
2000 N George Mason Dr, Arlington, VA 22205
4beds
3,101sqft
Single Family Residence
Built in 1950
6,415 Square Feet Lot
$1,315,800 Zestimate®
$435/sqft
$-- HOA
What's special
Wood burning fireplacePrivate balconyMeticulously maintainedUpdated hall bathOpen concept main levelNewer shedGreat storage
- 59 days
- 716
- 52
Likely to sell faster than
Zillow last checked:
Listing updated:
Listed by:
Warren Kluth 703-244-1111,
Long & Foster Real Estate, Inc. (703) 790-1990
Source: Bright MLS,MLS#: VAAR2076176
Facts & features
Interior
Bedrooms & bathrooms
- Bedrooms: 4
- Bathrooms: 3
- Full bathrooms: 3
- Main level bathrooms: 1
- Main level bedrooms: 2
Rooms
- Room types: Living Room, Dining Room, Primary Bedroom, Bedroom 2, Bedroom 3, Bedroom 4, Kitchen, Game Room, Foyer, Study, Other, Storage Room
Primary bedroom
- Features: Flooring - Carpet
- Level: Upper
- Area: 320 Square Feet
- Dimensions: 16 X 20
Bedroom 2
- Features: Flooring - Carpet
- Level: Upper
- Area: 350 Square Feet
- Dimensions: 14 X 25
Bedroom 3
- Features: Flooring - Carpet, Flooring - HardWood
- Level: Main
- Area: 130 Square Feet
- Dimensions: 10 X 13
Bedroom 4
- Features: Flooring - Carpet, Flooring - HardWood
- Level: Main
- Area: 110 Square Feet
- Dimensions: 10 X 11
Dining room
- Features: Flooring - HardWood
- Level: Main
- Area: 130 Square Feet
- Dimensions: 10 X 13
Foyer
- Features: Flooring - HardWood
- Level: Main
- Area: 90 Square Feet
- Dimensions: 9 X 10
Game room
- Features: Flooring - Carpet
- Level: Lower
- Area: 360 Square Feet
- Dimensions: 18 X 20
Kitchen
- Features: Flooring - HardWood
- Level: Main
- Area: 168 Square Feet
- Dimensions: 12 X 14
Living room
- Features: Flooring - HardWood, Fireplace - Wood Burning
- Level: Main
- Area: 247 Square Feet
- Dimensions: 13 X 19
Other
- Features: Flooring - Carpet
- Level: Lower
- Area: 240 Square Feet
- Dimensions: 10 X 24
Storage room
- Level: Lower
Study
- Features: Flooring - HardWood
- Level: Upper
- Area: 153 Square Feet
- Dimensions: 9 X 17
Heating
- Zoned, Heat Pump, Natural Gas, Electric
Cooling
- Ceiling Fan(s), Central Air, Electric
Appliances
- Included: Dishwasher, Disposal, Dryer, Ice Maker, Microwave, Oven/Range - Gas, Range Hood, Refrigerator, Washer, Tankless Water Heater, Washer/Dryer Stacked, Gas Water Heater, Electric Water Heater
- Laundry: Upper Level, Lower Level
Features
- Kitchen - Gourmet, Breakfast Area, Kitchen Island, Entry Level Bedroom, Upgraded Countertops, Crown Molding, Primary Bath(s), Bar, Recessed Lighting, Open Floorplan
- Flooring: Carpet, Wood
- Windows: Double Pane Windows, Vinyl Clad
- Basement: Connecting Stairway,Finished,Windows
- Number of fireplaces: 1
- Fireplace features: Mantel(s)
Interior area
- Total structure area: 3,101
- Total interior livable area: 3,101 sqft
- Finished area above ground: 2,327
- Finished area below ground: 774
Video & virtual tour
Property
Parking
- Parking features: Off Street, Driveway
- Has uncovered spaces: Yes
Accessibility
- Accessibility features: None
Features
- Levels: Three
- Stories: 3
- Patio & porch: Porch, Patio
- Exterior features: Sidewalks, Extensive Hardscape, Balcony
- Pool features: None
- Fencing: Back Yard
Lot
- Size: 6,415 Square Feet
Details
- Additional structures: Above Grade, Below Grade
- Parcel number: 09009016
- Zoning: R-6
- Special conditions: Standard
Construction
Type & style
- Home type: SingleFamily
- Architectural style: Bungalow
- Property subtype: Single Family Residence
Materials
- Combination, Brick, HardiPlank Type
- Foundation: Block
- Roof: Shingle
Condition
- Very Good
- New construction: No
- Year built: 1950
- Major remodel year: 2009
Details
- Builder model: EXPANDED BUNGALOW
Utilities & green energy
- Sewer: Public Sewer
- Water: Public
Community & HOA
Community
- Subdivision: Tara - Leeway Heights
HOA
- Has HOA: No
Location
- Region: Arlington
Financial & listing details
- Price per square foot: $435/sqft
- Tax assessed value: $1,195,000
- Annual tax amount: $12,583
- Date on market: 7/8/2026
- Listing agreement: Exclusive Right To Sell
- Ownership: Fee Simple
Estimated market value
$1,315,800
$1.25M - $1.38M
$5,303/mo
Price history
| Date | Event | Price |
|---|---|---|
| 8/14/2026 | Contingent | $1,349,000$435/sqft |
Source:  Bright MLS #VAAR2076176 Report a problem Bright MLS #VAAR2076176 Report a problem | ||
| 7/8/2026 | Listed for sale | $1,349,000-2.9%$435/sqft |
Source: Bright MLS #VAAR2076176 Report a problem | ||
| 6/29/2026 | Listing removed | $1,389,000$448/sqft |
Source:  Long & Foster Broker Feed #VAAR2071596 Report a problem Long & Foster Broker Feed #VAAR2071596 Report a problem | ||
| 4/30/2026 | Price change | $1,389,000-2.5%$448/sqft |
Source: Bright MLS #VAAR2071596 Report a problem | ||
| 4/17/2026 | Listed for sale | $1,425,000+74.8%$460/sqft |
Source: Bright MLS #VAAR2071596 Report a problem | ||
| 12/29/2017 | Sold | $815,000+2%$263/sqft |
Source: Public Record Report a problem | ||
| 12/1/2017 | Listed for sale | $799,000-6%$258/sqft |
Source: Weichert, Realtors #1004259153 Report a problem | ||
| 10/31/2017 | Listing removed | $849,999$274/sqft |
Source: Long & Foster Real Estate, Inc. #AR10049091 Report a problem | ||
| 9/22/2017 | Price change | $849,999-4.4%$274/sqft |
Source: Long and Foster Real Estate Inc #AR10049091 Report a problem | ||
| 9/6/2017 | Listed for sale | $889,000+92.8%$287/sqft |
Source: Long & Foster Real Estate, Inc. #AR10049091 Report a problem | ||
| 3/30/2009 | Sold | $461,000-5.9%$149/sqft |
Source: Public Record Report a problem | ||
| 10/17/2006 | Sold | $490,000+96%$158/sqft |
Source: Public Record Report a problem | ||
| 10/19/2001 | Sold | $250,000+55.3%$81/sqft |
Source: Public Record Report a problem | ||
| 1/27/1995 | Sold | $161,000$52/sqft |
Source: Public Record Report a problem | ||
Public tax history
| Year | Property taxes | Tax assessment |
|---|---|---|
| 2025 | $11,895 +4.8% | $1,151,500 +4.8% |
| 2024 | $11,345 +2.9% | $1,098,300 +2.6% |
| 2023 | $11,023 +11.5% | $1,070,200 +11.5% |
| 2022 | $9,890 +6.4% | $960,200 +6.4% |
| 2021 | $9,295 +2.2% | $902,400 +1.8% |
| 2020 | $9,093 +1.4% | $886,300 +1.4% |
| 2019 | $8,970 -4.6% | $874,300 -6.5% |
| 2018 | $9,402 +4.5% | $934,600 +4.5% |
| 2017 | $8,997 +3% | $894,300 +1.5% |
| 2016 | $8,733 +8.4% | $881,200 +8.9% |
| 2015 | $8,057 +2.4% | $808,900 +2.4% |
| 2014 | $7,867 +1.9% | $789,900 +2.9% |
| 2013 | $7,721 +5.8% | $767,500 |
| 2012 | $7,295 -5.9% | -- |
| 2011 | $7,752 | -- |
| 2009 | -- | -- |
| 2008 | -- | -- |
| 2007 | -- | -- |
| 2006 | -- | -- |
| 2005 | -- | -- |
| 2004 | -- | -- |
| 2003 | -- | -- |
| 2002 | -- | -- |
| 2001 | -- | $207,200 |
Find assessor info on the county website
Monthly payment
Est. payment
Payment breakdown
Explore the cost of this home by adjusting the details. Changes won't be saved.Climate risks
Neighborhood: Tara-Leeway Heights
Nearby schools
Schools provided by the listing agent
- Elementary: Glebe
- Middle: Swanson
- High: Yorktown
- District: Arlington County Public Schools
Source: Bright MLS. This data may not be complete. We recommend contacting the local school district to confirm school assignments for this home.
- $852,7003 bd2 ba910 sqft2004 N George Mason Dr, Arlington, VA 22205Off Market

- $1,075,2003 bd3 ba1.4k sqft2001 N Greenbrier St, Arlington, VA 22205Off Market
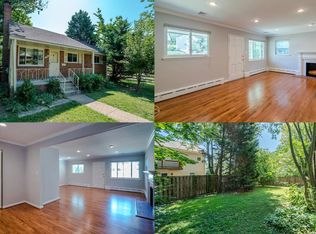
- $830,6001 bd2 ba910 sqft2005 N Greenbrier St, Arlington, VA 22205Off Market
- $930,3003 bd2 ba1.4k sqft2008 N George Mason Dr, Arlington, VA 22205Off Market
Similar homes
- $1,599,0005 bd4 ba4.1k sqft1016 N Larrimore St, Arlington, VA 22205For Sale
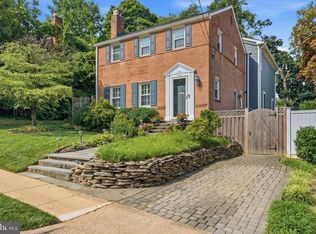
 MLS ID #VAAR2076458, Marga Pirozzoli, Compass. Bright MLS
 - $1,400,0005 bd3 ba2.3k sqft2351 N Vermont St, Arlington, VA 22207For Sale
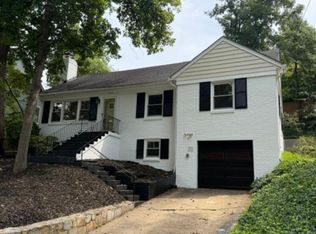 MLS ID #VAAR2072090, Mohamad Ahmadinejad, Samson Properties. Bright MLS
 - $1,375,0004 bd4 ba2.5k sqft3200 2nd St S, Arlington, VA 22204For Sale
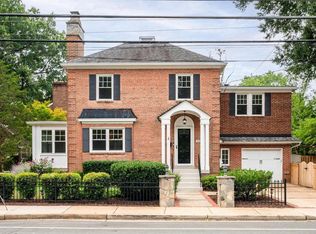 MLS ID #VAAR2077384, Paul Yeonas, Yeonas & Shafran Real Estate, LLC. Bright MLS
 - $1,450,0004 bd3 ba2.1k sqft3831 N Vernon St, Arlington, VA 22207For Sale
 MLS ID #VAAR2077200, Mandy Barnes, RE/MAX Gateway, LLC. Bright MLS
 - $1,150,0006 bd5 ba3.8k sqft750 N George Mason Dr, Arlington, VA 22203For SaleMLS ID #VAAR2078088, Jason Cheperdak, Samson Properties. Bright MLS
- $1,289,0004 bd3 ba2.3k sqft5701 Radnor Ct, Bethesda, MD 20817For SaleMLS ID #MDMC2251580, Jennifer Drennan, Taylor Properties. Bright MLS
- $1,199,0003 bd3 ba2.6k sqft2617 S Arlington Ridge Rd, Arlington, VA 22202For SaleMLS ID #VAAR2077922, Tonya McKee Finlay, KW Metro Center. Bright MLS
- $1,450,0004 bd3 ba3.3k sqft7531 Cayuga Ave, Bethesda, MD 20817For SaleMLS ID #MDMC2238886, Mr. Eric Stewart, Long & Foster Real Estate, Inc.. Bright MLS
- $1,450,0006 bd4 ba3.5k sqft2933 Fairmont St, Falls Church, VA 22042For SaleMLS ID #VAFX2318338, Michael Wilson, EXP Realty, LLC. Bright MLS
- $1,399,9994 bd4 ba2.3k sqft1000 W Braddock Rd, Alexandria, VA 22302For SaleMLS ID #VAAX2064038, Monica Manosalva, Serhant. Bright MLS
- $1,075,0004 bd4 ba2.6k sqft2130 Military Rd, Arlington, VA 22207For SaleMLS ID #VAAR2076388, Carol Temple, Coldwell Banker Realty. Bright MLS
- $1,050,0004 bd3 ba2.9k sqft6616 Kerns Rd, Falls Church, VA 22042For SaleMLS ID #VAFX2330584, Leah Fernandez, Compass. Bright MLS
- $1,058,0005 bd2 ba2.3k sqft4612 9th St S, Arlington, VA 22204For SaleMLS ID #VAAR2075728, Brad Meletti, Samson Properties. Bright MLS
- $1,400,0006 bd5 ba4.5k sqft6203 Champion Oak Ct, Falls Church, VA 22044For SaleMLS ID #VAFX2337008, REESE SHOPTAW, Real Broker, LLC. Bright MLS
- $1,270,0005 bd5 ba3.1k sqft9719 Cinnamon Creek Dr, Vienna, VA 22182For SaleMLS ID #VAFX2326682, Claudia Kern, Compass. Bright MLS
- $1,600,0004 bd3 ba2.5k sqft8006 Birnam Wood Dr, Mc Lean, VA 22102For SaleMLS ID #VAFX2329448, Megan Fass, EXP Realty, LLC. Bright MLS
- $1,225,0004 bd3 ba2.3k sqft6412 Hollins Dr, Bethesda, MD 20817For SaleMLS ID #MDMC2251592, Katie Katzenberger Rubin, Keller Williams Realty Centre. Bright MLS
- $1,265,0004 bd4 ba2.8k sqft10804 Deborah Dr, Rockville, MD 20854For SaleMLS ID #MDMC2253364, Stacey Sauter, Long & Foster Real Estate, Inc.. Bright MLS
- $1,799,0005 bd4 ba4.3k sqft3845 N Tazewell St, Arlington, VA 22207For SaleMLS ID #VAAR2078208, Karen Close, Century 21 Redwood Realty. Bright MLS
- $1,100,0004 bd3 ba2.4k sqft5104 Spring Rock Ct, Fairfax, VA 22032For SaleMLS ID #VAFX2326378, Kellie Quartana, Long & Foster Real Estate, Inc.. Bright MLS
