Skip main navigation
Sold for $1,750,000
Street View
  • $1,750,000

    5204 20th St N, Arlington, VA 22205

    5beds
    3,688sqft
    Single Family Residence
    Built in 1950
    7,133 Square Feet Lot
    $1,780,600 Zestimate®
    $475/sqft
    $6,117 Estimated rent

    Home value

    $1,780,600

    $1.66M - $1.91M

    $6,117/mo

    Zestimate® history
    Loading
    Loading...

    Owner options

    List your home for rent

    $6,117/mo

    Rent Zestimate®

    Find your next renter with Zillow Rental Manager. Plus, with online applications, you can quickly screen prospective tenants – for free.

    Learn more

    $6,117/mo

    Rent Zestimate®

    Refinance and save

    $8,813/mo

    Est. payment

    Refinancing to a lower rate could help reduce your monthly payments and save thousands over the life of the loan.

    See today's rates

    $8,813/mo

    Est. payment

    Explore your selling options

    Work with a Zillow partner agent

    Leverage their expertise and Zillow's premium Showcase listings to get your home seen by more buyers.

    Get started

    List with your own agent

    Get your home in front of millions of buyers by listing it on Zillow.

    Learn how to do it

    Sell it yourself

    Take full control of how buyers see your home on Zillow by listing For Sale by Owner (FSBO).

    List your home

    What's special

    Brick exteriorFinished lower levelModern gas fireplaceLarge rec roomMaintenance-free composite decksPrivate oasisWide driveway
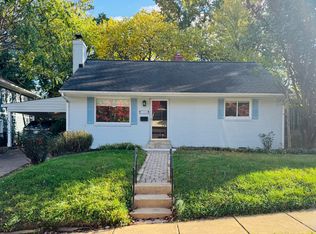
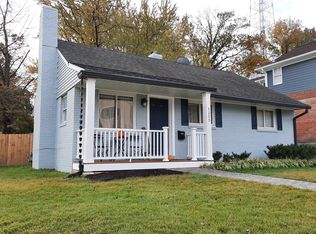
    Modern Elegance Meets Timeless Charm in the Heart of North Arlington Welcome to 5204 20th Street N, where luxury, location, and lifestyle converge. Conveniently located in the midst of one of Arlington’s most coveted neighborhoods, this beautifully expanded and updated home has been well-maintained and continually improved over the years. It delivers a rare blend of refined living and everyday comfort in an unbeatable location. With 5 bedrooms, 3.5 baths, an extra large 2-car attached garage, and over 4,000 square feet (including garage) this home is exactly what you’ve been looking for. Curb appeal stuns with brick exterior and matching retaining wall, lovely flowering weeping cherry tree, a wide driveway with a welcoming front porch. Step inside to sun-drenched living spaces, gleaming hardwood floors, and a smartly designed layout that balances open-concept flow perfect for entertaining! The heart of the home is a true gourmet kitchen featuring stainless steel appliances, a hammered copper farmhouse sink & touchless faucet, oversized quartz island, and custom cabinetry. A major main-level renovation was completed in 2020, bringing a fresh, modern feel to the heart of the home. In addition to the kitchen redesign, this renovation also added a modern gas fireplace and feature wall, refinished wood floors, custom Craftsman-style interior railings, new Hardie siding, PVC window trim, and maintenance-free composite decks. In 2023, for the most recent touch in the exterior renovation, the brick and retaining wall were professionally limewashed—a rare upgrade that strengthens and protects brick. Adjacent to the kitchen, the family room—complete with a cozy gas fireplace—opens seamlessly to the professionally manicured backyard, where a flagstone patio and an in-ground basketball hoop invite you to relax, dine, or play. The home backs directly to Big Walnut Park, creating a private oasis for morning coffee, al fresco dinners, or impromptu soccer games just beyond your gate. Perfect for those snow days, Big Walnut is a hidden gem for sledding and winter fun as well! Upstairs, the spacious primary suite offers a serene retreat with a spa-inspired en-suite bath and a generous walk-in closet. Three additional bedrooms, 2nd level laundry room, and a beautifully renovated hall bath (2023) round out the upper level—giving you plenty of space for family, guests, or a home office setup. The finished lower level adds serious flexibility with a large rec room, full bath, kitchenette/bar area, guest bedroom and bathroom, with walk-out private entrance—perfect for a home gym, video gaming room, in-law suite, or weekend guests. Ideally located just minutes from Virginia Hospital Center, Westover Village, Lee-Harrison Shopping Center, Ballston Quarter, top-rated schools, and major commuter routes, this home offers peace, privacy, and convenience—with exclusive backyard access to Big Walnut Park as the cherry on top. 5204 20th St. N isn’t just a home—it’s a lifestyle upgrade.

    Zillow last checked:

    Listing updated:

    Listed by:

    Holly Tennant 703-928-3764,

    TTR Sothebys International Realty

    Bought with:

    Icendry Corona, 5002615

    The Agency DC

    Source: Bright MLS,MLS#: VAAR2056670MLS Logo

    Facts & features

    Interior

    Bedrooms & bathrooms
    • Bedrooms: 5
    • Bathrooms: 4
    • Full bathrooms: 3
    • 1/2 bathrooms: 1
    • Main level bathrooms: 1
    Basement
    • Area: 1104
    Heating
    • Central, Zoned, Natural Gas, Electric
    Cooling
    • Central Air, Electric
    Appliances
    • Included: Dishwasher, Exhaust Fan, Ice Maker, Oven, Oven/Range - Gas, Refrigerator, Washer, Dryer, Microwave, Double Oven, Stainless Steel Appliance(s), Water Heater, Gas Water Heater
    • Laundry: Upper Level, Has Laundry
    Features
    • Breakfast Area, Dining Area, Upgraded Countertops, Primary Bath(s), Open Floorplan, 2 Story Ceilings, Vaulted Ceiling(s), High Ceilings
    • Flooring: Wood, Carpet, Ceramic Tile
    • Windows: Double Pane Windows
    • Basement: Connecting Stairway,Finished,Heated,Improved,Interior Entry,Exterior Entry,Walk-Out Access
    • Has fireplace: No
    Interior area
    • Total structure area: 4,096
    • Total interior livable area: 3,688 sqft
    • Finished area above ground: 2,584
    • Finished area below ground: 1,104

    Property

    Parking
    • Total spaces: 2
    • Parking features: Garage Door Opener, Concrete, Attached
    • Attached garage spaces: 2
    • Has uncovered spaces: Yes
    • Details: Garage Sqft: 408
    Accessibility
    • Accessibility features: Other
    Features
    • Levels: Three
    • Stories: 3
    • Patio & porch: Patio
    • Pool features: None
    • Fencing: Partial
    • Has view: Yes
    • View description: Street, Trees/Woods
    Lot
    • Size: 7,133 Square Feet
    • Features: Backs - Parkland, Backs to Trees, Private
    Details
    • Additional structures: Above Grade, Below Grade
    • Parcel number: 09015012
    • Zoning: R-6
    • Special conditions: Standard

    Construction

    Type & style
    • Home type: SingleFamily
    • Architectural style: Colonial,Transitional
    • Property subtype: Single Family Residence
    Materials
    • Combination, Brick, Brick Front
    • Foundation: Other
    • Roof: Asphalt
    Condition
    • Excellent
    • New construction: No
    • Year built: 1950
    • Major remodel year: 2006

    Utilities & green energy

    • Sewer: Public Sewer
    • Water: Public
    • Utilities for property: Cable Available, Natural Gas Available, Phone Available, Sewer Available, Water Available, Electricity Available

    Community & HOA

    Community
    • Security: Exterior Cameras
    • Subdivision: Garden City
    HOA
    • Has HOA: No
    Location
    • Region: Arlington

    Financial & listing details

    • Price per square foot: $475/sqft
    • Tax assessed value: $1,346,000
    • Annual tax amount: $13,904
    • Date on market: 4/30/2025
    • Listing agreement: Exclusive Right To Sell
    • Ownership: Fee Simple

    Price history

    DateEventPrice
    7/25/2025Sold$1,750,000+1.4%$475/sqft
    Source: Bright MLS #VAAR2056670 Report a problem
    5/27/2025Pending sale$1,725,000$468/sqft
    Source: Bright MLS #VAAR2056670 Report a problem
    5/4/2025Contingent$1,725,000$468/sqft
    Source: Bright MLS #VAAR2056670 Report a problem
    4/30/2025Listed for sale$1,725,000+99.4%$468/sqft
    Source: Bright MLS #VAAR2056670 Report a problem
    11/28/2012Sold$865,000-1.1%$235/sqft
    Source: Public Record Report a problem
    10/9/2012Price change$874,900-2.7%$237/sqft
    Source: Weichert Realtors #AR7917327 Report a problem
    6/19/2012Price change$899,000-4.9%$244/sqft
    Source: Weichert Realtors #AR7835182 Report a problem
    6/6/2012Price change$945,000-5.4%$256/sqft
    Source: Weichert Realtors #AR7835182 Report a problem
    5/16/2012Price change$999,000-8.8%$271/sqft
    Source: Weichert Realtors #AR7835182 Report a problem
    5/6/2012Listed for sale$1,095,000+25.1%$297/sqft
    Source: Weichert, REALTORS #AR7835182 Report a problem
    7/24/2010Listing removed$875,000$237/sqft
    Source: Fairfax Realty #AR7046136 Report a problem
    7/29/2009Price change$875,000-2.7%$237/sqft
    Source: Fairfax Realty #AR7046136 Report a problem
    5/16/2009Listed for sale$899,000+106.7%$244/sqft
    Source: Fairfax Realty #AR7046136 Report a problem
    6/1/2004Sold$435,000+24.3%$118/sqft
    Source: Public Record Report a problem
    12/4/2002Sold$350,000$95/sqft
    Source: Public Record Report a problem

    Public tax history

    YearProperty taxesTax assessment
    2025$14,778 +6.3%$1,430,600 +6.3%
    2024$13,904 +2.4%$1,346,000 +2.1%
    2023$13,575 +9.8%$1,318,000 +9.8%
    2022$12,362 +8.6%$1,200,200 +8.6%
    2021$11,383 +0.3%$1,105,100 -0.1%
    2020$11,344 +1.8%$1,105,700 +1.8%
    2019$11,145 +6.5%$1,086,300 +4.4%
    2018$10,469 +4.3%$1,040,700 +4.3%
    2017$10,035 +2.6%$997,500 +1.1%
    2016$9,776 +8.1%$986,500 +8.6%
    2015$9,048 +4.7%$908,400 +4.7%
    2014$8,640 +1.1%$867,500 +2.1%
    2013$8,550 +3.6%$849,900
    2012$8,253 +6.8%--
    2011$7,725 --
    2009-- --
    2008-- --
    2007-- --
    2006-- --
    2005-- --
    2004-- --
    2003-- --
    2002-- --
    2001-- $212,200
    Find assessor info on the county website

    Neighborhood: Tara-Leeway Heights

    Nearby schools

    GreatSchools rating
    Schools provided by the listing agent
    • Elementary: Glebe
    • Middle: Swanson
    • High: Yorktown
    • District: Arlington County Public Schools

    Source: Bright MLS. This data may not be complete. We recommend contacting the local school district to confirm school assignments for this home.

    Get a cash offer in 3 minutes
    Find out how much your home could sell for in as little as 3 minutes with a no-obligation cash offer.
    Estimated market value
    $1,780,600
    Get a cash offer in 3 minutes
    Find out how much your home could sell for in as little as 3 minutes with a no-obligation cash offer.
    Estimated market value
    $1,780,600