Set on a beautifully landscaped 11,000+ square foot corner lot in McLean's Kent Gardens neighborhood, 1919 Youngblood Street offers five bedrooms, four full bathrooms, an oversized attached garage, and the space and flexibility to enjoy for years to come. A canopy of mature trees, generous setback from the street, and established landscaping create a welcoming arrival while providing privacy throughout the property. The spacious yard offers room for entertaining, recreation, gardening, and outdoor enjoyment. Offering more than 3,000 square feet of interior space is thoughtfully designed for both everyday living and entertaining. Hardwood floors, recessed lighting, updated windows, and a functional floor plan create a home that is comfortable from the moment you walk in. The renovated kitchen features white cabinetry, granite countertops, stainless steel appliances, abundant workspace, and opens directly into a stunning sunroom with vaulted ceilings, exposed wood beams, windows on three sides, and direct access to the Trex deck. Filled with natural light throughout the day, this space connects seamlessly to the kitchen and backyard, making it the natural gathering place for family and friends. The formal living room is centered around a gas fireplace, while the formal dining room provides a dedicated space for holidays, celebrations, and everyday meals. The main level primary suite includes an ensuite bath with double vanities. A second bedroom and additional full bathroom on the main level provide outstanding flexibility for guests, a home office, or multigenerational living. Upstairs, two additional bedrooms share another full bathroom, creating comfortable separation and privacy. The walk-out lower level expands the home's versatility with a legal fifth bedroom, a fourth full bathroom, generous storage, and space well suited for a future kitchenette, recreation room, fitness area, guest suite, or additional living space. The oversized attached garage provides exceptional storage and workshop space, while the private backyard creates an ideal setting for relaxing, entertaining, and enjoying the outdoors. Located in the heart of McLean, the property offers convenient access to neighborhood parks, recreation clubs, walking trails, Tysons, the George Washington Memorial Parkway, Arlington, Washington, D.C., and an outstanding collection of shopping, dining, and everyday conveniences. Kent Gardens Elementary School, Longfellow Middle School, and McLean High School are all located nearby. Kent Gardens Elementary also offers Fairfax County Public Schools' French Immersion Program. Move in comfortably today. Personalize over time. Invest in a location that continues to stand the test of time.
For sale
$1,299,919
1919 Youngblood St, Mc Lean, VA 22101
5beds
3,022sqft
:
Get pre-qualified$8,055/mo
Single Family Residence
Built in 1955
0.26 Acres Lot
$1,265,500 Zestimate®
$430/sqft
$-- HOA
What's special
Functional floor planGranite countertopsRecessed lightingCanopy of mature treesEstablished landscapingUpdated windowsHardwood floors
- 6 days |
- 1,430 |
- 61 |
Likely to sell faster than
Zillow last checked:
Listing updated:
Listed by:
Harrison Beacher 301-448-6569,
Keller Williams Capital Properties 202-243-7700,
Listing Team: Coalition Properties Group, Co-Listing Team: Coalition Properties Group,Co-Listing Agent: William Casselle Jr. 816-859-2817,
Keller Williams Capital Properties
Source: Bright MLS,MLS#: VAFX2329828
Facts & features
Interior
Bedrooms & bathrooms
- Bedrooms: 5
- Bathrooms: 4
- Full bathrooms: 4
- Main level bathrooms: 2
- Main level bedrooms: 2
Rooms
- Room types: Dining Room, Primary Bedroom, Bedroom 2, Bedroom 3, Bedroom 5, Kitchen, Family Room, Bedroom 1, Sun/Florida Room, Laundry, Bathroom 1, Bathroom 2, Bathroom 3, Primary Bathroom
Primary bedroom
- Level: Main
- Area: 156 Square Feet
- Dimensions: 13 X 12
Bedroom 1
- Level: Upper
- Area: 132 Square Feet
- Dimensions: 11 X 12
Bedroom 2
- Level: Upper
- Area: 120 Square Feet
- Dimensions: 12 X 10
Bedroom 3
- Level: Main
- Area: 130 Square Feet
- Dimensions: 10 X 13
Bedroom 5
- Level: Lower
- Area: 364 Square Feet
- Dimensions: 13 X 28
Primary bathroom
- Level: Main
- Area: 80 Square Feet
- Dimensions: 10 X 8
Bathroom 1
- Level: Upper
- Area: 42 Square Feet
- Dimensions: 6 X 7
Bathroom 2
- Level: Main
- Area: 35 Square Feet
- Dimensions: 5 X 7
Bathroom 3
- Level: Lower
- Area: 91 Square Feet
- Dimensions: 7 X 13
Dining room
- Level: Main
- Area: 126 Square Feet
- Dimensions: 9 X 14
Family room
- Level: Main
- Area: 260 Square Feet
- Dimensions: 13 X 20
Kitchen
- Level: Main
- Area: 187 Square Feet
- Dimensions: 11 X 17
Laundry
- Level: Lower
- Area: 110 Square Feet
- Dimensions: 10 X 11
Other
- Level: Main
- Area: 144 Square Feet
- Dimensions: 12 X 12
Heating
- Forced Air, Natural Gas
Cooling
- Central Air, Electric
Appliances
- Included: Water Heater, Microwave, Ice Maker, ENERGY STAR Qualified Freezer, ENERGY STAR Qualified Refrigerator, ENERGY STAR Qualified Dishwasher, ENERGY STAR Qualified Washer, Gas Water Heater
- Laundry: Lower Level, Laundry Room
Features
- Walk-In Closet(s), Upgraded Countertops, Recessed Lighting, Primary Bath(s), Kitchen - Table Space, Floor Plan - Traditional, Formal/Separate Dining Room, Entry Level Bedroom, Breakfast Area, Bar, Dry Wall, Plaster Walls
- Flooring: Ceramic Tile, Vinyl, Hardwood, Carpet
- Windows: Window Treatments
- Basement: Finished,Partial,Exterior Entry,Walk-Out Access,Side Entrance,Windows,Interior Entry,Garage Access
- Number of fireplaces: 1
- Fireplace features: Gas/Propane
Interior area
- Total structure area: 3,022
- Total interior livable area: 3,022 sqft
- Finished area above ground: 1,872
- Finished area below ground: 1,150
Property
Parking
- Total spaces: 4
- Parking features: Garage Door Opener, Basement, Garage Faces Front, Inside Entrance, Asphalt, Attached, Driveway
- Attached garage spaces: 1
- Uncovered spaces: 3
- Details: Garage Sqft: 461
Accessibility
- Accessibility features: None
Features
- Levels: Three
- Stories: 3
- Patio & porch: Patio, Porch, Deck
- Pool features: None
- Fencing: Partial,Wood
- Has view: Yes
- View description: Street
Lot
- Size: 0.26 Acres
- Features: Suburban
Details
- Additional structures: Above Grade, Below Grade
- Parcel number: 0402 21 0058
- Zoning: 130
- Special conditions: Standard
- Other equipment: Intercom
Construction
Type & style
- Home type: SingleFamily
- Architectural style: Traditional
- Property subtype: Single Family Residence
Materials
- Other
- Foundation: Other
- Roof: Shingle
Condition
- Very Good,Excellent
- New construction: No
- Year built: 1955
- Major remodel year: 2014
Utilities & green energy
- Electric: 200+ Amp Service
- Sewer: Public Sewer
- Water: Public
- Utilities for property: Cable, Broadband
Community & HOA
Community
- Subdivision: Kent Gardens
HOA
- Has HOA: No
Location
- Region: Mc Lean
Financial & listing details
- Price per square foot: $430/sqft
- Tax assessed value: $1,284,410
- Annual tax amount: $15,111
- Date on market: 7/23/2026
- Listing agreement: Exclusive Right To Sell
- Listing terms: Cash,Conventional,FHA,Private Financing Available,VA Loan
- Inclusions: Microwave, Ceiling Fan, Clothes Dryer, Clothes Washer, Dishwasher, Disposer, Fireplace Screen / Door, Garage Opener W / Remote, Refrigerator W / Ice Maker, Stove / Range, Window Treatments. All Installed Fixtures And Appliances
- Exclusions: Seller's Personal Property, Furniture, Tv's
- Ownership: Fee Simple
Estimated market value
$1,265,500
$1.20M - $1.33M
$5,954/mo
Price history
| Date | Event | Price |
|---|---|---|
| 7/23/2026 | Listed for sale | $1,299,919+54.8%$430/sqft |
Source:  Bright MLS #VAFX2329828 Report a problem Bright MLS #VAFX2329828 Report a problem | ||
| 11/22/2017 | Sold | $840,000-1.2%$278/sqft |
Source: Public Record Report a problem | ||
| 11/17/2017 | Pending sale | $849,900$281/sqft |
Source: Reston/Herndon #1000067941 Report a problem | ||
| 11/17/2017 | Listed for sale | $849,900$281/sqft |
Source: Reston/Herndon #1000067941 Report a problem | ||
| 10/26/2017 | Pending sale | $849,900$281/sqft |
Source: Reston/Herndon #1000067941 Report a problem | ||
| 10/19/2017 | Listed for sale | $849,900$281/sqft |
Source: Reston/Herndon #1000067941 Report a problem | ||
| 10/14/2017 | Pending sale | $849,900$281/sqft |
Source: Reston/Herndon #1000067941 Report a problem | ||
| 10/3/2017 | Price change | $849,900-2.9%$281/sqft |
Source: Reston/Herndon #1000067941 Report a problem | ||
| 9/1/2017 | Listed for sale | $875,000+16.7%$290/sqft |
Source: Keller Williams Realty #FX10045535 Report a problem | ||
| 1/16/2014 | Sold | $749,900$248/sqft |
Source: Public Record Report a problem | ||
| 12/19/2013 | Pending sale | $749,900$248/sqft |
Source: FranklyRealty.com #FX8236515 Report a problem | ||
| 12/7/2013 | Price change | $749,900+2.7%$248/sqft |
Source: FranklyRealty.com #FX8236515 Report a problem | ||
| 10/31/2013 | Price change | $729,900-2.7%$242/sqft |
Source: JB Arlington Group, LLC #FX8174315 Report a problem | ||
| 9/16/2013 | Listed for sale | $749,900$248/sqft |
Source: JB Arlington Group, LLC #FX8174315 Report a problem | ||
| 9/14/2013 | Pending sale | $749,900$248/sqft |
Source: JB Arlington Group, LLC #FX8174315 Report a problem | ||
| 9/6/2013 | Listed for sale | $749,900+34.8%$248/sqft |
Source: JB Arlington Group, LLC #FX8174315 Report a problem | ||
| 5/27/2004 | Sold | $556,150$184/sqft |
Source: Public Record Report a problem | ||
Public tax history
| Year | Property taxes | Tax assessment |
|---|---|---|
| 2025 | $13,638 +8.3% | $1,156,710 +8.5% |
| 2024 | $12,592 +6.6% | $1,065,730 +3.9% |
| 2023 | $11,808 +12.9% | $1,025,480 +14.4% |
| 2022 | $10,457 | $896,410 +2% |
| 2021 | -- | $878,770 +2.7% |
| 2020 | $10,321 -0.5% | $855,430 -0.5% |
| 2019 | $10,376 +3.3% | $859,990 +3.3% |
| 2018 | $10,045 +3% | $832,600 +1.1% |
| 2017 | $9,753 +2.3% | $823,700 +2.1% |
| 2016 | $9,531 +11.8% | $806,660 +7.8% |
| 2015 | $8,523 +4.3% | $748,290 +4.1% |
| 2014 | $8,172 | $719,010 +21.3% |
| 2013 | -- | $592,550 +9.9% |
| 2012 | -- | $539,280 +0.4% |
| 2011 | -- | $537,040 +2% |
| 2010 | -- | $526,760 -7.1% |
| 2009 | -- | $566,850 -6.9% |
| 2008 | -- | $609,150 +2.1% |
| 2007 | -- | $596,490 +58.1% |
| 2003 | -- | $377,305 +12% |
| 2002 | -- | $336,880 +21.6% |
| 2001 | -- | $276,940 |
Find assessor info on the county website
Monthly payment
Est. payment
Payment breakdown
Explore the cost of this home by adjusting the details. Changes won't be saved.Climate risks
Neighborhood: 22101
Nearby schools
GreatSchools rating
- 10/10Kent Gardens Elementary SchoolGrades: PK-6Distance: 0.6 mi
- 10/10Longfellow Middle SchoolGrades: 7-8Distance: 0.2 mi
- 9/10McLean High SchoolGrades: 9-12Distance: 1 mi
Schools provided by the listing agent
- Elementary: Kent Gardens
- Middle: Longfellow
- High: Mclean
- District: Fairfax County Public Schools
Source: Bright MLS. This data may not be complete. We recommend contacting the local school district to confirm school assignments for this home.
- $1,050,5005 bd2 ba1.6k sqft1931 Westmoreland St, Mc Lean, VA 22101Off Market
- $4,2003 bd3 ba2.6k sqft1917 Youngblood St, Mc Lean, VA 22101For Rent

- $1,200,0005 bd3 ba1.6k sqft1920 Youngblood St, Mc Lean, VA 22101Off Market
- $1,325,0004 bd3 ba2.3k sqft6613 Denny Pl, Mc Lean, VA 22101Sold
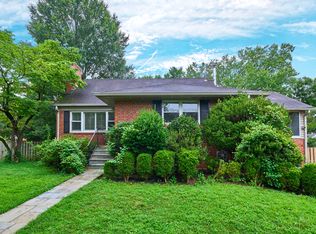
- $2,272,9006 bd6 ba6.1k sqft1926 Westmoreland St, McLean, VA 22101Off Market
- $1,520,5004 bd5 ba2.8k sqft1918 Youngblood St, Mc Lean, VA 22101Off Market
- $1,053,3004 bd2 ba1.6k sqft1933 Westmoreland St, Mc Lean, VA 22101Off Market
- $3,046,4005 bd6 ba6k sqft6615 Denny Pl, Mc Lean, VA 22101Off Market
A local agent can set up tours, give advice and negotiate with sellers.
Similar homes
- $1,299,9005 bd3 ba2.2k sqft6900 Southridge Dr, Mc Lean, VA 22101For Sale

 MLS ID #VAFX2321156, Roberto Roncales, Keller Williams Realty. Bright MLS
 - $1,355,0004 bd4 ba2.3k sqft1240 Pine Hill Rd, Mc Lean, VA 22101For Sale
 MLS ID #VAFX2327876, Deborah Lembo, Compass. Bright MLS
 - $1,225,0005 bd3 ba2.2k sqft6527 Bay Tree Ct, Falls Church, VA 22041For Sale
 MLS ID #VAFX2328454, Hannah Wolf, Corcoran McEnearney. Bright MLS
 - $1,175,0003 bd4 ba2.3k sqft215 W George Mason Rd, Falls Church, VA 22046For Sale
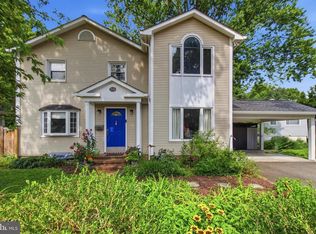 MLS ID #VAFA2004118, Ellen McRae, Samson Properties. Bright MLS
 - $1,319,0004 bd3 ba2.3k sqft5701 Radnor Ct, Bethesda, MD 20817For SaleMLS ID #MDMC2232872, Jennifer Drennan, Taylor Properties. Bright MLS
- $998,5004 bd2 ba2.2k sqft998 N Roosevelt St, Falls Church, VA 22046For SaleMLS ID #VAFA2004110, Suzanne Parisi, Century 21 Redwood Realty. Bright MLS
- $1,285,0005 bd3 ba3k sqft5108 Viking Rd, Bethesda, MD 20814For SaleMLS ID #MDMC2218930, Tina Cheung, EXP Realty, LLC. Bright MLS
- $1,295,0003 bd3 ba2.1k sqft1251 S Oakcrest Rd, Arlington, VA 22202For SaleMLS ID #VAAR2075190, James P Andors, Keller Williams Realty. Bright MLS
- $1,350,0004 bd5 ba4.3k sqft10371 Stratford Ave, Fairfax, VA 22030For SaleMLS ID #VAFC2008484, Sarah Reynolds, Keller Williams Realty. Bright MLS
- $1,145,0005 bd2 ba1.5k sqft3303 17th St N, Arlington, VA 22201For SaleMLS ID #VAAR2075330, Richard Cutrera, Spring Hill Real Estate, LLC.. Bright MLS
- $974,0005 bd3 ba2.6k sqft8001 Leyton Pl, Springfield, VA 22152For SaleMLS ID #VAFX2324088, Debra McElroy, CENTURY 21 New Millennium. Bright MLS
- $885,0005 bd4 ba2.5k sqft12620 Holkein Dr, Herndon, VA 20171For SaleMLS ID #VAFX2319666, Ritu Desai, Samson Properties. Bright MLS
- $1,099,0005 bd4 ba3.4k sqft6355 Willowfield Way, Springfield, VA 22150For SaleMLS ID #VAFX2326278, Jennifer Hernandez, CENTURY 21 New Millennium. Bright MLS
- $1,199,9005 bd3 ba3.7k sqft9504 Wadsworth Dr, Bethesda, MD 20817For SaleMLS ID #MDMC2235312, Kay Baer, RE/MAX Excellence Realty. Bright MLS
- $1,220,0005 bd4 ba2.4k sqft1920 Windmill Ln, Alexandria, VA 22307For SaleMLS ID #VAFX2306214, Christine Garner, Serhant. Bright MLS
- $1,012,0004 bd3 ba2.5k sqft8104 Briar Creek Dr, Annandale, VA 22003For SaleMLS ID #VAFX2323858, Jana Gilbert, Weichert, REALTORS. Bright MLS
- $1,100,0004 bd4 ba3.7k sqft2754 Copper Creek Rd, Herndon, VA 20171For SaleMLS ID #VAFX2324752, Bob Chew, Samson Properties. Bright MLS
- $1,249,9003 bd2 ba2.1k sqft7411 Wyndale Ln, Chevy Chase, MD 20815For SaleMLS ID #MDMC2238058, Jay Barry, Compass. Bright MLS
- $1,099,0005 bd4 ba2.7k sqft3738 Freehill Ln, Fairfax, VA 22033For SaleMLS ID #VAFX2328096, Akshay Bhatnagar, Virginia Select Homes, LLC.. Bright MLS
- $1,799,0006 bd5 ba2.8k sqft5910 Overlea Rd, Bethesda, MD 20816For SaleMLS ID #MDMC2242492, J James Braeu, TTR Sotheby's International Realty. Bright MLS
