Welcome to this stunning home at 10371 Stratford Ave in Fairfax, VA, where comfort and luxury meet! This spacious 4-bedroom, 3 full bath, and 2 half bath home offers a perfect blend of indoor and outdoor living, ideal for both relaxation and entertaining. As you enter, you’ll be greeted by a cozy family room featuring a charming wood-burning fireplace. French doors open to a sunroom with a beamed ceiling, offering abundant natural light and easy access to the back deck. The sunroom provides a tranquil space with sliders leading out to the deck, perfect for enjoying the outdoors. The dining room features a large picture window, framing a serene view of the lush backyard. The kitchen is a chef’s dream, complete with sleek quartz countertops, a convenient peninsula, double wall ovens, and a breakfast nook with a bay window that overlooks the sparkling pool. The primary suite is a true retreat, offering a spacious sitting room, two walk-in closets, and a luxurious bath with quartz counters and an oversized shower. Step outside and experience your own private backyard oasis! The fenced .35-acre lot is home to an in-ground pool with a relaxing spa, ideal for outdoor entertaining and enjoying the warm summer days. Plus, one of the half baths has direct access to the deck, making it convenient for guests to use when enjoying the pool. With no HOA, this home offers the freedom to truly make it your own. Photos may be virtually staged
For sale
Price cut: $75K (8/12)
$1,275,000
10371 Stratford Ave, Fairfax, VA 22030
4beds
4,311sqft
Single Family Residence
Built in 1978
0.35 Acres Lot
$-- Zestimate®
$296/sqft
$-- HOA
What's special
Cozy family roomCharming wood-burning fireplaceSleek quartz countertopsPrivate backyard oasisAbundant natural lightDouble wall ovensConvenient peninsula
- 40 days |
- 1,618 |
- 70 |
Zillow last checked:
Listing updated:
Listed by:
Sarah Reynolds 703-844-3464,
Keller Williams Realty (703) 679-1700,
Listing Team: Reynolds Empowerhome Team, Co-Listing Agent: Lisa B Thurston 703-216-4126,
Keller Williams Realty
Source: Bright MLS,MLS#: VAFC2008484
Facts & features
Interior
Bedrooms & bathrooms
- Bedrooms: 4
- Bathrooms: 5
- Full bathrooms: 3
- 1/2 bathrooms: 2
- Main level bathrooms: 2
Basement
- Area: 1344
Heating
- Forced Air, Oil
Cooling
- Central Air, Electric
Appliances
- Included: Electric Water Heater
Features
- Basement: Walk-Out Access
- Number of fireplaces: 1
Interior area
- Total structure area: 4,311
- Total interior livable area: 4,311 sqft
- Finished area above ground: 2,967
- Finished area below ground: 1,344
Video & virtual tour
Property
Parking
- Total spaces: 2
- Parking features: Garage Door Opener, Attached
- Attached garage spaces: 2
Accessibility
- Accessibility features: None
Features
- Levels: Three
- Stories: 3
- Has private pool: Yes
- Pool features: Private
Lot
- Size: 0.35 Acres
Details
- Additional structures: Above Grade, Below Grade
- Parcel number: 57 2 21 002
- Zoning: RM
- Special conditions: Standard
Construction
Type & style
- Home type: SingleFamily
- Architectural style: Traditional
- Property subtype: Single Family Residence
Materials
- Brick, HardiPlank Type, Stone
- Foundation: Other
Condition
- New construction: No
- Year built: 1978
Utilities & green energy
- Sewer: Public Sewer
- Water: Public
Community & HOA
Community
- Subdivision: Sharpe Property
HOA
- Has HOA: No
Location
- Region: Fairfax
Financial & listing details
- Price per square foot: $296/sqft
- Tax assessed value: $894,500
- Annual tax amount: $9,436
- Date on market: 7/8/2026
- Listing agreement: Exclusive Right To Sell
- Ownership: Fee Simple
Estimated market value
Not available
Estimated sales range
Not available
Not available
Price history
| Date | Event | Price |
|---|---|---|
| 8/12/2026 | Price change | $1,275,000-5.6%$296/sqft |
Source:  Bright MLS #VAFC2008484 Report a problem Bright MLS #VAFC2008484 Report a problem | ||
| 7/8/2026 | Listed for sale | $1,350,000+97.1%$313/sqft |
Source: Bright MLS #VAFC2008484 Report a problem | ||
| 12/2/2004 | Sold | $685,000$159/sqft |
Source: Agent Provided Report a problem | ||
Public tax history
| Year | Property taxes | Tax assessment |
|---|---|---|
| 2025 | $9,437 +10.9% | $894,500 +8.3% |
| 2024 | $8,511 +3.9% | $826,300 +3.4% |
| 2023 | $8,193 -1% | $799,300 |
| 2022 | $8,273 +10.1% | $799,300 +14.4% |
| 2021 | $7,513 | $698,900 |
| 2020 | $7,513 | -- |
| 2019 | $7,513 +1.4% | $698,900 |
| 2018 | $7,408 +100% | $698,900 |
| 2017 | $3,704 | $698,900 |
| 2016 | $3,704 -49.6% | $698,900 |
| 2015 | $7,352 +1.2% | $698,900 |
| 2014 | $7,269 | $698,900 +5.2% |
| 2013 | -- | $664,100 |
| 2012 | -- | $664,100 +3% |
| 2011 | -- | $644,800 +3% |
| 2010 | -- | $626,000 -4.5% |
| 2009 | -- | $655,500 |
| 2008 | -- | -- |
| 2007 | -- | -- |
| 2006 | -- | -- |
| 2005 | -- | -- |
| 2004 | -- | -- |
| 2003 | -- | -- |
| 2002 | -- | $444,800 +7.6% |
| 2001 | -- | $413,400 +16% |
| 2000 | -- | $356,400 |
Find assessor info on the county website
Monthly payment
Est. payment
Payment breakdown
Explore the cost of this home by adjusting the details. Changes won't be saved.Climate risks
Neighborhood: 22030
Nearby schools
GreatSchools rating
- 5/10Daniels Run Elementary SchoolGrades: PK-6Distance: 0.6 mi
- 6/10Johnson Middle SchoolGrades: 7-8Distance: 1.2 mi
- 6/10Fairfax High SchoolGrades: 9-12Distance: 1 mi
Schools provided by the listing agent
- Elementary: Daniels Run
- Middle: Katherine Johnson
- High: Fairfax
- District: Fairfax County Public Schools
Source: Bright MLS. This data may not be complete. We recommend contacting the local school district to confirm school assignments for this home.
- $1,192,0006 bd5 ba4.6k sqft10361 Stratford Ave, Fairfax, VA 22030Off Market
- $1,029,3004 bd3 ba2.5k sqft10381 Stratford Ave, Fairfax, VA 22030Off Market
- $1,153,4004 bd3 ba2.9k sqft10409 Towlston Rd, Fairfax, VA 22030Off Market
- $1,419,7004 bd4 ba4.3k sqft10304 Towlston Rd, Fairfax, VA 22030Off Market
- $919,9004 bd3 ba2.3k sqft10391 Stratford Ave, Fairfax, VA 22030Off Market
- $1,397,0004 bd4 ba4.2k sqft3572 Sharpes Meadow Ln, Fairfax, VA 22030Off Market
- $1,423,4004 bd2 ba3.8k sqft3574 Sharpes Meadow Ln, Fairfax, VA 22030Off Market
- $1,331,0004 bd4 ba3.7k sqft10308 Towlston Rd, Fairfax, VA 22030Off Market
A local agent can set up tours, give advice and negotiate with sellers.
Similar homes
- $1,049,9994 bd3 ba3.6k sqft11399 Bantry Ter, Fairfax, VA 22030For Sale
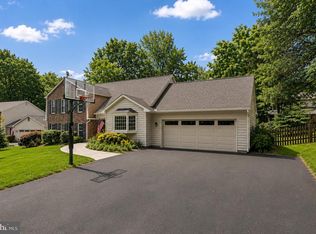
 MLS ID #VAFX2318584, PAUL CHUNG, Samson Properties. Bright MLS
 - $895,0005 bd3 ba2.5k sqft3544 Queen Anne Dr, Fairfax, VA 22030For Sale
 MLS ID #VAFC2008974, Daniel Pierson, Compass. Bright MLS
 - $1,450,0005 bd4 ba3.4k sqft10855 Weisiger Ln, Oakton, VA 22124For Sale
 MLS ID #VAFX2332128, Casey Samson, Samson Properties. Bright MLS
 - $850,0004 bd4 ba2.2k sqft5000 Gainsborough Dr, Fairfax, VA 22032For Sale
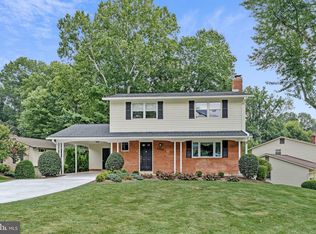 MLS ID #VAFX2331620, Laurie Mensing, Long & Foster Real Estate, Inc.. Bright MLS
 - $1,099,9005 bd4 ba3.7k sqft9525 Oak Stream Ct, Fairfax Station, VA 22039For SaleMLS ID #VAFX2327928, Jennifer Christoff, KW Metro Center. Bright MLS
- $1,475,0004 bd4 ba4.4k sqft10618 Shadow Ln, Fairfax Station, VA 22039For SaleMLS ID #VAFX2330380, Desiree Gribschaw, Real Broker, LLC. Bright MLS
- $1,025,0004 bd4 ba2.8k sqft9009 Mears St, Fairfax, VA 22031For SaleMLS ID #VAFX2318720, Allison Gillette, Paul Wesley Real Estate. Bright MLS
- $1,200,0004 bd3 ba2.5k sqft2711 Mustang Dr, Herndon, VA 20171For SaleMLS ID #VAFX2320454, Bryan Felder, Real Broker, LLC. Bright MLS
- $1,500,0004 bd6 ba5.6k sqft13757 Royal Red Ter, Chantilly, VA 20151For SaleMLS ID #VAFX2334048, Jason Yeo, Giant Realty, Inc.. Bright MLS
- $1,050,0004 bd4 ba3.4k sqft3738 Freehill Ln, Fairfax, VA 22033For SaleMLS ID #VAFX2333542, Akshay Bhatnagar, Virginia Select Homes, LLC.. Bright MLS
- $1,198,8005 bd4 ba4.6k sqft11300 Water Pointe Cir, Reston, VA 20194Off Market
- $1,299,9004 bd5 ba5.1k sqft20230 Kentucky Oaks Ct, Ashburn, VA 20147For SaleMLS ID #VALO2132754, Tipton McNamee, EXP Realty, LLC. Bright MLS
- $924,0004 bd4 ba3.1k sqft13209 Ashvale Dr, Fairfax, VA 22033For SaleMLS ID #VAFX2309508, Andrea Woodhouse, Compass. Bright MLS
- $1,275,0005 bd4 ba2.8k sqft6004 Telegraph Rd, Alexandria, VA 22310For SaleMLS ID #VAFX2323092, Sarah Reynolds, Keller Williams Realty. Bright MLS
- $1,300,0004 bd5 ba5k sqft47404 Middle Bluff Pl, Sterling, VA 20165For SaleMLS ID #VALO2130040, Alex Londono, CENTURY 21 New Millennium. Bright MLS
- $775,0004 bd3 ba2.3k sqft5313 Weymouth Dr, Springfield, VA 22151For SaleMLS ID #VAFX2334234, Mary Katherine Bilowus, Samson Properties. Bright MLS
- $987,5004 bd3 ba3.4k sqft9021 Parliament Dr, Burke, VA 22015For SaleMLS ID #VAFX2328636, Barb Branham, Corcoran McEnearney. Bright MLS
- $1,099,9005 bd4 ba4.4k sqft4710 Angus Dr, Gainesville, VA 20155For SaleMLS ID #VAPW2122600, Paul Thistle, Take 2 Real Estate LLC. Bright MLS
- $1,199,0003 bd3 ba2.6k sqft2617 S Arlington Ridge Rd, Arlington, VA 22202For SaleMLS ID #VAAR2077922, Tonya McKee Finlay, KW Metro Center. Bright MLS
- $985,0004 bd4 ba3.5k sqft15470 Eagle Tavern Ln, Centreville, VA 20120For SaleMLS ID #VAFX2330006, Mindy Conway, Long & Foster Real Estate, Inc.. Bright MLS
