This exceptional, sun-filled private estate offers 6 bedrooms, 3.5 baths on nearly 1.4 beautifully landscaped acres overlooking a wooded ravine, seamlessly blending timeless mid-century craftsmanship with a thoughtfully designed modern expansion. Originally built in 1956 with remarkable quality and character, the home preserves its original hardwood floors and classic tilework while incorporating extensive high-end renovations throughout, creating a rare combination of warmth, luxury, functionality, and architectural distinction. Designed for long-term livability, the home provides convenient ground-level access from both the front entrance and terrace level to the main living area. A significant 2004 addition introduced dramatic floor-to-ceiling windows overlooking the park-like backyard, radiant heated floors, and hydronic baseboard heating, creating a comfortable and energy-efficient living environment year-round. At the heart of the home is a spectacular chef's kitchen featuring an 8-burner gas range, double Wolf ovens, a paneled GE Monogram refrigerator, Cove dishwasher, Omega Dynasty custom cabinetry, granite countertops, a custom natural stone hearth, and radiant heated tile floors. The kitchen flows effortlessly into the surrounding living and dining spaces, all framed by breathtaking views of the private backyard and wooded ravine. Filled with natural light, the adjoining living and dining areas are designed for both comfortable everyday living and effortless entertaining. Step outside to the expansive 25' x 30' Ipe wood deck and covered patio, highlighted by a handcrafted, Italian-inspired natural stone pizza oven with a dramatic 9-foot floor-to-ceiling stone chimney, creating an exceptional setting for outdoor dining, entertaining, and year-round enjoyment. The upper level features three spacious bedrooms and two beautifully renovated baths. The luxurious primary suite offers a spa-inspired bath and two custom Elfa-designed walk-in closets. A second bedroom enjoys access to an updated full bath, while the third bedroom—with picturesque wooded views—also serves beautifully as a home office and includes a generous walk-in closet. Scenic views of the private backyard and wooded ravine can be enjoyed from the upper-level bedrooms, while rich hardwood floors, solid wood plantation shutters, and custom architectural details—including a hand-welded staircase railing paired with Brazilian cherry stairs—further enhance the home's timeless appeal. The walkout lower level offers three additional bedrooms, one full bath, one half bath, and a spacious family room featuring radiant heated designer tile floors, a fireplace, and tranquil views of the surrounding landscape. This versatile level also includes a renovated full bath, a large utility room with full-size washer and dryer, abundant storage, and direct access to the garage. Additional highlights include Weather Shield windows (2021), a four-zone air conditioning system, hydronic oil-fired heating, a water heater replaced in 2024, a custom mahogany front door, premium plantation shutters, two skylights, extensive storage throughout, and professionally landscaped grounds complete with a picturesque hill that's perfect for winter sledding. Offering exceptional craftsmanship, luxurious modern comfort, and extraordinary natural beauty, this one-of-a-kind estate provides a peaceful retreat while remaining just minutes from everyday conveniences.
For sale
$1,776,250
9701 Overlea Dr, Rockville, MD 20850
6beds
3,448sqft
:
Get pre-qualified$10,536/mo
Single Family Residence
Built in 1956
1.39 Acres Lot
$-- Zestimate®
$515/sqft
$-- HOA
What's special
Overlooking a wooded ravineExtensive high-end renovationsGenerous walk-in closetTwo beautifully renovated bathsExtensive storage throughoutPremium plantation shuttersCovered patio
- 20 days |
- 790 |
- 33 |
Zillow last checked:
Listing updated:
Listed by:
Peter Maser 301-529-5600,
Compass (240) 219-2422,
Co-Listing Agent: Maxwell C Maser 301-787-2840,
Compass
Source: Bright MLS,MLS#: MDMC2240908
Facts & features
Interior
Bedrooms & bathrooms
- Bedrooms: 6
- Bathrooms: 4
- Full bathrooms: 3
- 1/2 bathrooms: 1
Basement
- Area: 672
Heating
- Central, Oil
Cooling
- Central Air, Electric
Appliances
- Included: Built-In Range, Dishwasher, Disposal, Dryer, Energy Efficient Appliances, Exhaust Fan, Ice Maker, Microwave, Refrigerator, Six Burner Stove, Stainless Steel Appliance(s), Cooktop, Washer, Water Heater
- Laundry: Dryer In Unit, Washer In Unit
Features
- Bathroom - Walk-In Shower, Breakfast Area, Built-in Features, Butlers Pantry, Combination Kitchen/Dining, Combination Dining/Living, Crown Molding, Dining Area, Double/Dual Staircase, Open Floorplan, Eat-in Kitchen, Kitchen - Gourmet, Kitchen Island, Primary Bath(s), Recessed Lighting, Upgraded Countertops, Walk-In Closet(s), Other
- Flooring: Hardwood, Luxury Vinyl, Ceramic Tile, Wood
- Windows: Double Pane Windows, Energy Efficient, Insulated Windows, Window Treatments
- Has basement: No
- Number of fireplaces: 2
- Fireplace features: Glass Doors, Gas/Propane, Wood Burning
Interior area
- Total structure area: 4,120
- Total interior livable area: 3,448 sqft
- Finished area above ground: 3,448
Property
Parking
- Total spaces: 13
- Parking features: Storage, Basement, Garage Door Opener, Inside Entrance, Asphalt, Attached, Driveway
- Attached garage spaces: 1
- Uncovered spaces: 12
Accessibility
- Accessibility features: Other
Features
- Levels: Multi/Split,Four
- Stories: 4
- Patio & porch: Deck, Patio
- Exterior features: Lighting, Rain Gutters, Stone Retaining Walls
- Pool features: None
- Has spa: Yes
- Spa features: Hot Tub
- Fencing: Partial
- Has view: Yes
- View description: Garden, Panoramic
Lot
- Size: 1.39 Acres
Details
- Additional structures: Above Grade, Below Grade
- Parcel number: 160400078474
- Zoning: RE1
- Special conditions: Standard
Construction
Type & style
- Home type: SingleFamily
- Architectural style: Contemporary,Mid-Century Modern
- Property subtype: Single Family Residence
Materials
- Frame
- Foundation: Slab, Concrete Perimeter
Condition
- Excellent
- New construction: No
- Year built: 1956
Utilities & green energy
- Sewer: Private Septic Tank
- Water: Well
- Utilities for property: Cable Connected, Propane, Sewer Available, Fiber Optic
Community & HOA
Community
- Security: Security System
- Subdivision: Glen Hills
HOA
- Has HOA: No
Location
- Region: Rockville
Financial & listing details
- Price per square foot: $515/sqft
- Tax assessed value: $915,200
- Annual tax amount: $10,594
- Date on market: 7/9/2026
- Listing agreement: Exclusive Right To Sell
- Listing terms: Cash,Conventional
- Ownership: Fee Simple
Estimated market value
Not available
Estimated sales range
Not available
Not available
Price history
| Date | Event | Price |
|---|---|---|
| 7/9/2026 | Listed for sale | $1,776,250+512.5%$515/sqft |
Source:  Bright MLS #MDMC2240908 Report a problem Bright MLS #MDMC2240908 Report a problem | ||
| 10/10/1995 | Sold | $290,000$84/sqft |
Source: Public Record Report a problem | ||
Public tax history
| Year | Property taxes | Tax assessment |
|---|---|---|
| 2025 | $9,902 +11.6% | $843,033 +9.4% |
| 2024 | $8,874 +10.2% | $770,867 +10.3% |
| 2023 | $8,050 +4.9% | $698,700 +0.5% |
| 2022 | $7,676 +0.5% | $695,567 +0.5% |
| 2021 | $7,634 +0.4% | $692,433 +0.5% |
| 2020 | $7,604 +0% | $689,300 |
| 2019 | $7,601 -0.2% | $689,300 |
| 2018 | $7,615 -3.2% | $689,300 -0.6% |
| 2017 | $7,863 +2.3% | $693,700 +2.7% |
| 2016 | $7,689 | $675,467 +2.8% |
| 2015 | $7,689 | $657,233 +2.9% |
| 2014 | $7,689 | $639,000 |
| 2013 | -- | $639,000 |
| 2012 | -- | $639,000 -15.2% |
| 2011 | -- | $753,180 |
| 2010 | -- | $753,180 |
| 2009 | -- | $753,180 -13.7% |
| 2008 | -- | $872,580 +17.6% |
| 2007 | -- | $742,110 +19.6% |
| 2006 | -- | $620,663 +50.4% |
| 2005 | -- | $412,700 +10.5% |
| 2004 | -- | $373,410 |
| 2003 | -- | $373,410 +26.7% |
| 2002 | -- | $294,830 |
| 2001 | -- | $294,830 |
Find assessor info on the county website
Monthly payment
Est. payment
Payment breakdown
Explore the cost of this home by adjusting the details. Changes won't be saved.Climate risks
Neighborhood: 20850
Nearby schools
GreatSchools rating
- 8/10Fallsmead Elementary SchoolGrades: K-5Distance: 1.6 mi
- 9/10Robert Frost Middle SchoolGrades: 6-8Distance: 1.1 mi
- 10/10Thomas S. Wootton High SchoolGrades: 9-12Distance: 1.2 mi
Schools provided by the listing agent
- District: Montgomery County Public Schools
Source: Bright MLS. This data may not be complete. We recommend contacting the local school district to confirm school assignments for this home.
- $1,017,700-- bd2 ba2k sqft12529 Saint James Rd, Rockville, MD 20850Off Market
- $858,3004 bd4 ba2.9k sqft9715 Overlea Dr, Rockville, MD 20850Off Market
- $873,2004 bd2 ba1.8k sqft9617 Overlea Dr, Rockville, MD 20850Off Market
- $998,000-- bd2 ba2.5k sqft12533 Saint James Rd, Rockville, MD 20850Off Market
- $871,300-- bd2 ba2k sqft12525 Saint James Rd, Rockville, MD 20850Off Market
- $1,068,3004 bd3 ba2.2k sqft9704 Overlea Dr, Rockville, MD 20850Off Market
- $1,071,400-- bd2 ba1.9k sqft9708 Overlea Dr, Rockville, MD 20850Off Market
- $1,192,6004 bd5 ba3.6k sqft12601 Saint James Rd, Rockville, MD 20850Off Market
A local agent can set up tours, give advice and negotiate with sellers.
Similar homes
- $1,550,0004 bd5 ba4.7k sqft9213 Mistwood Dr, Potomac, MD 20854For Sale
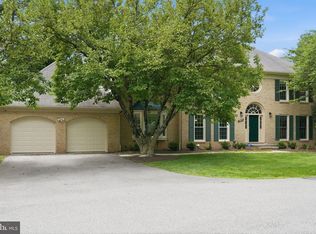
 MLS ID #MDMC2246584, Aleza Hartman Odenheimer, RLAH @properties. Bright MLS
 - $1,599,9007 bd3 ba3.9k sqft9228 Farnsworth Dr, Potomac, MD 20854For Sale
 MLS ID #MDMC2235408, Peter Ferguson, Compass. Bright MLS
 - $1,098,0005 bd4 ba3.3k sqft14003 N Commons Way, Rockville, MD 20854For Sale
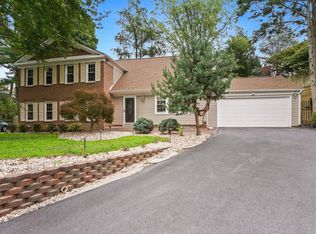 MLS ID #MDMC2244574, Asif Qadir, RE/MAX Premiere Selections. Bright MLS
 - $1,918,0006 bd5 ba4.5k sqft8308 River Falls Dr, Potomac, MD 20854For Sale
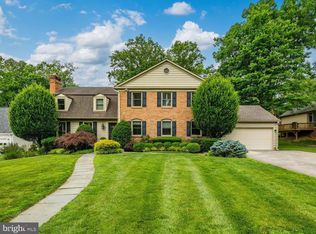 MLS ID #MDMC2230674, Anne Killeen, Washington Fine Properties, LLC. Bright MLS
 - $1,798,0005 bd4 ba3.8k sqft6116 Franklin Park Rd, Mc Lean, VA 22101For SaleMLS ID #VAFX2301466, Pascale Karam, Long & Foster Real Estate, Inc.. Bright MLS
- $1,549,9005 bd4 ba3.5k sqft3211 Farmington Dr, Chevy Chase, MD 20815For SaleMLS ID #MDMC2246498, Kathleen Ryan, RLAH @properties. Bright MLS
- $1,375,0004 bd5 ba3.3k sqft6 Old Stage Ct, Rockville, MD 20852For SaleMLS ID #MDMC2237328, Maureen Weaver, Compass. Bright MLS
- $1,900,0005 bd4 ba4.4k sqft1316 Alps Dr, Mc Lean, VA 22102For SaleMLS ID #VAFX2319256, Casey Samson, Samson Properties. Bright MLS
- $1,150,0004 bd3 ba2.5k sqft2433 Henslowe Dr, Rockville, MD 20854For SaleMLS ID #MDMC2228716, Eddie Flook, Maryland Real Estate Group LLC. Bright MLS
- $2,095,0005 bd5 ba4k sqft9405 Lagovista Ct, Great Falls, VA 22066For SaleMLS ID #VAFX2319226, Daan De Raedt, Property Collective. Bright MLS
- $1,215,0005 bd4 ba4k sqft11209 Maine Cove Dr, Gaithersburg, MD 20878For SaleMLS ID #MDMC2245082, Chris M Koons-Byrne, Compass. Bright MLS
- $1,625,0005 bd5 ba4.7k sqft11556 Holly Briar Ln, Great Falls, VA 22066For SaleMLS ID #VAFX2322602, Nicole Murphy, Real Broker, LLC. Bright MLS
- $1,799,0006 bd4 ba3.3k sqft4415 Bradley Ln, Chevy Chase, MD 20815For SaleMLS ID #MDMC2232290, Chris Craddock, EXP Realty, LLC. Bright MLS
- $1,199,0005 bd5 ba4.7k sqft14200 White Water Way, Gaithersburg, MD 20878For SaleMLS ID #MDMC2241300, Carrie Hillegass, Compass. Bright MLS
- $1,925,0005 bd4 ba3.3k sqft3845 N Tazewell St, Arlington, VA 22207For SaleMLS ID #VAAR2073782, Karen Close, Century 21 Redwood Realty. Bright MLS
- $1,445,0005 bd5 ba4.8k sqft15224 Jones Ln, Darnestown, MD 20878For SaleMLS ID #MDMC2231698, Bob Chew, Samson Properties. Bright MLS
- $1,625,0005 bd4 ba2.6k sqft4605 Reno Rd NW, Washington, DC 20008For SaleMLS ID #DCDC2262510, Mark Meyerdirk, Urban Brokers, LLC. Bright MLS
- $2,000,0004 bd4 ba4.2k sqft3439 Malbrook Dr, Falls Church, VA 22044For SaleMLS ID #VAFX2315252, Kyle Richards, Compass. Bright MLS
- $2,389,8005 bd5 ba3.4k sqft6952 Kyleakin Ct, Mc Lean, VA 22101For SaleMLS ID #VAFX2314314, John Stacey, Compass. Bright MLS
- $1,499,0005 bd4 ba4.2k sqft1301 Stone Meadow Way, Vienna, VA 22182For SaleMLS ID #VAFX2317462, Dianne Van Volkenburg, Compass. Bright MLS
