The one you have been waiting for! This one truly checks ALL the boxes! Ideally located in one of Potomac's most coveted communities, River Falls, and just two blocks from the popular neighborhood swim/tennis club, this exceptional home offers the rare combination of a flat, usable backyard and a beautifully renovated, expanded and enhanced interior. Beyond the "must-haves," this home has been thoughtfully upgraded on all three levels. At its heart is a stunning open concept Gourmet kitchen with a professional grade gas range, custom exhaust hood, ceramic tile backsplash, custom paneled oversized refrigerator, a breakfast bar plus an expanded breakfast room with loads of extra pantry storage. Flowing seamlessly into the Family Room, the space is anchored by a wood-burning fireplace and complemented by a custom wet bar with a beverage refrigerator and wine rack with sliding glass doors leading to the backyard. The Formal Living room features custom built-in cabinetry, extensive crown molding, recessed lighting and a handsome fireplace, creating a warm gathering space. Adjoining this is the formal Dining Room with double exposure. Quietly tucked away, the main level library features a full wall of custom built-ins and a large closet, making it an ideal home office or an optional main level bedroom for multi-generational living. Completing the main level is the always desirable mudroom/laundry room with custom cubbies and a stainless steel utility sink and direct entry from the 2 car garage. The private Primary Suite is a true retreat. It features an oversized custom walk-in closet with built-in organizers and a luxurious spa-inspired bath boasting a large walk-in shower with a rain shower, handheld spray, double vanities and designer tile. Four additional spacious bedrooms and two beautifully renovated baths complete the Upper Level. Wait till you see the Lower Level-- you will want to start planning the parties! Enjoy a spacious recreation room, a media room with a tray ceiling and adjacent wet bar, a dedicated exercise room with rubberized flooring and an au pair suite and renovated full bathroom. The Lower Level is a WOW!! Outside, the expansive level backyard offers endless possibilities-from soccer and lacrosse games to creating the garden of your dreams, thanks to exceptional sun exposure. The flagstone patio provides a wonderful outdoor dining and entertaining space, complete with a gas hook-up ready for a future outdoor kitchen or built-in grill. Everything in this home is upgraded with quality craftsmanship, timeless design, and meticulous attention to detail making this truly a move-in ready offering. All this plus one of the best locations close to the Clara Barton Parkway, I-495, the Beltway, Potomac Village, Tyson's Corner, Great Falls National Park and so much more. Both major area airports are within an easy drive. And--River Falls is located in the Whitman School cluster, one of the top school districts in the nation. This home is the complete package! Take advantage of this opportunity today!
For sale
Price cut: $43K (7/31)
$1,875,000
8308 River Falls Dr, Potomac, MD 20854
6beds
4,508sqft
Single Family Residence
Built in 1980
0.36 Acres Lot
$1,827,300 Zestimate®
$416/sqft
$-- HOA
What's special
Wood-burning fireplaceFlat usable backyardTwo beautifully renovated bathsCustom exhaust hoodCustom paneled oversized refrigeratorBreakfast barCeramic tile backsplash
- 77 days
- 638
- 27
Likely to sell faster than
Zillow last checked:
Listing updated:
Listed by:
Anne Killeen 301-706-0067,
Washington Fine Properties, LLC 301-983-6400
Source: Bright MLS,MLS#: MDMC2230674
Facts & features
Interior
Bedrooms & bathrooms
- Bedrooms: 6
- Bathrooms: 5
- Full bathrooms: 4
- 1/2 bathrooms: 1
- Main level bathrooms: 1
Rooms
- Room types: Living Room, Dining Room, Primary Bedroom, Bedroom 2, Bedroom 3, Bedroom 4, Bedroom 5, Kitchen, Family Room, Foyer, Breakfast Room, Exercise Room, Laundry, Other, Office, Recreation Room, Media Room, Bedroom 6, Bathroom 2, Bathroom 3, Primary Bathroom, Full Bath, Half Bath
Primary bedroom
- Features: Flooring - HardWood, Recessed Lighting
- Level: Upper
Bedroom 2
- Features: Flooring - HardWood, Lighting - Ceiling
- Level: Upper
Bedroom 3
- Features: Flooring - HardWood, Lighting - Ceiling
- Level: Upper
Bedroom 4
- Features: Flooring - HardWood, Lighting - Ceiling
- Level: Upper
Bedroom 5
- Features: Flooring - HardWood, Lighting - Ceiling
- Level: Upper
Bedroom 6
- Features: Flooring - Laminate Plank, Lighting - Ceiling
- Level: Lower
Primary bathroom
- Features: Bathroom - Stall Shower, Bathroom - Walk-In Shower, Flooring - Ceramic Tile, Flooring - Marble, Recessed Lighting, Lighting - Wall sconces
- Level: Upper
Bathroom 2
- Features: Flooring - Ceramic Tile
- Level: Upper
Bathroom 3
- Features: Flooring - Ceramic Tile
- Level: Upper
Breakfast room
- Features: Built-in Features, Breakfast Nook, Breakfast Room, Lighting - Ceiling, Pantry
- Level: Main
Dining room
- Features: Flooring - HardWood, Crown Molding, Lighting - Ceiling
- Level: Main
Exercise room
- Features: Flooring - Other, Lighting - Ceiling
- Level: Lower
Family room
- Features: Built-in Features, Chair Rail, Granite Counters, Crown Molding, Fireplace - Wood Burning, Flooring - HardWood, Recessed Lighting, Wet Bar
- Level: Main
Foyer
- Features: Flooring - HardWood, Crown Molding, Lighting - Ceiling
- Level: Main
Other
- Features: Flooring - Ceramic Tile
- Level: Lower
Half bath
- Features: Flooring - Luxury Vinyl Plank, Lighting - Wall sconces
- Level: Main
Kitchen
- Features: Flooring - HardWood, Recessed Lighting, Countertop(s) - Quartz, Kitchen - Country, Eat-in Kitchen, Kitchen - Gas Cooking, Breakfast Bar
- Level: Main
Laundry
- Features: Flooring - HardWood, Built-in Features, Lighting - Ceiling
- Level: Main
Living room
- Features: Flooring - HardWood, Crown Molding, Fireplace - Wood Burning, Built-in Features, Recessed Lighting
- Level: Main
Media room
- Features: Crown Molding, Flooring - Laminate Plank, Recessed Lighting, Wet Bar, Built-in Features
- Level: Lower
Mud room
- Features: Flooring - Luxury Vinyl Plank, Built-in Features, Lighting - Ceiling
- Level: Main
Office
- Features: Built-in Features, Flooring - HardWood, Lighting - Ceiling
- Level: Main
Other
- Features: Wet Bar, Built-in Features, Countertop(s) - Solid Surface, Flooring - Laminate Plank
- Level: Lower
Recreation room
- Features: Basement - Finished, Built-in Features, Chair Rail, Flooring - Laminate Plank, Recessed Lighting
- Level: Lower
Heating
- Programmable Thermostat, Zoned, Heat Pump, Electric
Cooling
- Zoned, Heat Pump, Electric
Appliances
- Included: Dishwasher, Disposal, Dryer, Microwave, Oven/Range - Gas, Range Hood, Six Burner Stove, Stainless Steel Appliance(s), Washer, Water Heater, Exhaust Fan, Electric Water Heater
- Laundry: Has Laundry, Main Level, Laundry Room, Mud Room
Features
- Breakfast Area, Bar, Bathroom - Walk-In Shower, Built-in Features, Combination Kitchen/Living, Crown Molding, Dining Area, Family Room Off Kitchen, Formal/Separate Dining Room, Kitchen - Table Space, Recessed Lighting, Walk-In Closet(s), Soaking Tub, Bathroom - Stall Shower, Bathroom - Tub Shower, Chair Railings, Open Floorplan, Kitchen - Country, Eat-in Kitchen, Kitchen - Gourmet, Kitchen Island, Pantry, Upgraded Countertops, Dry Wall
- Flooring: Hardwood, Vinyl, Ceramic Tile, Marble, Laminate, Wood
- Doors: Six Panel, Sliding Glass
- Windows: Double Hung, Double Pane Windows
- Basement: Finished,Heated,Improved,Windows,Shelving,Partial,Full
- Number of fireplaces: 2
- Fireplace features: Mantel(s), Wood Burning
Interior area
- Total structure area: 4,508
- Total interior livable area: 4,508 sqft
- Finished area above ground: 3,108
- Finished area below ground: 1,400
Property
Parking
- Total spaces: 6
- Parking features: Garage Faces Front, Garage Door Opener, Inside Entrance, Concrete, Private, Attached, Driveway, Off Street
- Attached garage spaces: 2
- Uncovered spaces: 4
Accessibility
- Accessibility features: None
Features
- Levels: Three
- Stories: 3
- Patio & porch: Terrace, Patio
- Exterior features: Lighting, Flood Lights
- Pool features: Community
- Fencing: Back Yard,Wood,Privacy
- Has view: Yes
- View description: Garden
Lot
- Size: 0.36 Acres
- Features: Cleared, Landscaped, Level, Premium, Rear Yard
Details
- Additional structures: Above Grade, Below Grade
- Parcel number: 161001799955
- Zoning: R200
- Special conditions: Standard
Construction
Type & style
- Home type: SingleFamily
- Architectural style: Colonial
- Property subtype: Single Family Residence
Materials
- Brick, Wood Siding
- Foundation: Block
- Roof: Architectural Shingle
Condition
- Very Good
- New construction: No
- Year built: 1980
- Major remodel year: 2019
Details
- Builder model: Haverhill
- Builder name: Gosnell
Utilities & green energy
- Sewer: Public Sewer
- Water: Public
- Utilities for property: Fiber Optic
Community & HOA
Community
- Features: Pool
- Security: Smoke Detector(s)
- Subdivision: River Falls
HOA
- Has HOA: No
- Amenities included: Baseball Field, Basketball Court, Clubhouse, Community Center, Pool, Pool Mem Avail, Soccer Field, Tennis Court(s), Tot Lots/Playground
Location
- Region: Potomac
Financial & listing details
- Price per square foot: $416/sqft
- Tax assessed value: $1,550,900
- Annual tax amount: $19,253
- Date on market: 6/25/2026
- Listing agreement: Exclusive Right To Sell
- Listing terms: Cash,Conventional
- Ownership: Fee Simple
- Road surface type: Black Top
Estimated market value
$1,827,300
$1.74M - $1.92M
$6,416/mo
Price history
| Date | Event | Price |
|---|---|---|
| 7/31/2026 | Price change | $1,875,000-2.2%$416/sqft |
Source:  Bright MLS #MDMC2230674 Report a problem Bright MLS #MDMC2230674 Report a problem | ||
| 6/25/2026 | Listed for sale | $1,918,000+56.6%$425/sqft |
Source: Bright MLS #MDMC2230674 Report a problem | ||
| 1/1/2015 | Sold | $1,225,000+5.2%$272/sqft |
Source:  Long & Foster Broker Feed #MDMC220086_100 Report a problem Long & Foster Broker Feed #MDMC220086_100 Report a problem | ||
| 8/20/2010 | Sold | $1,165,000-6.8%$258/sqft |
Source: Agent Provided Report a problem | ||
| 6/25/2010 | Price change | $1,249,999-3%$277/sqft |
Source: NRT MidAtlantic #MC7376017 Report a problem | ||
| 5/18/2010 | Listed for sale | $1,289,000+5.2%$286/sqft |
Source: NRT MidAtlantic #MC7376017 Report a problem | ||
| 8/26/2005 | Sold | $1,225,000$272/sqft |
Source: Public Record Report a problem | ||
Public tax history
| Year | Property taxes | Tax assessment |
|---|---|---|
| 2025 | $18,561 +4.9% | $1,626,000 +5.8% |
| 2024 | $17,693 +6.1% | $1,536,933 +6.2% |
| 2023 | $16,682 +11.3% | $1,447,867 +6.6% |
| 2022 | $14,994 +5.9% | $1,358,800 +5.8% |
| 2021 | $14,154 +6.1% | $1,283,767 +6.2% |
| 2020 | $13,335 +7.9% | $1,208,733 +6.6% |
| 2019 | $12,357 -0.2% | $1,133,700 +1.2% |
| 2018 | $12,380 -1.1% | $1,120,633 +1.2% |
| 2017 | $12,519 +5.9% | $1,107,567 +1.2% |
| 2016 | $11,820 | $1,094,500 |
| 2015 | $11,820 | $1,094,500 |
| 2014 | $11,820 | $1,094,500 0% |
| 2013 | -- | $1,094,600 |
| 2012 | -- | $1,094,600 |
| 2011 | -- | $1,094,600 -9.9% |
| 2010 | -- | $1,215,270 +0.8% |
| 2009 | -- | $1,205,846 +0.8% |
| 2008 | -- | $1,196,423 +0.8% |
| 2007 | -- | $1,187,000 +15.5% |
| 2006 | -- | $1,028,050 +18.3% |
| 2005 | -- | $869,100 +22.4% |
| 2004 | -- | $710,150 |
| 2003 | -- | $710,150 +14.4% |
| 2002 | -- | $620,576 +7.8% |
| 2001 | -- | $575,790 |
Find assessor info on the county website
Monthly payment
Est. payment
Payment breakdown
Explore the cost of this home by adjusting the details. Changes won't be saved.Climate risks
Neighborhood: 20854
Nearby schools
Schools provided by the listing agent
- Elementary: Carderock Springs
- Middle: Pyle
- High: Walt Whitman
- District: Montgomery County Public Schools
Source: Bright MLS. This data may not be complete. We recommend contacting the local school district to confirm school assignments for this home.
Similar homes
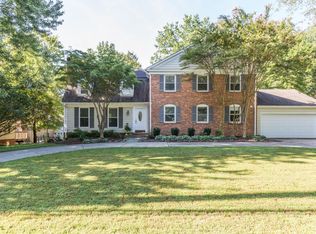
- $1,750,0006 bd5 ba5.4k sqft10009 New London Dr, Potomac, MD 20854For Sale

 MLS ID #MDMC2234678, Tom Yang, Evergreen Properties. Bright MLS
 - $1,575,0004 bd3 ba3.7k sqft8501 Warde Ter, Rockville, MD 20854For Sale
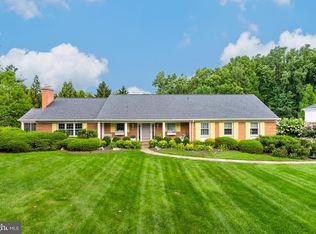 MLS ID #MDMC2251384, Corey Burr, TTR Sotheby's International Realty. Bright MLS
 - $1,899,0005 bd3 ba5.1k sqft8354 Old Dominion Dr, Mc Lean, VA 22102For Sale
 MLS ID #VAFX2333278, Nita Neri, Samson Properties. Bright MLS
 - $1,398,0005 bd4 ba3.5k sqft9328 Garden Ct, Potomac, MD 20854For Sale
 MLS ID #MDMC2250004, Anne Killeen, Washington Fine Properties, LLC. Bright MLS
 - $2,100,0005 bd6 ba4.3k sqft6700 Bonaventure Ct, Bethesda, MD 20817For SaleMLS ID #MDMC2251018, Christopher Georgatsos, Compass. Bright MLS
- $1,800,0005 bd4 ba3.7k sqft7801 Hidden Meadow Ter, Potomac, MD 20854For SaleMLS ID #MDMC2238326, Lisa Stransky, Washington Fine Properties, LLC. Bright MLS
- $1,950,0006 bd4 ba4.5k sqft969 Spencer Rd, Mc Lean, VA 22102For SaleMLS ID #VAFX2307078, Timothy Pierson, KW United. Bright MLS
- $1,900,0006 bd6 ba5.5k sqft1441 Hunter View Farms, Vienna, VA 22182For SaleMLS ID #VAFX2321618, Noemi Harned, Keller Williams Fairfax Gateway. Bright MLS
- $1,825,0006 bd7 ba6.1k sqft1257 New Bedford Ln, Reston, VA 20194For SaleMLS ID #VAFX2338186, Chris Johnson, Keller Williams Realty. Bright MLS
- $2,000,0004 bd6 ba4.8k sqft7821 Falstaff Rd, Mc Lean, VA 22102For SaleMLS ID #VAFX2327510, Megan Fass, EXP Realty, LLC. Bright MLS
- $1,995,0004 bd6 ba3.9k sqft1033 Swinks Mill Rd, Mc Lean, VA 22102For SaleMLS ID #VAFX2324750, Beth Sheehy, TTR Sothebys International Realty. Bright MLS
- $1,900,0004 bd4 ba4.1k sqft10015 Saddle Rd, Vienna, VA 22181For SaleMLS ID #VAFX2336982, Elizabeth DiGilio, Long & Foster Real Estate, Inc.. Bright MLS
- $2,095,0005 bd5 ba4k sqft9405 Lagovista Ct, Great Falls, VA 22066For SaleMLS ID #VAFX2319226, Daan De Raedt, Property Collective. Bright MLS
- $1,949,9005 bd5 ba5.9k sqft1172 Robindale Dr, Great Falls, VA 22066For SaleMLS ID #VAFX2334074, Casey Margenau, Casey Margenau Fine Homes and Estates LLC. Bright MLS
- $1,850,0004 bd5 ba4.3k sqft328 Canterwood Ln, Great Falls, VA 22066For SaleMLS ID #VAFX2332374, Brittany Latuch, Samson Properties. Bright MLS
- $2,195,0005 bd5 ba4.6k sqft2604 N Nelson St, Arlington, VA 22207For SaleMLS ID #VAAR2077978, Lorraine Barclay Nordlinger, TTR Sotheby's International Realty. Bright MLS
- $1,799,0005 bd4 ba4.3k sqft3845 N Tazewell St, Arlington, VA 22207For SaleMLS ID #VAAR2078208, Karen Close, Century 21 Redwood Realty. Bright MLS
- $1,265,0004 bd4 ba2.8k sqft10804 Deborah Dr, Rockville, MD 20854For SaleMLS ID #MDMC2253364, Stacey Sauter, Long & Foster Real Estate, Inc.. Bright MLS
- $1,575,0005 bd4 ba4k sqft10915 Belgravia Ct, Great Falls, VA 22066For SaleMLS ID #VAFX2328436, Cheryl Wood, Redfin Corporation. Bright MLS
- $1,565,0005 bd5 ba4.7k sqft11556 Holly Briar Ln, Great Falls, VA 22066For SaleMLS ID #VAFX2322602, Nicole Murphy, Real Broker, LLC. Bright MLS
