Introducing 7801 Hidden Meadow Terrace, a truly fabulous townhome in Potomac, Maryland that has been renovated from top to bottom with no detail overlooked. This stunning three-sided brick end-unit residence offers over 4,500 square feet across three finished levels, featuring five spacious bedrooms and three-and-a-half bathrooms. Step through the front gate and into a charming front patio retreat, where a tranquil waterfall feature creates an inviting first impression. Continue inside the front door, where gleaming refinished hardwood flooring immediately captures the eye. The kitchen has been transformed and reconfigured into a true gourmet showpiece. A suede granite waterfall countertop serves as showstopper, while sleek Quartz countertops and an elegant marble subway tile backsplash elevate the design. Custom inset cabinetry with polished nickel hardware provides abundant storage. A deep single-basin undermount ROHL sink pairs seamlessly with premium stainless steel appliances, including a six-burner Wolf gas cooktop and Sub-Zero refrigerator. An eat-in area creates the perfect everyday gathering space, while the attached two-car garage, complete with additional overhead storage ideal for larger items and seasonal belongings, makes grocery trips incredibly convenient. Continue through the main level to the reimagined club room, a lounge and entertaining space curated with custom built-in cabinetry and centered around a sophisticated built-in bar. Complete with a built-in Zephyr beverage refrigerator, the bar is flanked by Visual Comfort sconces art and integrated lighting. The spacious living room is centered around a gas fireplace and surrounded by walls of windows, creating a bright living space. The formal dining area is framed by two architectural columns, offering gracious space to accommodate larger parties with ease, while a striking chandelier anchors the room. A beautifully updated modern powder room, and a generously sized hall closet, complete this main level. The primary suite serves as a true retreat, thoughtfully renovated from top to bottom with luxurious finishes throughout. The sizable bedroom is anchored by a stunning light fixture, and offers a comfortable sitting area. Continue into the spa-inspired primary bath and dressing area, where a traditional and red-light Finnleo sauna awaits. Tucked behind a pocket door, the beautifully reimagined bathroom showcases custom inset cabinetry, marble flooring, Kohler undermount sinks, and an oversized walk-in shower complete with dual shower heads, handheld extensions, and an Elite steam shower system. Two additional bedrooms share a renovated Jack-and-Jill bathroom featuring dual vanities, and a walk-in shower adorned with designer tile. The upper-level laundry room has also been outfitted with custom cabinetry and a utility sink. The lower level of this home offers an impressive amount of flexible living space designed for every activity and lifestyle need. A recreation room, dedicated fitness area featuring a Tonal system, and generous storage room complete the interior, all with direct walk-out access to the backyard. Outside, every inch of the backyard has been improved. Enjoy a brand-new deck complete with a ceiling fan, an expansive refinished patio with extensive hardscaping, and a saltwater pool featuring a new liner and automatic cover. Designed with entertaining in mind, the home is also equipped with a built-in sound system and integrated speakers throughout the kitchen, club room, and outdoor deck, creating a seamless indoor-outdoor experience. If you are searching for a home that is completely turnkey and renovated to the highest standard, look no further. River Falls is a special community offering a neighborhood pool, clubhouse, tennis courts, playgrounds. With every detail already completed and so much to offer both inside and out, this extraordinary home presents a rare opportunity not to be missed.
For sale
$1,800,000
7801 Hidden Meadow Ter, Potomac, MD 20854
5beds
3,790sqft
Townhouse
Built in 1995
4,921 Square Feet Lot
$1,749,900 Zestimate®
$475/sqft
$225/mo HOA
What's special
Three-sided brick end-unit residenceGenerously sized hall closetStriking chandelierTranquil waterfall featureMarble flooringSleek quartz countertopsEat-in area
- 115 days
- 345
- 25
Zillow last checked:
Listing updated:
Listed by:
Lisa Stransky 202-368-6060,
Washington Fine Properties, LLC 202-944-5000
Source: Bright MLS,MLS#: MDMC2238326
Facts & features
Interior
Bedrooms & bathrooms
- Bedrooms: 5
- Bathrooms: 4
- Full bathrooms: 3
- 1/2 bathrooms: 1
- Main level bathrooms: 1
Basement
- Area: 1606
Heating
- Forced Air, Heat Pump, Natural Gas
Cooling
- Central Air, Electric
Appliances
- Included: Stainless Steel Appliance(s), Gas Water Heater
- Laundry: Upper Level
Features
- Built-in Features, Bathroom - Walk-In Shower, Crown Molding, Dining Area, Eat-in Kitchen, Kitchen Island, Sauna, Walk-In Closet(s), Bar
- Flooring: Hardwood, Wood
- Basement: Finished,Walk-Out Access
- Number of fireplaces: 1
- Fireplace features: Gas/Propane
Interior area
- Total structure area: 4,796
- Total interior livable area: 3,790 sqft
- Finished area above ground: 3,190
- Finished area below ground: 600
Video & virtual tour
Property
Parking
- Total spaces: 2
- Parking features: Garage Faces Front, Attached
- Attached garage spaces: 2
Accessibility
- Accessibility features: None
Features
- Levels: Three
- Stories: 3
- Patio & porch: Patio, Deck
- Has private pool: Yes
- Pool features: Heated, Concrete, Salt Water, Private
- Spa features: Indoor
- Fencing: Full
Lot
- Size: 4,921 Square Feet
Details
- Additional structures: Above Grade, Below Grade
- Parcel number: 161002844017
- Zoning: R200
- Special conditions: Standard
Construction
Type & style
- Home type: Townhouse
- Architectural style: Colonial
- Property subtype: Townhouse
Materials
- Brick
- Foundation: Other
Condition
- Excellent
- New construction: No
- Year built: 1995
Utilities & green energy
- Sewer: Public Sewer
- Water: Public
Community & HOA
Community
- Subdivision: River Falls
HOA
- Has HOA: Yes
- Services included: Trash, Snow Removal
- HOA fee: $676 quarterly
Location
- Region: Potomac
Financial & listing details
- Price per square foot: $475/sqft
- Tax assessed value: $1,304,100
- Annual tax amount: $14,745
- Date on market: 6/19/2026
- Listing agreement: Exclusive Right To Sell
- Ownership: Fee Simple
Estimated market value
$1,749,900
$1.66M - $1.84M
$5,511/mo
Price history
| Date | Event | Price |
|---|---|---|
| 6/19/2026 | Listed for sale | $1,800,000+20.8%$475/sqft |
Source:  Bright MLS #MDMC2238326 Report a problem Bright MLS #MDMC2238326 Report a problem | ||
| 1/31/2023 | Sold | $1,490,000+4.6%$393/sqft |
Source: Bright MLS #MDMC2078954 Report a problem | ||
| 1/17/2023 | Pending sale | $1,425,000$376/sqft |
Source: Bright MLS #MDMC2078954 Report a problem | ||
| 1/7/2023 | Listed for sale | $1,425,000+35.7%$376/sqft |
Source: Bright MLS #MDMC2078954 Report a problem | ||
| 1/19/2007 | Sold | $1,050,000+12.9%$277/sqft |
Source: Public Record Report a problem | ||
| 3/22/2004 | Sold | $930,000+46.3%$245/sqft |
Source: Public Record Report a problem | ||
| 7/30/1998 | Sold | $635,813$168/sqft |
Source: Public Record Report a problem | ||
Public tax history
| Year | Property taxes | Tax assessment |
|---|---|---|
| 2026 | $15,591 +5.7% | $1,304,100 +5.6% |
| 2025 | $14,745 +12.4% | $1,234,400 +8.3% |
| 2024 | $13,123 +8.9% | $1,139,900 +9% |
| 2023 | $12,045 +14.8% | $1,045,400 +9.9% |
| 2022 | $10,493 +0.1% | $950,900 |
| 2021 | $10,484 -0.1% | $950,900 |
| 2020 | $10,490 -2.8% | $950,900 -2.9% |
| 2019 | $10,797 -0.2% | $979,100 |
| 2018 | $10,816 -2.3% | $979,100 |
| 2017 | $11,074 +6.1% | $979,100 -1.5% |
| 2016 | $10,434 | $993,600 +0.6% |
| 2015 | $10,434 | $987,633 +0.6% |
| 2014 | $10,434 | $981,667 +0.6% |
| 2013 | -- | $975,700 |
| 2012 | -- | $975,700 |
| 2011 | -- | $975,700 -12.8% |
| 2010 | -- | $1,118,490 +6.2% |
| 2009 | -- | $1,053,580 +6.6% |
| 2008 | -- | $988,670 +7% |
| 2007 | -- | $923,760 +7.5% |
| 2006 | -- | $859,022 +8.2% |
| 2005 | -- | $794,286 +8.9% |
| 2004 | -- | $729,550 |
| 2003 | -- | $729,550 +17.8% |
| 2002 | -- | $619,556 +9.7% |
| 2001 | -- | $564,560 |
Find assessor info on the county website
Monthly payment
Est. payment
Payment breakdown
Explore the cost of this home by adjusting the details. Changes won't be saved.Climate risks
Neighborhood: 20854
Nearby schools
Schools provided by the listing agent
- Elementary: Carderock Springs
- Middle: Thomas W. Pyle
- High: Walt Whitman
- District: Montgomery County Public Schools
Source: Bright MLS. This data may not be complete. We recommend contacting the local school district to confirm school assignments for this home.
- $1,294,700-- bd3 ba3.2k sqft7803 Hidden Meadow Ter, Rockville, MD 20854Off Market
- $1,554,2004 bd5 ba4.8k sqft7805 Hidden Meadow Ter, Potomac, MD 20854Off Market
- $10-- bd-- ba-- sqft7808 Hidden Meadow Ter, Potomac, MD 20854Off Market
- $1,343,4004 bd3 ba3.7k sqft7807 Hidden Meadow Ter, Potomac, MD 20854Off Market
Similar homes
- $1,399,0004 bd4 ba4.4k sqft10807 Hidden Trail Ct, Potomac, MD 20854For Sale
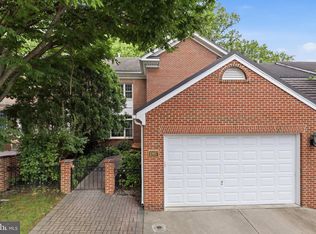
 MLS ID #MDMC2240496, Bill Wang, Hometown Elite Realty LLC. Bright MLS
 - $2,200,0005 bd5 ba5k sqft12041 Great Elm Dr, Potomac, MD 20854For Sale
 MLS ID #MDMC2258544, Melissa Bernstein, RLAH @properties. Bright MLS
 - $1,849,0005 bd6 ba4.3k sqft6700 Bonaventure Ct, Bethesda, MD 20817For Sale
 MLS ID #MDMC2251018, Christopher Georgatsos, Compass. Bright MLS
 - $1,995,0005 bd5 ba4.6k sqft7845 Old Dominion Dr, McLean, VA 22102For Sale
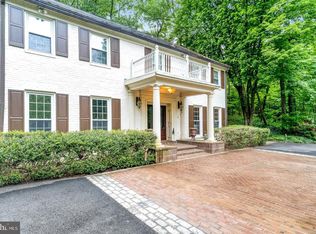 MLS ID #VAFX2338438, Julie Nirschl, Long & Foster Real Estate, Inc.. Bright MLS
 - $1,850,0005 bd4 ba3.9k sqft10204 Westford Dr, Vienna, VA 22182For SaleMLS ID #VAFX2339216, Claudine El Helou Rizk, Keller Williams Realty Dulles. Bright MLS
- $1,750,0005 bd4 ba4.1k sqft10015 Saddle Rd, Vienna, VA 22181For SaleMLS ID #VAFX2343284, Gizelle Gorkowski, Compass. Bright MLS
- $1,899,0005 bd3 ba5.1k sqft8354 Old Dominion Dr, Mc Lean, VA 22102For SaleMLS ID #VAFX2333278, Nita Neri, Samson Properties. Bright MLS
- $1,995,0005 bd5 ba4k sqft9405 Lagovista Ct, Great Falls, VA 22066For SaleMLS ID #VAFX2319226, Daan De Raedt, Property Collective. Bright MLS
- $1,850,0004 bd6 ba4.8k sqft7821 Falstaff Rd, Mc Lean, VA 22102For SaleMLS ID #VAFX2327510, Megan Fass, EXP Realty, LLC. Bright MLS
- $1,800,0006 bd6 ba5.6k sqft7602 Virginia Ln, Falls Church, VA 22043For SaleMLS ID #VAFX2337174, Kris Walker, KW United. Bright MLS
- $2,125,0006 bd6 ba5k sqft7601 Persimmon Tree Ln, Bethesda, MD 20817For SaleMLS ID #MDMC2243128, Courtney Cowan, Coldwell Banker Realty. Bright MLS
- $2,200,0005 bd5 ba3.4k sqft6952 Kyleakin Ct, Mc Lean, VA 22101For SaleMLS ID #VAFX2342416, Steven Wydler, Compass. Bright MLS
- $1,749,0005 bd5 ba4.9k sqft2402 Stryker Ave, Vienna, VA 22181For SaleMLS ID #VAFX2332314, Ryan McKevitt, Real Broker, LLC - Gaithersburg. Bright MLS
- $1,249,9004 bd4 ba3.6k sqft7917 Quarry Ridge Way, Bethesda, MD 20817For SaleMLS ID #MDMC2254518, Stacie Hatziyannis, Berkshire Hathaway HomeServices PenFed Realty. Bright MLS
- $1,625,0005 bd4 ba4.1k sqft1623 Linway Park Dr, Mc Lean, VA 22101For SaleMLS ID #VAFX2339396, Lizzy Conroy, Serhant. Bright MLS
- $1,925,0005 bd5 ba4.3k sqft5107 River Hill Rd, Bethesda, MD 20816For SaleMLS ID #MDMC2255858, Christopher Sanders, Century 21 Redwood Realty. Bright MLS
- $1,999,0005 bd5 ba3.6k sqft1405 Buena Vista Ave, McLean, VA 22101For SaleMLS ID #VAFX2317716, Matias Leiva, Keller Williams Realty. Bright MLS
- $1,825,0005 bd4 ba4.7k sqft20275 Water Mark Pl, Sterling, VA 20165For SaleMLS ID #VALO2127856, Jeremy Dalpiaz, Corcoran McEnearney. Bright MLS
- $1,749,0006 bd3 ba4.2k sqft4418 Ridge St, Chevy Chase, MD 20815For SaleMLS ID #MDMC2254158, Eric Murtagh, Long & Foster Real Estate, Inc.. Bright MLS
- $1,950,0004 bd5 ba3.7k sqft2116 21st Rd N, Arlington, VA 22201For SaleMLS ID #VAAR2079454, John Eric, Compass. Bright MLS
