Welcome to 1405 Buena Vista Avenue, a beautifully crafted and meticulously maintained residence in the heart of McLean. Offering approximately 3,600 square feet across three finished levels, this exceptional home features 5 bedrooms, 4 full baths, and 1 half bath, blending timeless architecture with thoughtful modern updates. The main level showcases an open and inviting floor plan designed for both everyday living and entertaining. Hardwood floors, spacious living and dining areas, and a beautifully appointed kitchen create a warm and functional gathering space. A standout feature is the custom built-in bar on the main level, providing the perfect setting for hosting guests and creating memorable gatherings. Custom windows fill the home with natural light, while elegant finishes and attention to detail are evident throughout. Upstairs, the luxurious primary suite offers a peaceful retreat complete with a spa-inspired bath and custom walk-in closet. Additional bedrooms provide generous space for family, guests, or flexible work-from-home needs. The finished lower level offers versatile living space ideal for a recreation room, media area, fitness space, guest suite, or playroom, adapting easily to a variety of lifestyles. Additional highlights include a two-car garage, multiple living and entertaining areas, and an elevator-ready design for long-term convenience. Ideally located near downtown McLean, parks, shopping, dining, and major commuter routes, this exceptional home offers the perfect combination of luxury, comfort, and location. Rarely does a home blend sophisticated design, functional living, and an unbeatable McLean address so seamlessly.
For sale
$2,100,000
1405 Buena Vista Ave, McLean, VA 22101
5beds
3,625sqft
Single Family Residence
Built in 2000
3,074 Square Feet Lot
$-- Zestimate®
$579/sqft
$-- HOA
What's special
Two-car garageHardwood floorsLuxurious primary suiteBeautifully appointed kitchenSpa-inspired bathCustom walk-in closet
- 50 days
- 920
- 25
Likely to sell faster than
Zillow last checked:
Listing updated:
Listed by:
Matias Leiva 703-400-7012,
Keller Williams Realty (703) 679-1700,
Listing Team: Ml Real Estate Group
Source: Bright MLS,MLS#: VAFX2317716
Facts & features
Interior
Bedrooms & bathrooms
- Bedrooms: 5
- Bathrooms: 5
- Full bathrooms: 4
- 1/2 bathrooms: 1
- Main level bathrooms: 1
Basement
- Area: 900
Heating
- Forced Air, Natural Gas
Cooling
- Central Air, Electric
Appliances
- Included: Microwave, Dryer, Disposal, Dishwasher, Ice Maker, Refrigerator, Cooktop, Gas Water Heater
Features
- Ceiling Fan(s), Dry Wall
- Basement: Full
- Number of fireplaces: 1
Interior area
- Total structure area: 3,625
- Total interior livable area: 3,625 sqft
- Finished area above ground: 2,725
- Finished area below ground: 900
Property
Parking
- Total spaces: 4
- Parking features: Garage Faces Rear, Asphalt, Attached, Driveway
- Attached garage spaces: 2
- Uncovered spaces: 2
Accessibility
- Accessibility features: None
Features
- Levels: Three
- Stories: 3
- Pool features: None
Lot
- Size: 3,074 Square Feet
Details
- Additional structures: Above Grade, Below Grade
- Parcel number: 0302 50 0027
- Zoning: 312
- Special conditions: Standard
Construction
Type & style
- Home type: SingleFamily
- Architectural style: Colonial
- Property subtype: Single Family Residence
Materials
- Combination
- Foundation: Concrete Perimeter, Active Radon Mitigation
- Roof: Asphalt
Condition
- New construction: No
- Year built: 2000
Utilities & green energy
- Sewer: Public Sewer
- Water: Public
- Utilities for property: Electricity Available, Natural Gas Available, Sewer Available, Water Available
Community & HOA
Community
- Subdivision: Mclean Village
HOA
- Has HOA: No
Location
- Region: Mclean
Financial & listing details
- Price per square foot: $579/sqft
- Tax assessed value: $1,791,140
- Annual tax amount: $21,703
- Date on market: 7/10/2026
- Listing agreement: Exclusive Right To Sell
- Listing terms: Cash,Conventional,FHA,FHVA,VA Loan
- Ownership: Fee Simple
Estimated market value
Not available
Estimated sales range
Not available
Not available
Price history
| Date | Event | Price |
|---|---|---|
| 7/10/2026 | Listed for sale | $2,100,000+9.1%$579/sqft |
Source:  Bright MLS #VAFX2317716 Report a problem Bright MLS #VAFX2317716 Report a problem | ||
| 7/15/2024 | Sold | $1,925,000-3.7%$531/sqft |
Source: Bright MLS #VAFX2177608 Report a problem | ||
| 6/21/2024 | Pending sale | $1,998,000$551/sqft |
Source:  Long & Foster Broker Feed #VAFX2177608 Report a problem Long & Foster Broker Feed #VAFX2177608 Report a problem | ||
| 5/30/2024 | Contingent | $1,998,000$551/sqft |
Source: Long & Foster Broker Feed #VAFX2177608 Report a problem | ||
| 5/17/2024 | Price change | $1,998,000-4.8%$551/sqft |
Source: Long & Foster Broker Feed #VAFX2177608 Report a problem | ||
| 5/10/2024 | Listed for sale | $2,098,000+5.5%$579/sqft |
Source: Bright MLS #VAFX2177608 Report a problem | ||
| 8/18/2023 | Sold | $1,988,000$548/sqft |
Source: Bright MLS #VAFX2135540 Report a problem | ||
| 7/11/2023 | Pending sale | $1,988,000$548/sqft |
Source: Bright MLS #VAFX2135540 Report a problem | ||
| 7/10/2023 | Contingent | $1,988,000$548/sqft |
Source: Bright MLS #VAFX2135540 Report a problem | ||
| 7/6/2023 | Listed for sale | $1,988,000+59%$548/sqft |
Source: Bright MLS #VAFX2135540 Report a problem | ||
| 10/15/2018 | Sold | $1,250,000$345/sqft |
Source: Public Record Report a problem | ||
| 6/19/2018 | Pending sale | $1,250,000$345/sqft |
Source: TTR Sotheby's International Realty #FX10250117 Report a problem | ||
| 6/14/2018 | Listed for sale | $1,250,000$345/sqft |
Source: TTR Sotheby's International Realty #FX10250117 Report a problem | ||
| 6/12/2018 | Pending sale | $1,250,000$345/sqft |
Source: TTR Sotheby's International Realty #FX10250117 Report a problem | ||
| 6/12/2018 | Listed for sale | $1,250,000+92.9%$345/sqft |
Source: TTR Sothebys International Realty #1001578738 Report a problem | ||
| 6/12/2000 | Sold | $648,035$179/sqft |
Source: Public Record Report a problem | ||
Public tax history
| Year | Property taxes | Tax assessment |
|---|---|---|
| 2025 | $21,248 +8.1% | $1,750,460 +8.3% |
| 2024 | $19,654 +30.7% | $1,616,520 +28% |
| 2023 | $15,037 +9.4% | $1,263,320 +11.1% |
| 2022 | $13,740 | $1,137,180 +5.7% |
| 2021 | -- | $1,076,150 -4.5% |
| 2020 | $13,969 +7.1% | $1,127,130 +7.4% |
| 2019 | $13,041 +1.1% | $1,049,020 +0.9% |
| 2018 | $12,893 +5.3% | $1,039,640 +3.4% |
| 2017 | $12,247 -0.3% | $1,005,250 -0.5% |
| 2016 | $12,286 +1.2% | $1,010,690 -2.4% |
| 2015 | $12,142 +6.9% | $1,035,690 +6.9% |
| 2014 | $11,361 | $969,260 +2.9% |
| 2013 | -- | $942,070 +5.6% |
| 2012 | -- | $891,770 -3.8% |
| 2011 | -- | $926,970 -1.9% |
| 2010 | -- | $945,300 -7.8% |
| 2009 | -- | $1,024,910 -3% |
| 2008 | -- | $1,056,390 +1.3% |
| 2007 | -- | $1,042,650 +58.2% |
| 2003 | -- | $658,910 +7.2% |
| 2002 | -- | $614,910 +3% |
| 2001 | -- | $597,000 |
Find assessor info on the county website
Monthly payment
Est. payment
Payment breakdown
Explore the cost of this home by adjusting the details. Changes won't be saved.Climate risks
Neighborhood: 22101
Nearby schools
Schools provided by the listing agent
- District: Fairfax County Public Schools
Source: Bright MLS. This data may not be complete. We recommend contacting the local school district to confirm school assignments for this home.

Similar homes
- $2,000,0004 bd6 ba4.8k sqft7821 Falstaff Rd, Mc Lean, VA 22102For Sale
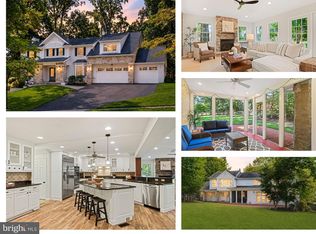
 MLS ID #VAFX2327510, Megan Fass, EXP Realty, LLC. Bright MLS
 - $1,899,0005 bd3 ba5.1k sqft8354 Old Dominion Dr, Mc Lean, VA 22102For Sale
 MLS ID #VAFX2333278, Nita Neri, Samson Properties. Bright MLS
 - $1,950,0006 bd4 ba4.5k sqft969 Spencer Rd, Mc Lean, VA 22102For Sale
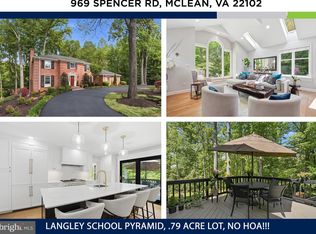 MLS ID #VAFX2307078, Timothy Pierson, KW United. Bright MLS
 - $2,195,0005 bd6 ba4.2k sqft4226 40th St N, Arlington, VA 22207For Sale
 MLS ID #VAAR2075422, Lauryn Eadie, Real Broker, LLC. Bright MLS
 - $2,095,0005 bd5 ba4k sqft9405 Lagovista Ct, Great Falls, VA 22066For SaleMLS ID #VAFX2319226, Daan De Raedt, Property Collective. Bright MLS
- $2,250,0006 bd6 ba5k sqft7601 Persimmon Tree Ln, Bethesda, MD 20817For SaleMLS ID #MDMC2243128, Courtney Cowan, Coldwell Banker Realty. Bright MLS
- $1,875,0006 bd5 ba4.5k sqft8308 River Falls Dr, Potomac, MD 20854For SaleMLS ID #MDMC2230674, Anne Killeen, Washington Fine Properties, LLC. Bright MLS
- $1,890,0007 bd5 ba4.2k sqft2301 Grove Ave, Falls Church, VA 22046For SaleMLS ID #VAFX2329674, Keri Shull, EXP Realty, LLC. Bright MLS
- $2,150,0006 bd6 ba3.1k sqft6635 Western Ave NW, Washington, DC 20015For SaleMLS ID #DCDC2274610, Hugh McDermott, TTR Sotheby's International Realty. Bright MLS
- $1,875,0005 bd5 ba4.1k sqft7537 14th St NW, Washington, DC 20012For SaleMLS ID #DCDC2280232, Donnell Kearney, Compass. Bright MLS
- $1,200,0004 bd5 ba3.3k sqft1606 Montmorency Dr, Vienna, VA 22182For SaleMLS ID #VAFX2334080, Zach Abbasi, RE/MAX Real Estate Connections. Bright MLS
- $1,285,0005 bd5 ba3.1k sqft9719 Cinnamon Creek Dr, Vienna, VA 22182For SaleMLS ID #VAFX2326682, Claudia Kern, Compass. Bright MLS
- $1,884,9007 bd6 ba4.4k sqft9331 E Parkhill Dr, Bethesda, MD 20814For SaleMLS ID #MDMC2247028, Alex Martinez, The Agency DC. Bright MLS
- $1,459,0003 bd4 ba3.1k sqft6622 Madison McLean Dr, Mc Lean, VA 22101For SaleMLS ID #VAFX2310990, Alex Wong, Serhant. Bright MLS
- $1,599,0005 bd4 ba4.1k sqft1016 N Larrimore St, Arlington, VA 22205For SaleMLS ID #VAAR2076458, Marga Pirozzoli, Compass. Bright MLS
- $1,995,0004 bd4 ba2.9k sqft5023 Fulton St NW, Washington, DC 20016For SaleMLS ID #DCDC2277390, DAISY CORDOVA-LOPEZ, Samson Properties. Bright MLS
- $2,495,0005 bd4 ba4.5k sqft5605 Overlea Rd, Bethesda, MD 20816For SaleMLS ID #MDMC2250290, Meg Percesepe, Washington Fine Properties, LLC. Bright MLS
- $1,690,0006 bd5 ba3.7k sqft1416 Rosewood Hill Dr, Vienna, VA 22182For SaleMLS ID #VAFX2318342, Sarah Maddox, Samson Properties. Bright MLS
- $2,150,0005 bd4 ba3.2k sqft4050 Mansion Dr NW, Washington, DC 20007For SaleMLS ID #DCDC2267428, Jennifer Wellde, Washington Fine Properties, LLC. Bright MLS
- $1,999,0005 bd4 ba3.7k sqft26 S Park Dr, Arlington, VA 22204For SaleMLS ID #VAAR2075320, Clorissa Wince, Real Broker, LLC. Bright MLS
