Skip main navigation
Sold for $1,605,001
  • $1,605,001

    1401 Buena Vista Ave, Mc Lean, VA 22101

    4beds
    3,450sqft
    Single Family Residence
    Built in 2000
    2,832 Square Feet Lot
    $1,611,500 Zestimate®
    $465/sqft
    $6,492 Estimated rent

    Home value

    $1,611,500

    $1.51M - $1.71M

    $6,492/mo

    Zestimate® history
    Loading
    Loading...

    Owner options

    List your home for rent

    $6,492/mo

    Rent Zestimate®

    Find your next renter with Zillow Rental Manager. Plus, with online applications, you can quickly screen prospective tenants – for free.

    Learn more

    $6,492/mo

    Rent Zestimate®

    Refinance and save

    $10,670/mo

    Est. payment

    Refinancing to a lower rate could help reduce your monthly payments and save thousands over the life of the loan.

    See today's rates

    $10,670/mo

    Est. payment

    Explore your selling options

    Work with a Zillow partner agent

    Leverage their expertise and Zillow's premium Showcase listings to get your home seen by more buyers.

    Get started

    List with your own agent

    Get your home in front of millions of buyers by listing it on Zillow.

    Learn how to do it

    Sell it yourself

    Take full control of how buyers see your home on Zillow by listing For Sale by Owner (FSBO).

    List your home

    What's special

    Finished lower levelQuiet tree-canopied stretchPrivate terraceKitchen designed for connectionAiry open layoutBreakfast nookAmple prep space
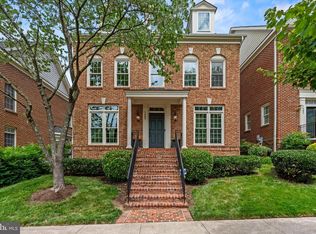
    VA 3.25% ASSUMABLE LOAN AVAILABLE! Picture yourself turning onto the quiet, tree-canopied stretch of 1401 Buena Vista Avenue, a sophisticated retreat that perfectly balances the classic charm of McLean with a sense of modern, suburban grace. This isn’t just a property; it’s a residence where morning light filters through mature oaks, neighbors exchange friendly waves on evening strolls, and the hectic pace of Northern Virginia feels miles away—yet remains right at your doorstep. Step through the front door and you’re greeted by an atmosphere of timeless elegance, where gleaming floors and an airy, open layout set the stage for both vibrant entertaining and quiet reflection. To one side, a sun-drenched formal space invites candlelit dinners and holiday gatherings; to the other, a versatile room awaits your vision for a quiet library or a productive home office. The heart of the home is a kitchen designed for connection. High-end finishes, ample prep space, and a generous island make it a natural gathering spot, flowing seamlessly into a family room anchored by a warm fireplace and walls of windows. Imagine weekend brunches that drift from the breakfast nook out onto the private terrace, where the scent of fresh air and the sound of birdsong remind you that you’ve found a truly special place to call home. Upstairs, the owner’s suite serves as your personal sanctuary. With its gracious proportions and spa-inspired bath, it offers a tranquil escape from the world. Additional bedrooms provide comfort and flexibility for family or guests, each thoughtfully positioned to maintain a sense of privacy and ease. The finished lower level adds another layer of lifestyle, perfectly suited for a state-of-the-art media room, a dedicated fitness studio, or a guest retreat. Beyond the driveway, life at 1401 Buena Vista Avenue puts the best of the region within reach. Nestled in the heart of 22101, you are minutes from the upscale boutiques and fine dining of Tysons Galleria and the charming, local feel of McLean Central Park. Spend your weekends exploring the rugged trails of Great Falls Park or enjoying the community events and farmers' markets that give McLean its distinct small-town heart. Whether you’re heading to the Pentagon, Amazon HQ2, or Downtown D.C., quick access to the GW Parkway, I-495, and the Silver Line Metro makes your commute remarkably smooth. Situated within the highly-regarded McLean school pyramid, this location ensures proximity to some of the area’s most respected institutions. From the manicured gardens to the expansive, light-filled interiors, this home is more than an address—it’s a backdrop for a life well-lived, where your next chapter is ready to be written in a setting of unmatched comfort and convenience.

    Zillow last checked:

    Listing updated:

    Listed by:

    Phillip Simon 571-226-0556,

    EXP Realty, LLC

    Bought with:

    Nicholas Veizaga, 0225223600

    Engel & Volkers Washington, DC

    Source: Bright MLS,MLS#: VAFX2297552MLS Logo

    Facts & features

    Interior

    Bedrooms & bathrooms
    • Bedrooms: 4
    • Bathrooms: 6
    • Full bathrooms: 5
    • 1/2 bathrooms: 1
    • Main level bathrooms: 1
    Rooms
    • Room types: Living Room, Primary Bedroom, Sitting Room, Bedroom 2, Bedroom 3, Family Room, In-Law/auPair/Suite, Laundry, Storage Room, Workshop
    Primary bedroom
    • Features: Flooring - HardWood
    • Level: Upper
    • Area: 270 Square Feet
    • Dimensions: 15 X 18
    Bedroom 2
    • Features: Flooring - HardWood
    • Level: Upper
    • Area: 156 Square Feet
    • Dimensions: 12 X 13
    Bedroom 3
    • Features: Flooring - HardWood
    • Level: Upper
    • Area: 156 Square Feet
    • Dimensions: 12 X 13
    Family room
    • Features: Flooring - Carpet, Fireplace - Gas
    • Level: Lower
    • Area: 418 Square Feet
    • Dimensions: 19 X 22
    Other
    • Features: Flooring - Carpet
    • Level: Upper
    • Area: 266 Square Feet
    • Dimensions: 14 X 19
    Laundry
    • Level: Upper
    Living room
    • Features: Flooring - HardWood
    • Level: Main
    • Area: 260 Square Feet
    • Dimensions: 13 X 20
    Sitting room
    • Features: Flooring - HardWood
    • Level: Upper
    • Area: 110 Square Feet
    • Dimensions: 10 X 11
    Storage room
    • Features: Flooring - Carpet
    • Level: Lower
    • Area: 150 Square Feet
    • Dimensions: 10 X 15
    Workshop
    • Level: Lower
    Heating
    • Forced Air, Natural Gas
    Cooling
    • Central Air, Ceiling Fan(s), Electric
    Appliances
    • Included: Oven, ENERGY STAR Qualified Dishwasher, Cooktop, Self Cleaning Oven, Refrigerator, Microwave, Instant Hot Water, Dishwasher, Washer/Dryer Stacked, Central Vacuum, Disposal, Dryer, Extra Refrigerator/Freezer, Gas Water Heater
    • Laundry: Laundry Room
    Features
    • Family Room Off Kitchen, Combination Kitchen/Living, Kitchen Island, Dining Area, Breakfast Area, Built-in Features, Upgraded Countertops, Crown Molding, Primary Bath(s), Chair Railings, 9'+ Ceilings
    • Flooring: Hardwood, Wood
    • Basement: Connecting Stairway,Finished,Heated,Improved,Sump Pump,Workshop
    • Number of fireplaces: 1
    • Fireplace features: Gas/Propane, Mantel(s)
    Interior area
    • Total structure area: 3,450
    • Total interior livable area: 3,450 sqft
    • Finished area above ground: 3,450
    • Finished area below ground: 0

    Property

    Parking
    • Total spaces: 2
    • Parking features: Garage Door Opener, Storage, Garage Faces Rear, Off Street, Attached
    • Attached garage spaces: 2
    Accessibility
    • Accessibility features: None
    Features
    • Levels: Three
    • Stories: 3
    • Pool features: None
    Lot
    • Size: 2,832 Square Feet
    Details
    • Additional structures: Above Grade, Below Grade
    • Parcel number: 0302 50 0029
    • Zoning: 312
    • Special conditions: Standard

    Construction

    Type & style
    • Home type: SingleFamily
    • Architectural style: Colonial
    • Property subtype: Single Family Residence
    Materials
    • Combination, Brick
    • Foundation: Brick/Mortar
    • Roof: Shingle,Asphalt
    Condition
    • Excellent
    • New construction: No
    • Year built: 2000

    Utilities & green energy

    • Sewer: Public Septic, Public Sewer
    • Water: Public
    • Utilities for property: Fiber Optic
    Green energy
    • Energy efficient items: Appliances, HVAC

    Community & HOA

    Community
    • Subdivision: Mclean Village
    HOA
    • Has HOA: Yes
    • Amenities included: Tot Lots/Playground, Jogging Path, Common Grounds, Other
    • Services included: Common Area Maintenance, Snow Removal, Lawn Care Front, Lawn Care Rear, Lawn Care Side, Maintenance Grounds, Trash, Taxes, Insurance, Reserve Funds, Management
    • HOA fee: $775 quarterly
    • HOA name: MCLEAN VILLAGE HOMEOWNERS ASSOCIATION
    Location
    • Region: Mc Lean

    Financial & listing details

    • Price per square foot: $465/sqft
    • Tax assessed value: $1,535,240
    • Annual tax amount: $18,630
    • Date on market: 4/16/2026
    • Listing agreement: Exclusive Right To Sell
    • Listing terms: Conventional,FHA,VA Loan
    • Inclusions: A Generator And A Second Refrigerator Located In The Garage Will Also Convey With The Home
    • Ownership: Fee Simple

    Price history

    DateEventPrice
    6/3/2026Sold$1,605,001+3.5%$465/sqft
    Source: Bright MLS #VAFX2297552 Report a problem
    5/4/2026Contingent$1,550,000$449/sqft
    Source: Bright MLS #VAFX2297552 Report a problem
    5/1/2026Price change$1,550,000-11.4%$449/sqft
    Source: Bright MLS #VAFX2297552 Report a problem
    4/16/2026Listed for sale$1,750,000+44%$507/sqft
    Source: eXp Realty #VAFX2297552 Report a problem
    12/8/2016Listing removed$1,215,000+3.4%$352/sqft
    Source: CENTURY 21 New Millennium #FX9691096 Report a problem
    8/29/2016Sold$1,175,000-3.3%$341/sqft
    Source: Public Record Report a problem
    7/1/2016Pending sale$1,215,000$352/sqft
    Source: CENTURY 21 New Millennium #FX9691096 Report a problem
    6/18/2016Listed for sale$1,215,000+7.5%$352/sqft
    Source: Century 21 New Millennium #FX9691096 Report a problem
    9/24/2007Sold$1,130,000+70.9%$328/sqft
    Source: Public Record Report a problem
    9/18/2000Sold$661,177$192/sqft
    Source: Public Record Report a problem

    Public tax history

    YearProperty taxesTax assessment
    2025$18,631 +4.3%$1,528,490 +4.4%
    2024$17,858 +10.8%$1,464,490 +7.9%
    2023$16,117 +9%$1,357,120 +10.6%
    2022$14,787 $1,226,880 +5.7%
    2021-- $1,160,660 -4%
    2020$14,960 +7.1%$1,209,280 +7.4%
    2019$13,968 +1%$1,125,790 +0.8%
    2018$13,824 +5.9%$1,116,790 +4%
    2017$13,057 -0.3%$1,073,620 -0.6%
    2016$13,102 +1.3%$1,079,760 -2.3%
    2015$12,928 +5.2%$1,104,760 +5.2%
    2014$12,285 $1,050,610 +5.6%
    2013-- $995,340 +2.3%
    2012-- $973,080
    2011-- $973,080 -2%
    2010-- $993,330 -8.1%
    2009-- $1,080,750 -3%
    2008-- $1,113,960 +6.9%
    2007-- $1,042,160 +52.7%
    2003-- $682,600 +6.9%
    2002-- $638,600 +3%
    2001-- $620,000
    Find assessor info on the county website

    Neighborhood: 22101

    Nearby schools

    GreatSchools rating
    Schools provided by the listing agent
    • Elementary: Sherman
    • Middle: Longfellow
    • High: Mclean
    • District: Fairfax County Public Schools

    Source: Bright MLS. This data may not be complete. We recommend contacting the local school district to confirm school assignments for this home.

    Get a cash offer in 3 minutes
    Find out how much your home could sell for in as little as 3 minutes with a no-obligation cash offer.
    Estimated market value
    $1,611,500
    Get a cash offer in 3 minutes
    Find out how much your home could sell for in as little as 3 minutes with a no-obligation cash offer.
    Estimated market value
    $1,611,500