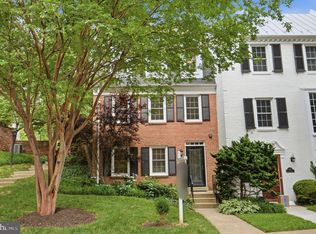
Welcome to 6622 Madison McLean Drive, a beautifully maintained townhouse nestled in one of McLean's most sought-after communities, renowned for its top-rated schools, exceptional convenience, and desirable lifestyle. This move-in-ready home offers 3 spacious bedrooms, 3 full bathrooms, and 1 half bath, thoughtfully designed for comfortable everyday living and effortless entertaining. The sun-filled main level features an open-concept layout with seamless flow between the living room, dining area, and kitchen. Large windows flood the home with natural light, while the cozy fireplace creates the perfect gathering space for family and friends. Step outside to your private outdoor patio—an ideal setting for entertaining guests, enjoying a morning coffee, gardening, or simply relaxing in the sunshine. The home also offers convenient access to an attached two-car garage, providing ample storage and everyday convenience. Upstairs, the spacious primary suite serves as a private retreat, complete with a large en-suite bathroom. Two additional generously sized bedrooms, a full bathroom, and a dedicated laundry area with washer and dryer complete the upper level. Perfectly positioned just minutes from Tysons Corner, Metro access, shopping, dining, parks, and major commuter routes, this exceptional property combines comfort, convenience, and location in one outstanding package. Turn-key and move-in ready, this home is ready to welcome its next owner and their loved ones to one of McLean's most desirable neighborhoods.
For sale
Price cut: $40K (7/25)
$1,459,000
6622 Madison McLean Dr, Mc Lean, VA 22101
3beds
3,190sqft
:
Get pre-qualified$9,127/mo
Townhouse
Built in 1979
-- sqft lot
$1,419,300 Zestimate®
$457/sqft
$275/mo HOA
What's special
Cozy fireplacePrivate outdoor patioSun-filled main levelAttached two-car garageOpen-concept layoutLarge en-suite bathroomSpacious primary suite
- 69 days |
- 674 |
- 10 |
Likely to sell faster than
Zillow last checked:
Listing updated:
Listed by:
Alex Wong 617-459-6494,
Serhant 8777374268,
Co-Listing Agent: Daniel Kotz 703-489-3123,
Serhant
Source: Bright MLS,MLS#: VAFX2310990
Facts & features
Interior
Bedrooms & bathrooms
- Bedrooms: 3
- Bathrooms: 4
- Full bathrooms: 3
- 1/2 bathrooms: 1
- Main level bathrooms: 1
Basement
- Description: Percent Finished: 100.0
- Area: 950
Heating
- Central, Forced Air, ENERGY STAR Qualified Equipment, Hot Water, Wall Unit, Electric
Cooling
- Central Air, Heat Pump, Electric
Appliances
- Included: Dishwasher, Disposal, Dryer, Energy Efficient Appliances, ENERGY STAR Qualified Refrigerator, ENERGY STAR Qualified Dishwasher, Ice Maker, Microwave, Oven/Range - Electric, Stainless Steel Appliance(s), Washer, Electric Water Heater
- Laundry: Washer In Unit, Dryer In Unit, Upper Level
Features
- Combination Dining/Living, Combination Kitchen/Dining, Primary Bath(s), Recessed Lighting, Walk-In Closet(s), Attic, Bathroom - Walk-In Shower, Breakfast Area, Crown Molding, Dining Area
- Flooring: Hardwood, Carpet, Ceramic Tile
- Doors: Insulated, French Doors
- Windows: Window Treatments
- Basement: Finished,Interior Entry,Windows,Sump Pump
- Number of fireplaces: 1
- Fireplace features: Wood Burning
Interior area
- Total structure area: 3,190
- Total interior livable area: 3,190 sqft
- Finished area above ground: 2,240
- Finished area below ground: 950
Property
Parking
- Total spaces: 2
- Parking features: Storage, Garage Faces Rear, Garage Door Opener, Inside Entrance, Shared Driveway, Free, Attached, Off Street
- Attached garage spaces: 2
- Has uncovered spaces: Yes
Accessibility
- Accessibility features: None
Features
- Levels: Two
- Stories: 2
- Patio & porch: Patio
- Exterior features: Lighting
- Pool features: None
Details
- Additional structures: Above Grade, Below Grade
- Parcel number: 0302 28 0017A
- Zoning: 180
- Zoning description: R-8(RESIDENTIAL 8 DU/AC)
- Special conditions: Standard
Construction
Type & style
- Home type: Townhouse
- Architectural style: Colonial
- Property subtype: Townhouse
Materials
- Brick
- Foundation: Concrete Perimeter
Condition
- Excellent
- New construction: No
- Year built: 1979
Utilities & green energy
- Electric: 110 Volts, 120/240V
- Sewer: No Septic System
- Water: Public
- Utilities for property: Cable Available, Water Available, Broadband, Cable
Community & HOA
Community
- Security: Carbon Monoxide Detector(s), Main Entrance Lock, Smoke Detector(s), Fire Escape
- Subdivision: Ingleside
HOA
- Has HOA: Yes
- Amenities included: None
- Services included: Common Area Maintenance, Insurance, Maintenance Grounds, Road Maintenance, Snow Removal, Trash
- HOA fee: $3,300 annually
Location
- Region: Mc Lean
Financial & listing details
- Price per square foot: $457/sqft
- Tax assessed value: $1,193,640
- Annual tax amount: $14,073
- Date on market: 6/19/2026
- Listing agreement: Exclusive Agency
- Ownership: Condominium
Estimated market value
$1,419,300
$1.35M - $1.49M
$4,980/mo
Price history
| Date | Event | Price |
|---|---|---|
| 7/25/2026 | Price change | $1,459,000-2.7%$457/sqft |
Source:  Bright MLS #VAFX2310990 Report a problem Bright MLS #VAFX2310990 Report a problem | ||
| 6/19/2026 | Listed for sale | $1,499,000+24.9%$470/sqft |
Source: Bright MLS #VAFX2310990 Report a problem | ||
| 11/28/2023 | Sold | $1,200,000+2.1%$376/sqft |
Source: Bright MLS #VAFX2152744 Report a problem | ||
| 10/30/2023 | Pending sale | $1,175,000$368/sqft |
Source: Bright MLS #VAFX2152744 Report a problem | ||
| 10/26/2023 | Listed for sale | $1,175,000+38.2%$368/sqft |
Source: Bright MLS #VAFX2152744 Report a problem | ||
| 8/1/2017 | Sold | $850,000-2.9%$266/sqft |
Source: Public Record Report a problem | ||
| 7/17/2017 | Pending sale | $875,000$274/sqft |
Source: TTR Sotheby's International Realty #FX9729611 Report a problem | ||
| 6/22/2017 | Price change | $875,000-2.2%$274/sqft |
Source: TTR Sotheby's International Realty #FX9729611 Report a problem | ||
| 4/9/2017 | Price change | $895,000-2.7%$281/sqft |
Source: TTR Sotheby's International Realty #FX9729611 Report a problem | ||
| 2/8/2017 | Listed for sale | $920,000$288/sqft |
Source: TTR Sotheby's International Realty #FX9729611 Report a problem | ||
| 12/28/2016 | Listing removed | $920,000$288/sqft |
Source: TTR Sotheby's International Realty #FX9729611 Report a problem | ||
| 10/8/2016 | Price change | $920,000-3.2%$288/sqft |
Source: TTR Sotheby's International Realty #FX9729611 Report a problem | ||
| 8/10/2016 | Price change | $950,000-2.6%$298/sqft |
Source: TTR Sotheby's International Realty #FX9729611 Report a problem | ||
| 8/2/2016 | Listed for sale | $975,000+3.7%$306/sqft |
Source: TTR Sotheby's International Realty #FX9729611 Report a problem | ||
| 6/20/2007 | Sold | $940,000+50.4%$295/sqft |
Source: Public Record Report a problem | ||
| 9/5/2002 | Sold | $625,000+47.1%$196/sqft |
Source: Public Record Report a problem | ||
| 12/16/1997 | Sold | $425,000$133/sqft |
Source: Public Record Report a problem | ||
Public tax history
| Year | Property taxes | Tax assessment |
|---|---|---|
| 2025 | $14,073 +8.3% | $1,193,640 +8.5% |
| 2024 | $12,993 +24.7% | $1,099,680 +21.6% |
| 2023 | $10,416 -1.1% | $904,560 +0.2% |
| 2022 | $10,536 | $903,190 +4.9% |
| 2021 | -- | $861,190 -2.6% |
| 2020 | $10,670 +1.6% | $884,380 +1.6% |
| 2019 | $10,502 +1.8% | $870,450 +1.8% |
| 2018 | $10,312 -0.5% | $854,740 -2.4% |
| 2017 | $10,365 +4.3% | $875,410 +4.1% |
| 2016 | $9,939 +3.9% | $841,230 +0.1% |
| 2015 | $9,570 +0.5% | $840,180 +0.3% |
| 2014 | $9,520 | $837,690 +5.5% |
| 2013 | -- | $794,260 +1.8% |
| 2012 | -- | $780,490 +3.6% |
| 2011 | -- | $753,380 +6.9% |
| 2010 | -- | $704,850 -13.8% |
| 2009 | -- | $817,970 -5% |
| 2008 | -- | $861,290 +5.8% |
| 2007 | -- | $813,960 +40.1% |
| 2003 | -- | $580,960 +20% |
| 2002 | -- | $484,135 +11% |
| 2001 | -- | $436,160 |
Find assessor info on the county website
Monthly payment
Est. payment
Payment breakdown
Explore the cost of this home by adjusting the details. Changes won't be saved.Climate risks
Neighborhood: 22101
Nearby schools
GreatSchools rating
- 10/10Churchill Road Elementary SchoolGrades: PK-6Distance: 0.9 mi
- 10/10Cooper Middle SchoolGrades: 7-8Distance: 1.2 mi
- 10/10Langley High SchoolGrades: 9-12Distance: 0.7 mi
Schools provided by the listing agent
- High: Langley
- District: Fairfax County Public Schools
Source: Bright MLS. This data may not be complete. We recommend contacting the local school district to confirm school assignments for this home.
- $1,223,4003 bd3 ba2k sqft6624 Madison McLean Dr, Mc Lean, VA 22101Off Market

- $1,300,0003 bd4 ba2k sqft6620 Madison McLean Dr, Mc Lean, VA 22101Sold
- $1,126,6003 bd3 ba2.2k sqft6626 Madison McLean Dr, Mc Lean, VA 22101Off Market
- $1,183,3003 bd3 ba2.2k sqft6628 Madison McLean Dr, Mc Lean, VA 22101Off Market
- $1,146,1003 bd3 ba3.1k sqft6636 Madison McLean Dr, Mc Lean, VA 22101Off Market
- $1,290,0003 bd4 ba2.8k sqft6634 Madison McLean Dr, Mc Lean, VA 22101Sold
- $1,174,5003 bd3 ba2.2k sqft6632 Madison McLean Dr, Mc Lean, VA 22101Off Market
- $1,191,0003 bd4 ba3k sqft6638 Madison McLean Dr, Mc Lean, VA 22101Sold
A local agent can set up tours, give advice and negotiate with sellers.
Similar homes
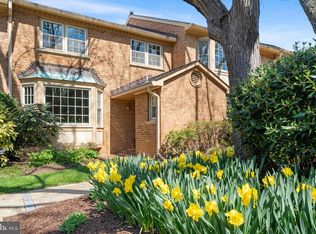
- $1,129,9004 bd4 ba2.2k sqft6740 Towne Lane Rd, Mc Lean, VA 22101For Sale
 MLS ID #VAFX2331800, Sameer Yousaf, Real Broker, LLC. Bright MLS
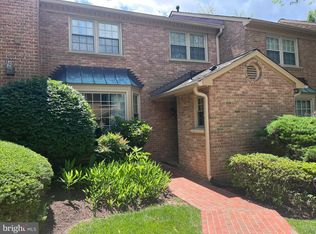
 - $1,259,9004 bd5 ba3.2k sqft7308 Aynsley Ln, Mc Lean, VA 22102For Sale
 MLS ID #VAFX2328198, Dave Moya, KW Metro Center. Bright MLS
 - $1,175,0004 bd4 ba2.1k sqft7328 Aynsley Ln, Mc Lean, VA 22102For Sale
 MLS ID #VAFX2321604, Isabelle Jelinski, Keller Williams Realty. Bright MLS
 - $1,395,0004 bd5 ba2.3k sqft4383 Westover Pl NW, Washington, DC 20016For Sale
 MLS ID #DCDC2274924, Mimi Arnold, Century 21 Redwood Realty. Bright MLS
 - $1,589,0004 bd3 ba3.7k sqft3936 36th St N, Arlington, VA 22207For SaleMLS ID #VAAR2076132, Michelle Sagatov, Washington Fine Properties. Bright MLS
- $1,500,0003 bd3 ba2.3k sqft2719 N Edison St, Arlington, VA 22207For SaleMLS ID #VAAR2074042, Mahdi salarfar, RE/MAX Gateway, LLC. Bright MLS
- $1,490,0006 bd4 ba3.5k sqft2933 Fairmont St, Falls Church, VA 22042For SaleMLS ID #VAFX2318338, Michael Wilson, EXP Realty, LLC. Bright MLS
- $1,549,9005 bd4 ba3.5k sqft3211 Farmington Dr, Chevy Chase, MD 20815For SaleMLS ID #MDMC2246498, Kathleen Ryan, RLAH @properties. Bright MLS
- $1,469,9006 bd4 ba3.1k sqft1607 N Glebe Rd, Arlington, VA 22207For SaleMLS ID #VAAR2076338, Jaime Magne, Samson Properties. Bright MLS
- $1,150,0003 bd3 ba1.8k sqft6719 Williamsburg Blvd, Arlington, VA 22213For SaleMLS ID #VAAR2074840, Donna Sehler, Corcoran McEnearney. Bright MLS
- $1,319,0004 bd3 ba2.3k sqft5701 Radnor Ct, Bethesda, MD 20817For SaleMLS ID #MDMC2232872, Jennifer Drennan, Taylor Properties. Bright MLS
- $1,279,0004 bd3 ba2.4k sqft609 4th St SW, Washington, DC 20024For SaleMLS ID #DCDC2275892, Jason Skipworth, RLAH @properties. Bright MLS
- $2,000,0006 bd4 ba4.5k sqft969 Spencer Rd, Mc Lean, VA 22102For SaleMLS ID #VAFX2307078, Timothy Pierson, KW United. Bright MLS
- $1,625,0004 bd4 ba2.3k sqft1819 37th St NW, Washington, DC 20007For SaleMLS ID #DCDC2266134, Lenore Rubino, Washington Fine Properties, LLC. Bright MLS
- $1,595,0005 bd4 ba4.1k sqft810 Aaron Ct, Great Falls, VA 22066For SaleMLS ID #VAFX2324136, Bic DeCaro, EXP Realty, LLC. Bright MLS
- $1,550,0004 bd4 ba3.1k sqft12101 Gatewater Dr, Potomac, MD 20854For SaleMLS ID #MDMC2244846, Janice Pouch, Compass. Bright MLS
- $1,199,0004 bd3 ba3.4k sqft2007 Nordlie Pl, Falls Church, VA 22043For SaleMLS ID #VAFX2314014, Carolyn Young, Samson Properties. Bright MLS
- $1,295,0006 bd5 ba3.7k sqft6310 E Halbert Rd, Bethesda, MD 20817For SaleMLS ID #MDMC2228840, Jeffrey Toerge, Berkshire Hathaway HomeServices PenFed Realty. Bright MLS
- $1,289,0005 bd3 ba2.6k sqft3214 Chichester Ln, Fairfax, VA 22031For SaleMLS ID #VAFX2318390, Hill Slowinski, Long & Foster Real Estate, Inc.. Bright MLS
- $1,075,0004 bd4 ba2.6k sqft2130 Military Rd, Arlington, VA 22207For SaleMLS ID #VAAR2076388, Carol Temple, Coldwell Banker Realty. Bright MLS
