SUBSTANTIAL $100,000 PRICE REDUCTION! An exceptional value in Bethesda’s desirable Bannockburn neighborhood, this light-filled 6-bedroom, 4.5-bath contemporary offers incredible space and versatility. The property is ideally located convenient to Walt Whitman High School, Thomas W. Pyle Middle School, and Bannockburn Elementary School. The updated eat-in kitchen features quartz countertops and stainless steel appliances, while the main level offers flexible living with two bedrooms and a freshly updated full bath; perfect for a home office, main-floor living needs, or guest accommodations. Upstairs, the spacious primary suite is a true retreat, featuring soaring vaulted ceilings, a private balcony, and three huge closets. The walkout lower level expands the home’s possibilities with a separate above-grade entrance, sixth bedroom, updated full bath, and recreation room—an excellent setup for an independent living suite, multi-generational households, or an expansive recreation area. Additional highlights include a brand-new roof (2024) and an outstanding location close to the Bannockburn Clubhouse, Glen Echo Park, the C&O Canal, downtown Bethesda, and major commuter routes including I-495 and I-270. With substantial square footage, a flexible floor plan, and a newly improved price, this is a compelling opportunity in one of Bethesda’s most established neighborhoods.
For sale
$1,199,000
6310 E Halbert Rd, Bethesda, MD 20817
6beds
3,730sqft
Single Family Residence
Built in 1954
7,830 Square Feet Lot
$-- Zestimate®
$321/sqft
$-- HOA
What's special
Stainless steel appliancesQuartz countertopsSpacious primary suiteUpdated eat-in kitchenFlexible floor plan
- 7 days
- 661
- 32
Likely to sell faster than
Zillow last checked:
Listing updated:
Listed by:
Jeffrey Toerge 301-461-8636,
Berkshire Hathaway HomeServices PenFed Realty 301-961-6000
Source: Bright MLS,MLS#: MDMC2255356
Facts & features
Interior
Bedrooms & bathrooms
- Bedrooms: 6
- Bathrooms: 5
- Full bathrooms: 4
- 1/2 bathrooms: 1
- Main level bathrooms: 2
- Main level bedrooms: 2
Basement
- Area: 1150
Heating
- Forced Air, Zoned, Natural Gas
Cooling
- Central Air, Zoned, Electric
Appliances
- Included: Microwave, Dishwasher, Disposal, Dryer, Oven/Range - Electric, Refrigerator, Stainless Steel Appliance(s), Washer, Gas Water Heater
Features
- Soaking Tub, Bathroom - Tub Shower, Bathroom - Walk-In Shower, Breakfast Area, Entry Level Bedroom, Formal/Separate Dining Room, Eat-in Kitchen, Pantry, Upgraded Countertops
- Flooring: Ceramic Tile, Hardwood, Luxury Vinyl, Wood
- Doors: Sliding Glass
- Windows: Casement, Skylight(s), Window Treatments
- Basement: Full,Finished,Walk-Out Access
- Number of fireplaces: 1
Interior area
- Total structure area: 3,730
- Total interior livable area: 3,730 sqft
- Finished area above ground: 2,580
- Finished area below ground: 1,150
Property
Parking
- Total spaces: 2
- Parking features: Asphalt, Driveway, Off Street
- Uncovered spaces: 2
Accessibility
- Accessibility features: Other
Features
- Levels: Three
- Stories: 3
- Exterior features: Rain Gutters, Sidewalks
- Pool features: None
- Has spa: Yes
- Spa features: Bath
Lot
- Size: 7,830 Square Feet
Details
- Additional structures: Above Grade, Below Grade
- Parcel number: 160700682735
- Zoning: R60
- Special conditions: Standard
Construction
Type & style
- Home type: SingleFamily
- Architectural style: Contemporary
- Property subtype: Single Family Residence
Materials
- Frame
- Foundation: Block
- Roof: Asphalt
Condition
- Very Good
- New construction: No
- Year built: 1954
Utilities & green energy
- Sewer: Public Sewer
- Water: Public
Community & HOA
Community
- Subdivision: Bannockburn
HOA
- Has HOA: No
Location
- Region: Bethesda
Financial & listing details
- Price per square foot: $321/sqft
- Tax assessed value: $950,933
- Annual tax amount: $12,352
- Date on market: 9/10/2026
- Listing agreement: Exclusive Right To Sell
- Listing terms: Cash,Conventional,VA Loan,FHA
- Ownership: Fee Simple
Estimated market value
Not available
Estimated sales range
Not available
Not available
Price history
| Date | Event | Price |
|---|---|---|
| 9/10/2026 | Listed for sale | $1,199,000-7.4%$321/sqft |
Source:  Bright MLS #MDMC2255356 Report a problem Bright MLS #MDMC2255356 Report a problem | ||
| 9/9/2026 | Listing removed | $1,295,000$347/sqft |
Source: Bright MLS #MDMC2228840 Report a problem | ||
| 5/26/2026 | Listed for sale | $1,295,000$347/sqft |
Source: Bright MLS #MDMC2228840 Report a problem | ||
| 5/22/2026 | Contingent | $1,295,000$347/sqft |
Source: Bright MLS #MDMC2228840 Report a problem | ||
| 5/18/2026 | Price change | $1,295,000-2.3%$347/sqft |
Source: Bright MLS #MDMC2228840 Report a problem | ||
| 4/24/2026 | Listed for sale | $1,325,000+14.2%$355/sqft |
Source: Bright MLS #MDMC2228840 Report a problem | ||
| 5/10/2024 | Sold | $1,160,000+0.9%$311/sqft |
Source: Bright MLS #MDMC2127032 Report a problem | ||
| 4/23/2024 | Pending sale | $1,150,000$308/sqft |
Source: Bright MLS #MDMC2127032 Report a problem | ||
| 4/17/2024 | Contingent | $1,150,000$308/sqft |
Source: Bright MLS #MDMC2127032 Report a problem | ||
| 4/12/2024 | Listed for sale | $1,150,000+72.4%$308/sqft |
Source: Bright MLS #MDMC2127032 Report a problem | ||
| 1/1/2015 | Sold | $667,000-1.5%$179/sqft |
Source:  Long & Foster Broker Feed #MDMC306038_100 Report a problem Long & Foster Broker Feed #MDMC306038_100 Report a problem | ||
| 10/1/2003 | Sold | $677,000+71.4%$182/sqft |
Source: Public Record Report a problem | ||
| 9/13/1999 | Sold | $395,000$106/sqft |
Source: Public Record Report a problem | ||
Public tax history
| Year | Property taxes | Tax assessment |
|---|---|---|
| 2025 | $13,089 +9.5% | $1,126,000 +8.4% |
| 2024 | $11,955 +9.1% | $1,038,467 +9.2% |
| 2023 | $10,957 +15% | $950,933 +10.1% |
| 2022 | $9,528 +2.4% | $863,400 +2.3% |
| 2021 | $9,304 +2.3% | $843,900 +2.4% |
| 2020 | $9,095 +4.5% | $824,400 +2.4% |
| 2019 | $8,703 -0.2% | $804,900 +2% |
| 2018 | $8,719 -0.5% | $789,267 +2% |
| 2017 | $8,763 +31.8% | $773,633 +2.1% |
| 2016 | $6,651 | $758,000 +5.3% |
| 2015 | $6,651 | $720,067 +5.6% |
| 2014 | $6,651 | $682,133 +5.9% |
| 2013 | -- | $644,200 |
| 2012 | -- | $644,200 |
| 2011 | -- | $644,200 -20.4% |
| 2010 | -- | $809,420 +6.4% |
| 2009 | -- | $760,400 +6.9% |
| 2008 | -- | $711,380 +7.4% |
| 2007 | -- | $662,360 +15% |
| 2006 | -- | $576,096 +17.6% |
| 2005 | -- | $489,833 +21.4% |
| 2004 | -- | $403,570 |
| 2003 | -- | $403,570 +19.6% |
| 2002 | -- | $337,510 +10.8% |
| 2001 | -- | $304,480 |
Find assessor info on the county website
Monthly payment
Est. payment
Payment breakdown
Explore the cost of this home by adjusting the details. Changes won't be saved.Climate risks
Neighborhood: 20817
Nearby schools
Schools provided by the listing agent
- Elementary: Bannockburn
- Middle: Thomas W. Pyle
- High: Walt Whitman
- District: Montgomery County Public Schools
Source: Bright MLS. This data may not be complete. We recommend contacting the local school district to confirm school assignments for this home.
- $2,205,6006 bd6 ba5.4k sqft6308 E Halbert Rd, Bethesda, MD 20817Off Market
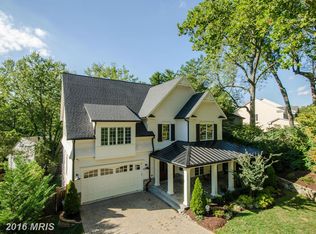
- $1,743,700-- bd4 ba3.8k sqft6400 E Halbert Rd, Bethesda, MD 20817Off Market
- $2,298,6005 bd6 ba6.3k sqft6309 Bannockburn Dr, Bethesda, MD 20817Off Market
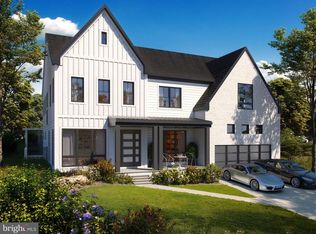
- $1,955,600-- bd4 ba3.8k sqft6402 E Halbert Rd, Bethesda, MD 20817Off Market
Similar homes
- $1,275,0005 bd3 ba2.5k sqft6505 Friars Ct, Bethesda, MD 20817For Sale
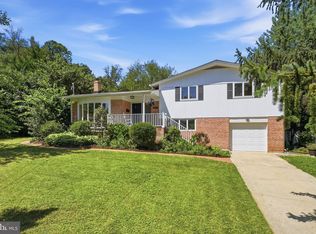
 MLS ID #MDMC2252220, Shirin Benamadi, Engel & Volkers Washington, DC. Bright MLS
 - $1,275,0004 bd3 ba3k sqft6313 Swords Way, Bethesda, MD 20817For Sale
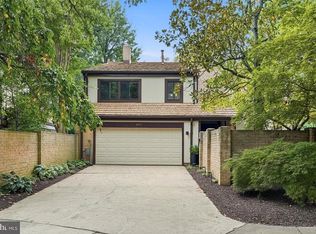 MLS ID #MDMC2237724, Hedy Klotz, RLAH @properties. Bright MLS
 - $1,249,0004 bd3 ba2.3k sqft5701 Radnor Ct, Bethesda, MD 20817For Sale
 MLS ID #MDMC2251580, Jennifer Drennan, Taylor Properties. Bright MLS
 - $1,260,0005 bd3 ba2k sqft6010 Benalder Dr, Bethesda, MD 20816For Sale
 MLS ID #MDMC2249024, Gregg Zeiler, Compass. Bright MLS
 - $1,675,0006 bd5 ba2.8k sqft5910 Overlea Rd, Bethesda, MD 20816For SaleMLS ID #MDMC2255742, J James Braeu, TTR Sotheby's International Realty. Bright MLS
- $1,195,0004 bd4 ba2.8k sqft10804 Deborah Dr, Rockville, MD 20854For SaleMLS ID #MDMC2253364, Stacey Sauter, Long & Foster Real Estate, Inc.. Bright MLS
- $1,250,0005 bd3 ba3.5k sqft11412 Rolling House Rd, Rockville, MD 20852For SaleMLS ID #MDMC2251290, Rachel Adler, Realty USA. Bright MLS
- $1,165,0004 bd4 ba2.8k sqft11504 Bedfordshire Ave, Potomac, MD 20854For SaleMLS ID #MDMC2255658, Stacey Sauter, Long & Foster Real Estate, Inc.. Bright MLS
- $1,149,0005 bd3 ba2.8k sqft8404 Farrell Dr, Chevy Chase, MD 20815For SaleMLS ID #MDMC2248226, Kira Epstein Begal, Washington Fine Properties, LLC. Bright MLS
- $1,150,0006 bd5 ba3.8k sqft750 N George Mason Dr, Arlington, VA 22203For SaleMLS ID #VAAR2078088, Jason Cheperdak, Samson Properties. Bright MLS
- $1,739,0006 bd5 ba3.8k sqft4702 Essex Ave, Chevy Chase, MD 20815For SaleMLS ID #MDMC2250072, Dana Rice, Compass. Bright MLS
- $1,200,0004 bd5 ba3.3k sqft1606 Montmorency Dr, Vienna, VA 22182For SaleMLS ID #VAFX2334080, Zach Abbasi, RE/MAX Real Estate Connections. Bright MLS
- $950,0003 bd4 ba2.1k sqft7922 Jensen Pl, Bethesda, MD 20817For SaleMLS ID #MDMC2253808, Katie Hunter, Compass. Bright MLS
- $1,369,9004 bd2 ba2.8k sqft6108 22nd Rd N, Arlington, VA 22205For SaleMLS ID #VAAR2078882, Andy Kim, NBI Realty LLC. Bright MLS
- $1,350,0004 bd3 ba3.6k sqft7514 Salem Rd, Falls Church, VA 22043For SaleMLS ID #VAFX2337040, Amy Wease, Compass. Bright MLS
- $1,270,0005 bd5 ba3.1k sqft9719 Cinnamon Creek Dr, Vienna, VA 22182For SaleMLS ID #VAFX2326682, Claudia Kern, Compass. Bright MLS
- $1,265,0005 bd4 ba4k sqft11151 Conestoga Ct, Oakton, VA 22124For SaleMLS ID #VAFX2339976, Ms. Pat Stack, Weichert, REALTORS. Bright MLS
- $1,399,9005 bd4 ba3.5k sqft3843 30th St N, Arlington, VA 22207For SaleMLS ID #VAAR2077120, Tori McKinney, KW Metro Center. Bright MLS
- $1,199,0005 bd3 ba2.6k sqft3214 Chichester Ln, Fairfax, VA 22031For SaleMLS ID #VAFX2318390, Hill Slowinski, Long & Foster Real Estate, Inc.. Bright MLS
- $1,075,0004 bd3 ba2.3k sqft4624 Edgefield Rd, Bethesda, MD 20814For SaleMLS ID #MDMC2249660, Tina Cheung, EXP Realty, LLC. Bright MLS
