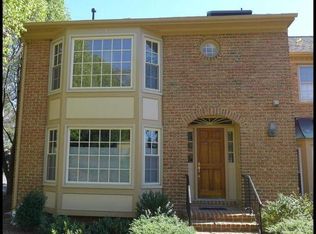
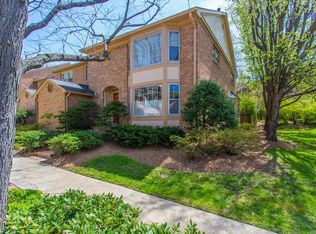
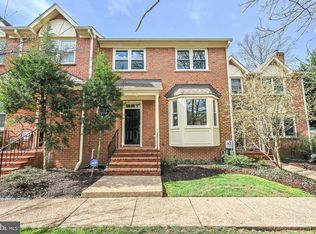
Welcome to this exceptional townhome in desirable McLean Court! Offering 4 bedrooms, 3.5 bathrooms, and over 3,200 square feet of beautifully designed living space, this home combines elegance, comfort, and convenience. Enjoy a fully finished lower level and a private landscaped patio. The main level offers an open, light-filled layout with soaring vaulted ceilings, skylights, a fireplace, hardwood floors, and spacious living and dining areas. The stunning gourmet kitchen is equipped with stainless steel appliances, gas cooking, double ovens, upgraded cabinetry, quartz countertops, recessed lighting, and abundant storage. Upstairs, the spacious primary suite features a large walk-in closet and a beautifully renovated ensuite bathroom. Two additional bedrooms, a renovated hall bath, bedroom-level laundry, and hardwood flooring throughout complete the upper level. The fully finished lower level provides exceptional flexibility with a large recreation room, an additional "bedroom", and a full bathroom, ideal for guests, multigenerational living, a home office, or a fitness area. Enjoy an unbeatable location with convenient access to I-495, I-66, Route 123, and the McLean Metro, making commuting to Tysons, Washington, D.C., and surrounding areas a breeze. Just minutes from parks, downtown McLean, shopping, dining, and everyday conveniences, this beautifully updated home offers the perfect blend of luxury, comfort, and convenience.
For sale
Price cut: $50K (9/10)
$1,125,000
7328 Aynsley Ln, Mc Lean, VA 22102
4beds
2,178sqft
Townhouse
Built in 1983
2,479 Square Feet Lot
$1,104,200 Zestimate®
$517/sqft
$377/mo HOA
What's special
Fully finished lower levelOpen light-filled layoutPrivate landscaped patioRenovated hall bathRecessed lightingBeautifully renovated ensuite bathroomLarge recreation room
- 109 days
- 390
- 27
Zillow last checked:
Listing updated:
Listed by:
Isabelle Jelinski 703-587-6955,
Keller Williams Realty 703-636-7300
Source: Bright MLS,MLS#: VAFX2321604
Facts & features
Interior
Bedrooms & bathrooms
- Bedrooms: 4
- Bathrooms: 4
- Full bathrooms: 3
- 1/2 bathrooms: 1
- Main level bathrooms: 1
Rooms
- Room types: Living Room, Dining Room, Primary Bedroom, Bedroom 4, Kitchen, Family Room, Foyer, Bathroom 1, Bathroom 2
Primary bedroom
- Features: Flooring - Carpet, Walk-In Closet(s)
- Level: Upper
Bedroom 4
- Features: Flooring - Carpet
- Level: Lower
Bathroom 1
- Features: Flooring - Carpet
- Level: Upper
Bathroom 2
- Features: Flooring - Carpet
- Level: Upper
Dining room
- Features: Fireplace - Wood Burning, Flooring - HardWood
- Level: Main
Family room
- Features: Fireplace - Wood Burning, Flooring - Tile/Brick, Skylight(s), Wet Bar
- Level: Lower
Foyer
- Features: Flooring - HardWood
- Level: Main
Kitchen
- Features: Flooring - HardWood, Eat-in Kitchen, Skylight(s)
- Level: Main
Living room
- Features: Flooring - HardWood
- Level: Main
Heating
- Forced Air, Natural Gas
Cooling
- Central Air, Electric
Appliances
- Included: Cooktop, Dishwasher, Dryer, Microwave, Oven, Double Oven, Refrigerator, Washer, Trash Compactor, Water Heater, Gas Water Heater
- Laundry: Upper Level
Features
- Attic, Ceiling Fan(s), Combination Kitchen/Dining, Dining Area, Floor Plan - Traditional, Eat-in Kitchen, Kitchen Island, Primary Bath(s), Walk-In Closet(s), Bar
- Flooring: Hardwood, Carpet, Tile/Brick, Wood
- Windows: Skylight(s)
- Basement: Full
- Number of fireplaces: 2
- Fireplace features: Wood Burning, Brick
Interior area
- Total structure area: 3,178
- Total interior livable area: 2,178 sqft
- Finished area above ground: 2,178
- Finished area below ground: 0
Video & virtual tour
Property
Parking
- Parking features: Paved, Surface, Unassigned, Off Street, Parking Lot
Accessibility
- Accessibility features: None
Features
- Levels: Three
- Stories: 3
- Exterior features: Lighting, Sidewalks
- Pool features: None
- Fencing: Full
Lot
- Size: 2,479 Square Feet
Details
- Additional structures: Above Grade, Below Grade
- Parcel number: 0303 33 0015
- Zoning: 180
- Special conditions: Standard
Construction
Type & style
- Home type: Townhouse
- Architectural style: Colonial,Traditional
- Property subtype: Townhouse
Materials
- Brick
- Foundation: Slab
Condition
- New construction: No
- Year built: 1983
Utilities & green energy
- Sewer: Public Sewer
- Water: Public
Community & HOA
Community
- Subdivision: Mc Lean Court
HOA
- Has HOA: Yes
- Services included: Common Area Maintenance, Lawn Care Front, Maintenance Grounds, Management, Parking Fee, Reserve Funds, Snow Removal, Trash
- HOA fee: $377 monthly
Location
- Region: Mc Lean
Financial & listing details
- Price per square foot: $517/sqft
- Tax assessed value: $1,031,600
- Annual tax amount: $12,137
- Date on market: 7/3/2026
- Listing agreement: Exclusive Right To Sell
- Ownership: Fee Simple
Estimated market value
$1,104,200
$1.05M - $1.16M
$4,748/mo
Price history
| Date | Event | Price |
|---|---|---|
| 9/10/2026 | Price change | $1,125,000-4.3%$517/sqft |
Source:  Bright MLS #VAFX2321604 Report a problem Bright MLS #VAFX2321604 Report a problem | ||
| 7/3/2026 | Listed for sale | $1,175,000+56.7%$539/sqft |
Source: Bright MLS #VAFX2321604 Report a problem | ||
| 4/15/2019 | Sold | $749,900$344/sqft |
Source: Public Record Report a problem | ||
| 3/5/2019 | Pending sale | $749,900$344/sqft |
Source: Washington Fine Properties, LLC #VAFX995812 Report a problem | ||
| 3/1/2019 | Listed for sale | $749,900$344/sqft |
Source: Washington Fine Properties, LLC #VAFX995812 Report a problem | ||
Public tax history
| Year | Property taxes | Tax assessment |
|---|---|---|
| 2025 | $12,011 +3.8% | $1,018,720 +4% |
| 2024 | $11,575 +4.4% | $979,670 +1.8% |
| 2023 | $11,082 +3.7% | $962,420 +5.1% |
| 2022 | $10,684 | $915,880 +18.1% |
| 2021 | -- | $775,760 0% |
| 2020 | $9,360 -2.4% | $775,780 -2.4% |
| 2019 | $9,591 +5.1% | $794,970 +5.1% |
| 2018 | $9,129 +1.9% | $756,670 |
| 2017 | $8,959 -4.9% | $756,670 -5.1% |
| 2016 | $9,424 +13.5% | $797,670 +9.4% |
| 2015 | $8,307 +0.2% | $729,290 |
| 2014 | $8,288 | $729,290 +5.9% |
| 2013 | -- | $688,500 +7.8% |
| 2012 | -- | $638,900 -4.1% |
| 2011 | -- | $666,250 +9.4% |
| 2010 | -- | $609,070 -9.7% |
| 2009 | -- | $674,710 -1.5% |
| 2008 | -- | $685,220 -7% |
| 2007 | -- | $736,420 +45.4% |
| 2003 | -- | $506,615 +9.1% |
| 2002 | -- | $464,310 +15.1% |
| 2001 | -- | $403,535 |
Find assessor info on the county website
Monthly payment
Est. payment
Payment breakdown
Explore the cost of this home by adjusting the details. Changes won't be saved.Climate risks
Neighborhood: 22102
Nearby schools
Schools provided by the listing agent
- Elementary: Franklin Sherman
- Middle: Longfellow
- High: Mclean
- District: Fairfax County Public Schools
Source: Bright MLS. This data may not be complete. We recommend contacting the local school district to confirm school assignments for this home.
Similar homes
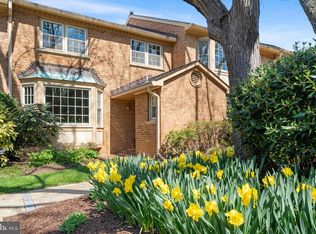
- $1,169,0004 bd5 ba3.2k sqft7308 Aynsley Ln, Mc Lean, VA 22102For Sale
 MLS ID #VAFX2328198, Dave Moya, KW Metro Center. Bright MLS
 - $1,049,9003 bd4 ba1.8k sqft2067 Van Tuyl Pl, Falls Church, VA 22043For Sale
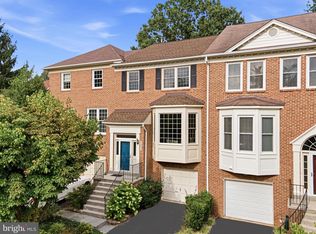 MLS ID #VAFX2332242, Mona Banes, TTR Sotheby's International Realty. Bright MLS
 - $858,0003 bd4 ba2.1k sqft8006 Trevor Pl, Vienna, VA 22182For Sale
 MLS ID #VAFX2341172, Julie hamilton, Century 21 Redwood Realty. Bright MLS
 - $919,0003 bd4 ba1.8k sqft307 Gundry Dr, Falls Church, VA 22046For Sale
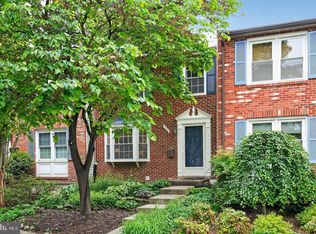 MLS ID #VAFA2004268, Chip Benjamin, Long & Foster Real Estate, Inc.. Bright MLS
 - $1,074,9995 bd4 ba2.8k sqft2824 Elsmore St, Fairfax, VA 22031For SaleMLS ID #VAFX2343060, Sam Misleh, Samson Properties. Bright MLS
- $1,459,0003 bd4 ba3.1k sqft6622 Madison McLean Dr, Mc Lean, VA 22101For SaleMLS ID #VAFX2310990, Alex Wong, Serhant. Bright MLS
- $1,175,0004 bd3 ba2.3k sqft6412 Hollins Dr, Bethesda, MD 20817For SaleMLS ID #MDMC2251592, Katie Katzenberger Rubin, Keller Williams Realty Centre. Bright MLS
- $1,125,0005 bd3 ba2.5k sqft6013 Kingsford Ct, Bethesda, MD 20817For SaleMLS ID #MDMC2251464, Daniel Kotz, Serhant. Bright MLS
- $1,399,0005 bd3 ba2.6k sqft1526 Laurel Hill Rd, Vienna, VA 22182For SaleMLS ID #VAFX2337896, JoJo Stansfield, Samson Properties. Bright MLS
- $1,199,0005 bd3 ba2.6k sqft3214 Chichester Ln, Fairfax, VA 22031For SaleMLS ID #VAFX2318390, Hill Slowinski, Long & Foster Real Estate, Inc.. Bright MLS
- $1,274,0004 bd3 ba2.5k sqft39 Wellesley Cir, Glen Echo, MD 20812For SaleMLS ID #MDMC2253084, PATTY SIEBER, Stuart & Maury, Inc.. Bright MLS
- $1,250,0003 bd3 ba1.9k sqft2505 39th St NW, Washington, DC 20007For SaleMLS ID #DCDC2275042, Erin Sobanski, Compass. Bright MLS
- $1,197,0004 bd4 ba3.1k sqft11907 Fawn Ridge Ln, Reston, VA 20194For SaleMLS ID #VAFX2339296, Susan Wisely, Compass. Bright MLS
- $1,249,9004 bd5 ba2.7k sqftColumbia Heights, Washington, DC 20011For SaleMLS ID #DCDC2282224, Mike Aubrey, Berkshire Hathaway HomeServices PenFed Realty. Bright MLS
- $1,295,0004 bd2 ba2k sqft2601 Military Rd, Arlington, VA 22207For SaleMLS ID #VAAR2079164, Brittany Camacho, Century 21 Redwood Realty. Bright MLS
- $899,0003 bd4 ba2.1k sqft7922 Jensen Pl, Bethesda, MD 20817For SaleMLS ID #MDMC2253808, Katie Hunter, Compass. Bright MLS
- $935,0003 bd3 ba1.6k sqftWesley Heights, Washington, DC 20016For SaleMLS ID #DCDC2281550, Kate Bohlender, Compass. Bright MLS
- $849,9004 bd4 ba1.9k sqft1733 Dogwood Dr, Alexandria, VA 22302For SaleMLS ID #VAAX2066546, Kayli Michels, KW Metro Center. Bright MLS
- $1,099,9504 bd4 ba2.5k sqft8232 Eastern Ave NW, Washington, DC 20012For SaleMLS ID #DCDC2277710, SCOTT FROST, Compass. Bright MLS
- $1,126,4005 bd3 ba2.8k sqft8404 Farrell Dr, Chevy Chase, MD 20815For SaleMLS ID #MDMC2248226, Kira Epstein Begal, Washington Fine Properties, LLC. Bright MLS
