Experience refined luxury at 1416 Rosewood Hill Drive in the heart of Vienna, VA. Thoughtfully reimagined with extensive high-end renovations, this exceptional residence seamlessly blends elegant design, modern functionality, and resort-style outdoor living. The centerpiece of the home is a stunning, fully renovated gourmet kitchen featuring premium finishes, custom cabinetry, and an open layout designed for both everyday living and sophisticated entertaining. Rich Acacia hardwood flooring extends throughout the main floor, creating a warm and cohesive aesthetic. Every bathroom has been beautifully updated, including the addition of a full bath on the upper level, enhancing both convenience and functionality. The fully finished lower level significantly expands the home's living space and includes an additional bedroom, gym/den, full bathroom, and spacious recreation area ideal for guests, an au pair suite, or multigenerational living. Step outside to your private backyard retreat where luxury continues. The heated pool has been upgraded for extended seasonal enjoyment, while additional outdoor heating features on the covered back porch create the perfect setting for year-round entertaining outdoors. Whether hosting large gatherings or enjoying a quiet evening under the stars, this outdoor oasis offers an unparalleled lifestyle experience. Perfectly positioned in one of Vienna's most sought-after communities, this extraordinary home provides convenient access to top-rated schools, parks, shopping, dining, and major commuter routes. Every major improvement has been thoughtfully completed, allowing the next owner to simply move in and enjoy. A rare opportunity to own a meticulously renovated luxury residence where exceptional craftsmanship, timeless style, and modern comfort come together in perfect harmony.
For sale
Price cut: $1K (8/31)
$1,689,000
1416 Rosewood Hill Dr, Vienna, VA 22182
6beds
3,786sqft
Single Family Residence
Built in 1979
0.55 Acres Lot
$1,644,900 Zestimate®
$446/sqft
$3/mo HOA
What's special
Premium finishesPrivate backyard retreatCustom cabinetry
- 59 days
- 1,379
- 71
Zillow last checked:
Listing updated:
Listed by:
Sarah Maddox 571-414-9035,
Samson Properties 7039352308
Source: Bright MLS,MLS#: VAFX2318342
Facts & features
Interior
Bedrooms & bathrooms
- Bedrooms: 6
- Bathrooms: 5
- Full bathrooms: 4
- 1/2 bathrooms: 1
- Main level bathrooms: 1
- Main level bedrooms: 1
Rooms
- Room types: Living Room, Dining Room, Family Room, Exercise Room, Recreation Room
Dining room
- Level: Main
Exercise room
- Level: Lower
Family room
- Level: Main
Living room
- Level: Main
Recreation room
- Level: Lower
Heating
- Forced Air, Electric
Cooling
- Central Air, Electric
Appliances
- Included: Gas Water Heater
Features
- Basement: Finished,Rear Entrance,Walk-Out Access
- Number of fireplaces: 1
- Fireplace features: Brick, Double Sided
Interior area
- Total structure area: 4,251
- Total interior livable area: 3,786 sqft
- Finished area above ground: 2,636
- Finished area below ground: 1,150
Property
Parking
- Total spaces: 2
- Parking features: Garage Faces Side, Attached, Driveway
- Attached garage spaces: 2
- Has uncovered spaces: Yes
Accessibility
- Accessibility features: 2+ Access Exits, >84" Garage Door
Features
- Levels: Three
- Stories: 3
- Has private pool: Yes
- Pool features: Private
- Waterfront features: River
Lot
- Size: 0.55 Acres
Details
- Additional structures: Above Grade, Below Grade
- Parcel number: 0193 11 0011
- Zoning: 111
- Zoning description: R-1C(R-1 W/CLUSTER DEV)
- Special conditions: Standard
Construction
Type & style
- Home type: SingleFamily
- Architectural style: Traditional
- Property subtype: Single Family Residence
Materials
- Brick, Concrete, Frame
- Foundation: Permanent
- Roof: Shingle
Condition
- New construction: No
- Year built: 1979
Utilities & green energy
- Sewer: Public Sewer
- Water: Public
Community & HOA
Community
- Subdivision: Harvest King
HOA
- Has HOA: Yes
- HOA fee: $30 annually
Location
- Region: Vienna
Financial & listing details
- Price per square foot: $446/sqft
- Tax assessed value: $1,278,310
- Annual tax amount: $14,746
- Date on market: 7/4/2026
- Listing agreement: Exclusive Right To Sell
- Ownership: Fee Simple
Estimated market value
$1,644,900
$1.56M - $1.73M
$6,378/mo
Price history
| Date | Event | Price |
|---|---|---|
| 8/31/2026 | Price change | $1,689,000-0.1%$446/sqft |
Source:  Bright MLS #VAFX2318342 Report a problem Bright MLS #VAFX2318342 Report a problem | ||
| 7/4/2026 | Listed for sale | $1,690,000+76%$446/sqft |
Source: Bright MLS #VAFX2318342 Report a problem | ||
| 8/28/2020 | Sold | $960,000-1.5%$254/sqft |
Source: Public Record Report a problem | ||
| 6/29/2020 | Pending sale | $975,000$258/sqft |
Source: Keller Williams Chantilly Ventures LLC #VAFX1135268 Report a problem | ||
| 6/21/2020 | Listed for sale | $975,000$258/sqft |
Source: Keller Williams Chantilly Ventures LLC #VAFX1135268 Report a problem | ||
Public tax history
| Year | Property taxes | Tax assessment |
|---|---|---|
| 2025 | $13,179 -0.2% | $1,140,020 |
| 2024 | $13,207 +1.7% | $1,140,020 -1% |
| 2023 | $12,993 +8.4% | $1,151,320 +9.8% |
| 2022 | $11,986 | $1,048,180 +21.9% |
| 2021 | -- | $860,160 +8% |
| 2020 | $9,426 +4% | $796,440 +4% |
| 2019 | $9,067 | $766,110 |
| 2018 | $9,067 -4.3% | $766,110 -6.1% |
| 2017 | $9,471 -4.7% | $815,790 -4.9% |
| 2016 | $9,942 +10.3% | $858,160 +6.3% |
| 2015 | $9,010 +0.2% | $807,340 |
| 2014 | $8,990 | $807,340 +12.5% |
| 2013 | -- | $717,830 +2.9% |
| 2012 | -- | $697,380 |
| 2011 | -- | $697,380 +2.5% |
| 2010 | -- | $680,220 -8% |
| 2009 | -- | $739,380 -8.3% |
| 2008 | -- | $806,410 -1.4% |
| 2007 | -- | $817,550 +60.4% |
| 2003 | -- | $509,635 +15% |
| 2002 | -- | $443,160 +15% |
| 2001 | -- | $385,355 |
Find assessor info on the county website
Monthly payment
Est. payment
Payment breakdown
Explore the cost of this home by adjusting the details. Changes won't be saved.Climate risks
Neighborhood: 22182
Nearby schools
Schools provided by the listing agent
- High: Marshall
- District: Fairfax County Public Schools
Source: Bright MLS. This data may not be complete. We recommend contacting the local school district to confirm school assignments for this home.
- $1,290,3004 bd3 ba2.8k sqft1418 Rosewood Hill Dr, Vienna, VA 22182Off Market
- $1,170,1004 bd2 ba2.4k sqft1414 Rosewood Hill Dr, Vienna, VA 22182Off Market
- $1,399,9005 bd4 ba3.9k sqft1424 Rosewood Hill Dr, Vienna, VA 22182Off Market
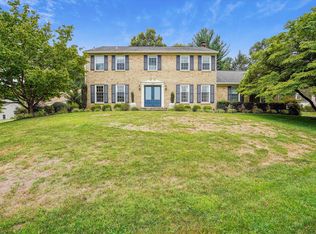
- $1,099,1005 bd2 ba1.9k sqft1422 Rosewood Hill Dr, Vienna, VA 22182Off Market
Similar homes
- $1,900,0006 bd6 ba5.5k sqft1441 Hunter View Farms, Vienna, VA 22182For Sale

 MLS ID #VAFX2321618, Noemi Harned, Keller Williams Fairfax Gateway. Bright MLS
 - $1,200,0004 bd5 ba3.3k sqft1606 Montmorency Dr, Vienna, VA 22182For Sale
 MLS ID #VAFX2334080, Zach Abbasi, RE/MAX Real Estate Connections. Bright MLS
 - $1,600,0004 bd3 ba2.5k sqft8006 Birnam Wood Dr, Mc Lean, VA 22102For Sale
 MLS ID #VAFX2329448, Megan Fass, EXP Realty, LLC. Bright MLS
 - $1,899,0005 bd3 ba5.1k sqft8354 Old Dominion Dr, Mc Lean, VA 22102For Sale
 MLS ID #VAFX2333278, Nita Neri, Samson Properties. Bright MLS
 - $1,625,0005 bd5 ba4.7k sqft11556 Holly Briar Ln, Great Falls, VA 22066For SaleMLS ID #VAFX2322602, Nicole Murphy, Real Broker, LLC. Bright MLS
- $1,100,0005 bd4 ba3k sqft10812 Hunt Club Rd, Reston, VA 20190For SaleMLS ID #VAFX2337148, Nikki Lagouros, Berkshire Hathaway HomeServices PenFed Realty. Bright MLS
- $1,550,0004 bd3 ba3.5k sqft7124 Thrasher Rd, Mc Lean, VA 22101For SaleMLS ID #VAFX2331450, Lucretia Toth, Samson Properties. Bright MLS
- $1,449,0005 bd4 ba3.9k sqft10834 Henderson Rd, Fairfax Station, VA 22039For SaleMLS ID #VAFX2337456, Greg Stiger, Integrity Real Estate Group. Bright MLS
- $1,890,0007 bd5 ba4.2k sqft2301 Grove Ave, Falls Church, VA 22046For SaleMLS ID #VAFX2329674, Keri Shull, EXP Realty, LLC. Bright MLS
- $1,449,9994 bd4 ba4.5k sqft8320 Sylvan Way, Clifton, VA 20124For SaleMLS ID #VAFX2337822, Danielle Feder, Pearson Smith Realty, LLC. Bright MLS
- $1,599,0005 bd4 ba4.1k sqft1016 N Larrimore St, Arlington, VA 22205For SaleMLS ID #VAAR2076458, Marga Pirozzoli, Compass. Bright MLS
- $1,075,0004 bd4 ba3.2k sqft12555 Cross Country Ln, Reston, VA 20191For SaleMLS ID #VAFX2336328, Ashish Khianey, Vylla Home. Bright MLS
- $1,450,0006 bd4 ba3.5k sqft2933 Fairmont St, Falls Church, VA 22042For SaleMLS ID #VAFX2318338, Michael Wilson, EXP Realty, LLC. Bright MLS
- $1,249,0004 bd4 ba3.7k sqft9416 Holbrook Ln, Rockville, MD 20854For SaleMLS ID #MDMC2251262, Mandy Kaur, Redfin Corp. Bright MLS
- $1,644,0006 bd4 ba3.3k sqft4415 Bradley Ln, Chevy Chase, MD 20815For SaleMLS ID #MDMC2232290, Chris Craddock, EXP Realty, LLC. Bright MLS
- $1,195,0004 bd4 ba3.6k sqft11033 Clara Barton Dr, Fairfax Station, VA 22039For SaleMLS ID #VAFX2335476, Karen Schiro, Samson Properties. Bright MLS
- $2,250,0006 bd6 ba5k sqft7601 Persimmon Tree Ln, Bethesda, MD 20817For SaleMLS ID #MDMC2243128, Courtney Cowan, Coldwell Banker Realty. Bright MLS
- $1,275,0005 bd3 ba2.4k sqft6505 Friars Ct, Bethesda, MD 20817For SaleMLS ID #MDMC2252220, Shirin Benamadi, Engel & Volkers Washington, DC. Bright MLS
- $1,049,9906 bd5 ba3.6k sqft11516 Parsippany Ter, Gaithersburg, MD 20878For SaleMLS ID #MDMC2253052, Joy chen, Samson Properties. Bright MLS
- $1,500,0006 bd5 ba3.2k sqft3717 30th Pl NE, Washington, DC 20018For SaleMLS ID #DCDC2269204, L. Kent Fowler, Compass. Bright MLS
