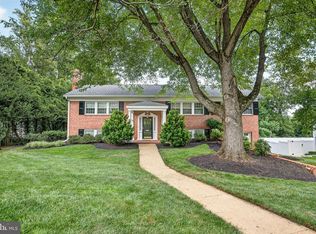
Your private McLean backyard retreat awaits! Set on a flat, fully fenced .35-acre lot in McLean Hamlet, this updated 4BR/3BA home offers 2,590 finished SQ FT and incredible indoor-outdoor living. It’s renovated, impeccably cared for, and on one of the quietest and private lots in McLean Hamlet! Enjoy a huge screened-in porch with vaulted ceiling, 4 heaters & ceiling fan, retractable shades, and TV. And you’ll love the extra large patio for entertaining, along with the beautiful pergola over a luxury hot tub. Don’t miss the fire pit area perfect for evening conversations, smore’s, and stargazing. And a super cute and convenient shed conveys too. Inside offers flexible living & entertaining spaces across two levels. Upstairs, enjoy a bright and spacious family room with a wood-burning fireplace. Step out to the fully covered balcony, renovated eat-in kitchen, dining room with direct access to the screened porch, 3 bedrooms & 2 renovated full baths. The lower level features a wood-burning fireplace with brick accent wall, wet bar & wine refrigerator, 4th bedroom, renovated full bath, laundry/utility room & oversized 2-car garage with epoxy flooring and storage cabinets. Major improvements include replacement windows, HVAC, electrical panel, updated kitchen & baths, plus new attic insulation in 2026. Enjoy the best of McLean Hamlet with tree-lined streets, sidewalks, streetlights, neighborhood events & access to the nearby Hamlet Swim & Tennis Club with optional membership. Convenient to Tysons, Silver Line Metro & major commuter routes.
For sale
$1,600,000
8006 Birnam Wood Dr, Mc Lean, VA 22102
4beds
2,590sqft
Single Family Residence
Built in 1966
0.35 Acres Lot
$1,548,900 Zestimate®
$618/sqft
$-- HOA
What's special
Fully covered balconyPrivate mclean backyard retreatUpdated kitchen and bathsReplacement windowsRenovated eat-in kitchen
- 6 days
- 768
- 29
Zillow last checked:
Listing updated:
Listed by:
Megan Fass 703-496-4988,
EXP Realty, LLC 7034964988,
Listing Team: Fass Results, Co-Listing Team: Fass Results,Co-Listing Agent: Jennifer B Moore 703-300-6093,
EXP Realty, LLC
Source: Bright MLS,MLS#: VAFX2329448
Facts & features
Interior
Bedrooms & bathrooms
- Bedrooms: 4
- Bathrooms: 3
- Full bathrooms: 3
- Main level bathrooms: 1
- Main level bedrooms: 1
Rooms
- Room types: Living Room, Dining Room, Bedroom 2, Bedroom 3, Bedroom 4, Kitchen, Family Room, Foyer, Bedroom 1, Utility Room, Bathroom 1, Bathroom 2, Bathroom 3
Bedroom 1
- Level: Main
Bedroom 2
- Level: Upper
Bedroom 3
- Level: Upper
Bedroom 4
- Level: Upper
Bathroom 1
- Level: Main
Bathroom 2
- Level: Upper
Bathroom 3
- Level: Upper
Dining room
- Level: Upper
Family room
- Level: Main
Foyer
- Level: Main
Kitchen
- Level: Upper
Living room
- Level: Upper
Screened porch
- Level: Upper
Utility room
- Level: Main
Heating
- Forced Air, Central, Natural Gas
Cooling
- Ceiling Fan(s), Central Air, Electric
Appliances
- Included: Electric Water Heater
Features
- Dining Area, Kitchen - Table Space
- Has basement: No
- Number of fireplaces: 2
Interior area
- Total structure area: 2,713
- Total interior livable area: 2,590 sqft
- Finished area above ground: 1,624
- Finished area below ground: 966
Video & virtual tour
Property
Parking
- Total spaces: 2
- Parking features: Garage Faces Front, Attached
- Attached garage spaces: 2
Accessibility
- Accessibility features: None
Features
- Levels: Bi-Level,Two
- Stories: 2
- Patio & porch: Screened Porch
- Pool features: None
Lot
- Size: 0.35 Acres
Details
- Additional structures: Above Grade, Below Grade
- Parcel number: 2923 288
- Zoning: 121
- Special conditions: Standard
Construction
Type & style
- Home type: SingleFamily
- Property subtype: Single Family Residence
Materials
- Brick, Combination
- Foundation: Concrete Perimeter
Condition
- Excellent
- New construction: No
- Year built: 1966
Utilities & green energy
- Sewer: Public Sewer
- Water: Public
Community & HOA
Community
- Subdivision: Mc Lean Hamlet
HOA
- Has HOA: No
Location
- Region: Mc Lean
Financial & listing details
- Price per square foot: $618/sqft
- Tax assessed value: $1,277,240
- Annual tax amount: $15,027
- Date on market: 8/27/2026
- Listing agreement: Exclusive Right To Sell
- Ownership: Fee Simple
Estimated market value
$1,548,900
$1.47M - $1.63M
$4,773/mo
Price history
| Date | Event | Price |
|---|---|---|
| 8/27/2026 | Listed for sale | $1,600,000+123.8%$618/sqft |
Source:  Bright MLS #VAFX2329448 Report a problem Bright MLS #VAFX2329448 Report a problem | ||
| 5/3/2005 | Sold | $715,000+121.4%$276/sqft |
Source: Public Record Report a problem | ||
| 6/28/1994 | Sold | $323,000$125/sqft |
Source: Public Record Report a problem | ||
Public tax history
| Year | Property taxes | Tax assessment |
|---|---|---|
| 2025 | $14,734 +12.7% | $1,249,690 +13% |
| 2024 | $13,069 +9.3% | $1,106,100 +6.6% |
| 2023 | $11,953 +2.4% | $1,038,010 +3.7% |
| 2022 | $11,678 | $1,001,100 +12.2% |
| 2021 | -- | $892,640 +3.1% |
| 2020 | $10,451 +0.9% | $866,210 +0.9% |
| 2019 | $10,361 | $858,790 |
| 2018 | $10,361 +9.4% | $858,790 +7.4% |
| 2017 | $9,467 +0.2% | $799,590 |
| 2016 | $9,447 +1.6% | $799,590 -2% |
| 2015 | $9,294 +2.2% | $815,990 +2% |
| 2014 | $9,096 | $800,370 +3.4% |
| 2013 | -- | $773,690 +5.1% |
| 2012 | -- | $736,390 +1.2% |
| 2011 | -- | $727,650 +3.5% |
| 2010 | -- | $702,910 -1.6% |
| 2009 | -- | $714,640 -10.2% |
| 2008 | -- | $795,870 -4.3% |
| 2007 | -- | $831,940 +93.3% |
| 2003 | -- | $430,290 +13% |
| 2002 | -- | $380,790 +12% |
| 2001 | -- | $339,990 |
Find assessor info on the county website
Monthly payment
Est. payment
Payment breakdown
Explore the cost of this home by adjusting the details. Changes won't be saved.Climate risks
Neighborhood: 22102
Nearby schools
Schools provided by the listing agent
- Elementary: Spring Hill
- High: Langley
- District: Fairfax County Public Schools
Source: Bright MLS. This data may not be complete. We recommend contacting the local school district to confirm school assignments for this home.

Similar homes
- $1,649,0004 bd4 ba2.8k sqft6905 Lemon Rd, Mc Lean, VA 22101For Sale

 MLS ID #VAFX2334240, Bill Denny, Paul Wesley Real Estate. Bright MLS
 - $1,550,0004 bd3 ba3.5k sqft7124 Thrasher Rd, Mc Lean, VA 22101For Sale
 MLS ID #VAFX2331450, Lucretia Toth, Samson Properties. Bright MLS
 - $1,285,0005 bd5 ba3.1k sqft9719 Cinnamon Creek Dr, Vienna, VA 22182For Sale
 MLS ID #VAFX2326682, Claudia Kern, Compass. Bright MLS
 - $1,200,0004 bd5 ba3.3k sqft1606 Montmorency Dr, Vienna, VA 22182For Sale
 MLS ID #VAFX2334080, Zach Abbasi, RE/MAX Real Estate Connections. Bright MLS
 - $1,575,0004 bd3 ba2.6k sqft5512 Uppingham St, Chevy Chase, MD 20815For SaleMLS ID #MDMC2240254, Mary Ehrgood, Washington Fine Properties, LLC. Bright MLS
- $1,450,0004 bd3 ba2.1k sqft3831 N Vernon St, Arlington, VA 22207For SaleMLS ID #VAAR2077200, Mandy Barnes, RE/MAX Gateway, LLC. Bright MLS
- $1,175,0004 bd4 ba2.1k sqft7328 Aynsley Ln, Mc Lean, VA 22102For SaleMLS ID #VAFX2321604, Isabelle Jelinski, Keller Williams Realty. Bright MLS
- $1,725,0006 bd5 ba2.8k sqft5910 Overlea Rd, Bethesda, MD 20816For SaleMLS ID #MDMC2251252, J James Braeu, TTR Sotheby's International Realty. Bright MLS
- $1,399,0005 bd4 ba3.3k sqft11701 Beekman Pl, Rockville, MD 20854For SaleMLS ID #MDMC2252384, Kenny Maites, Compass. Bright MLS
- $1,289,0004 bd3 ba2.3k sqft5701 Radnor Ct, Bethesda, MD 20817For SaleMLS ID #MDMC2251580, Jennifer Drennan, Taylor Properties. Bright MLS
- $1,250,0004 bd3 ba3.2k sqft3241 Betsy Ln, Herndon, VA 20171For SaleMLS ID #VAFX2337848, JP Blankenship, Pearson Smith Realty, LLC. Bright MLS
- $2,289,0005 bd5 ba3.4k sqft6952 Kyleakin Ct, Mc Lean, VA 22101For SaleMLS ID #VAFX2333306, John Stacey, Compass. Bright MLS
- $1,398,0005 bd4 ba3.5k sqft9328 Garden Ct, Potomac, MD 20854For SaleMLS ID #MDMC2250004, Anne Killeen, Washington Fine Properties, LLC. Bright MLS
- $1,450,0004 bd3 ba3.3k sqft7531 Cayuga Ave, Bethesda, MD 20817For SaleMLS ID #MDMC2238886, Mr. Eric Stewart, Long & Foster Real Estate, Inc.. Bright MLS
- $1,249,0004 bd4 ba3.7k sqft9416 Holbrook Ln, Rockville, MD 20854For SaleMLS ID #MDMC2251262, Mandy Kaur, Redfin Corp. Bright MLS
- $999,9004 bd3 ba2.7k sqft7608 Salem Rd, Falls Church, VA 22043For SaleMLS ID #VAFX2323356, Morgan Spencer, Realty ONE Group Capital. Bright MLS
- $1,100,0005 bd4 ba3k sqft10812 Hunt Club Rd, Reston, VA 20190For SaleMLS ID #VAFX2337148, Nikki Lagouros, Berkshire Hathaway HomeServices PenFed Realty. Bright MLS
- $1,195,0004 bd4 ba3.6k sqft11033 Clara Barton Dr, Fairfax Station, VA 22039For SaleMLS ID #VAFX2335476, Karen Schiro, Samson Properties. Bright MLS
- $1,099,0004 bd3 ba2.4k sqft6426 Hollins Dr, Bethesda, MD 20817For SaleMLS ID #MDMC2251236, Carol Ramirez, Berkshire Hathaway HomeServices PenFed Realty. Bright MLS
- $1,225,0004 bd3 ba2.3k sqft6412 Hollins Dr, Bethesda, MD 20817For SaleMLS ID #MDMC2251592, Katie Katzenberger Rubin, Keller Williams Realty Centre. Bright MLS
