OPEN SUNDAY, August 30th from 1-3pm! Previous list price was inputed incorrectly. Welcome to a beautifully updated private Estate home on 5 acres with plenty of open space to play! This amazing home offers many thoughtful improvements throughout, including a finished basement with a full potential 5th bedroom and full bathroom added in 2018. The kitchen was completely redone in 2021 and features elegant quartz countertops and a gas Wolf range. The main level offers ceramic tile flooring, while the family room showcases hardwood floors. New carpet throughout the home was installed in 2026. The bathrooms have also received extensive updates. The primary bathroom was renovated in 2026 and features ceramic tile flooring, quartz countertops, porcelain wall tile, and a stylish wet-room design. The hall bathroom was redone in 2026 featuring quartz countes and ceramic tile floors. The finished basement provides valuable additional living space, including a full bedroom and full bathroom, with durable LVP flooring. Major mechanical updates include a tankless hot water heater installed in 2022 and replacement of both air-conditioning systems. The roof was replaced approximately in 2010 and is not original. With a renovated kitchen, beautifully refreshed bathrooms, updated flooring, modern mechanical systems, and a versatile finished basement, this home combines comfort, functionality, and numerous recent improvements.
For sale
Price cut: $50K (8/30)
$1,449,999
8320 Sylvan Way, Clifton, VA 20124
4beds
4,559sqft
Single Family Residence
Built in 1987
5 Acres Lot
$1,412,200 Zestimate®
$318/sqft
$25/mo HOA
What's special
Versatile finished basementElegant quartz countertopsBeautifully refreshed bathroomsUpdated flooringGas wolf rangeRenovated kitchen
- 5 days
- 548
- 34
Zillow last checked:
Listing updated:
Listed by:
Danielle Feder 703-517-5015,
Pearson Smith Realty, LLC 571-386-1075
Source: Bright MLS,MLS#: VAFX2337822
Facts & features
Interior
Bedrooms & bathrooms
- Bedrooms: 4
- Bathrooms: 4
- Full bathrooms: 3
- 1/2 bathrooms: 1
- Main level bathrooms: 1
Basement
- Area: 1399
Heating
- Heat Pump, Forced Air, Wood Stove, Electric
Cooling
- Ceiling Fan(s), Heat Pump, Central Air, Electric
Appliances
- Included: Microwave, Built-In Range, Dishwasher, Dryer, Exhaust Fan, Ice Maker, Oven/Range - Gas, Refrigerator, Six Burner Stove, Stainless Steel Appliance(s), Washer, Tankless Water Heater, Water Treat System, Water Heater
- Laundry: Upper Level, Washer In Unit, Dryer In Unit
Features
- Bathroom - Walk-In Shower, Ceiling Fan(s), Dining Area, Floor Plan - Traditional, Eat-in Kitchen, Kitchen Island, Kitchen - Table Space, Primary Bath(s), Upgraded Countertops, Walk-In Closet(s)
- Flooring: Wood
- Windows: Skylight(s)
- Basement: Full,Exterior Entry,Rear Entrance,Walk-Out Access,Partially Finished
- Number of fireplaces: 1
- Fireplace features: Wood Burning, Glass Doors, Wood Burning Stove
Interior area
- Total structure area: 4,559
- Total interior livable area: 4,559 sqft
- Finished area above ground: 3,160
- Finished area below ground: 1,399
Property
Parking
- Total spaces: 2
- Parking features: Garage Faces Side, Circular Driveway, Attached
- Attached garage spaces: 2
- Has uncovered spaces: Yes
- Details: Garage Sqft: 479
Accessibility
- Accessibility features: None
Features
- Levels: Three
- Stories: 3
- Pool features: None
- Fencing: Full
- Has view: Yes
- View description: Trees/Woods
Lot
- Size: 5 Acres
Details
- Additional structures: Above Grade, Below Grade
- Parcel number: 0951 13 0010
- Zoning: 030
- Special conditions: Standard
Construction
Type & style
- Home type: SingleFamily
- Architectural style: Colonial
- Property subtype: Single Family Residence
Materials
- Aluminum Siding, Brick Front
- Foundation: Permanent
Condition
- New construction: No
- Year built: 1987
- Major remodel year: 2018
Utilities & green energy
- Sewer: Septic = # of BR
- Water: Well
Community & HOA
Community
- Subdivision: Sylvan Manor
HOA
- Has HOA: Yes
- HOA fee: $300 annually
Location
- Region: Clifton
Financial & listing details
- Price per square foot: $318/sqft
- Tax assessed value: $1,069,870
- Annual tax amount: $12,341
- Date on market: 8/27/2026
- Listing agreement: Exclusive Right To Sell
- Ownership: Fee Simple
Estimated market value
$1,412,200
$1.34M - $1.48M
$5,232/mo
Price history
| Date | Event | Price |
|---|---|---|
| 8/30/2026 | Price change | $1,449,999-3.3%$318/sqft |
Source:  Bright MLS #VAFX2337822 Report a problem Bright MLS #VAFX2337822 Report a problem | ||
| 8/27/2026 | Listed for sale | $1,499,999+98%$329/sqft |
Source: Bright MLS #VAFX2337822 Report a problem | ||
| 6/26/2014 | Sold | $757,500-2.9%$166/sqft |
Source: Public Record Report a problem | ||
| 3/29/2014 | Pending sale | $780,000$171/sqft |
Source: Avery-Hess, Realtors #FX8226406 Report a problem | ||
| 3/23/2014 | Price change | $780,000-4.3%$171/sqft |
Source: Avery-Hess, Realtors #FX8226406 Report a problem | ||
| 3/5/2014 | Price change | $815,000-3%$179/sqft |
Source: Avery-Hess, Realtors #FX8226406 Report a problem | ||
| 1/13/2014 | Price change | $840,000-4%$184/sqft |
Source: Avery-Hess, Realtors #FX8226406 Report a problem | ||
| 11/19/2013 | Listed for sale | $875,000+108%$192/sqft |
Source: Avery-Hess, Realtors #FX8226406 Report a problem | ||
| 3/26/1999 | Sold | $420,600+10.7%$92/sqft |
Source: Public Record Report a problem | ||
| 5/31/1996 | Sold | $380,000$83/sqft |
Source: Public Record Report a problem | ||
Public tax history
| Year | Property taxes | Tax assessment |
|---|---|---|
| 2025 | $11,972 +5% | $1,035,620 +5.2% |
| 2024 | $11,400 +8.6% | $984,040 +5.8% |
| 2023 | $10,493 +2.1% | $929,780 +3.5% |
| 2022 | $10,273 | $898,360 +14% |
| 2021 | -- | $788,370 +1.7% |
| 2020 | $9,171 +2% | $774,880 +2% |
| 2019 | $8,992 +2% | $759,750 +2% |
| 2018 | $8,814 +1.9% | $744,740 |
| 2017 | $8,646 +0.2% | $744,740 |
| 2016 | $8,628 +7.3% | $744,740 +3.3% |
| 2015 | $8,042 +0.2% | $720,600 |
| 2014 | $8,024 | $720,600 +4% |
| 2013 | -- | $693,150 |
| 2012 | -- | $693,150 -2.3% |
| 2011 | -- | $709,570 -3.5% |
| 2010 | -- | $735,630 -5.7% |
| 2009 | -- | $780,160 -9.3% |
| 2008 | -- | $860,220 -3.3% |
| 2007 | -- | $889,790 +67.4% |
| 2003 | -- | $531,560 +3.9% |
| 2002 | -- | $511,560 +16% |
| 2001 | -- | $441,000 |
Find assessor info on the county website
Monthly payment
Est. payment
Payment breakdown
Explore the cost of this home by adjusting the details. Changes won't be saved.Climate risks
Neighborhood: 20124
Nearby schools
Schools provided by the listing agent
- Elementary: Fairview
- Middle: Robinson Secondary School
- High: Robinson Secondary School
- District: Fairfax County Public Schools
Source: Bright MLS. This data may not be complete. We recommend contacting the local school district to confirm school assignments for this home.
Similar homes
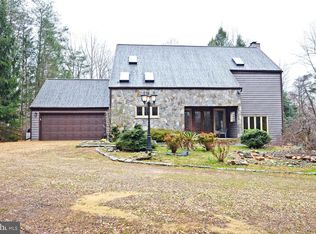
- $1,285,0004 bd4 ba4.1k sqft12507 Paradise Spring Rd, Clifton, VA 20124For Sale
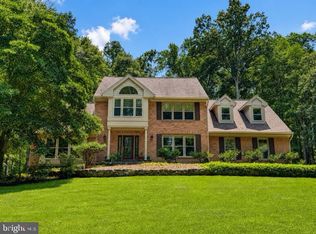
 MLS ID #VAFX2329658, Carrie Shokraei, Samson Properties. Bright MLS
 - $1,449,0005 bd4 ba3.9k sqft10834 Henderson Rd, Fairfax Station, VA 22039For Sale
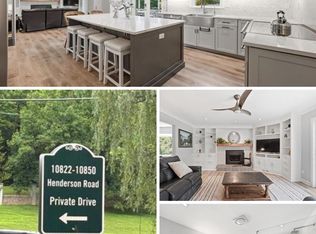 MLS ID #VAFX2337456, Greg Stiger, Integrity Real Estate Group. Bright MLS
 - $1,459,0004 bd4 ba4.4k sqft10618 Shadow Ln, Fairfax Station, VA 22039For Sale
 MLS ID #VAFX2330380, Desiree Gribschaw, Real Broker, LLC. Bright MLS
 - $1,075,0004 bd5 ba3.5k sqft9081 Park Ave, Manassas, VA 20110For Sale
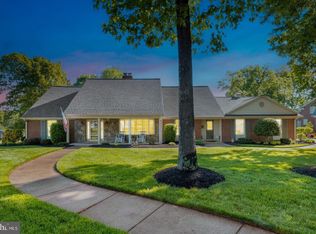 MLS ID #VAMN2011616, Christina Huntington, Samson Properties. Bright MLS
 - $1,250,0004 bd3 ba3.2k sqft3241 Betsy Ln, Herndon, VA 20171For SaleMLS ID #VAFX2337848, JP Blankenship, Pearson Smith Realty, LLC. Bright MLS
- $1,199,9004 bd3 ba3.7k sqft15027 Braddock Rd, Centreville, VA 20120For SaleMLS ID #VAFX2306834, Harry Moon, Fairfax Realty Select. Bright MLS
- $1,600,0004 bd3 ba2.5k sqft8006 Birnam Wood Dr, Mc Lean, VA 22102For SaleMLS ID #VAFX2329448, Megan Fass, EXP Realty, LLC. Bright MLS
- $960,0005 bd5 ba4.8k sqft6032 Gholson Bridge Ct, Manassas, VA 20112For SaleMLS ID #VAPW2128502, Leah Sbitan, RE/MAX One. Bright MLS
- $950,0005 bd5 ba5.9k sqft7001 Kodiak Ct, Manassas, VA 20111For SaleMLS ID #VAPW2126058, Brooke Davis, Pearson Smith Realty, LLC. Bright MLS
- $1,174,9906 bd6 ba5.3k sqft6133 Covered Bridge Rd, Burke, VA 22015For SaleMLS ID #VAFX2333752, Nishes Bhattarai, Spring Hill Real Estate, LLC.. Bright MLS
- $1,350,0005 bd6 ba4.9k sqft6753 John Mallard Dr, Manassas, VA 20112For SaleMLS ID #VAPW2126960, Armae Fant, Redfin Corporation. Bright MLS
- $1,500,0005 bd5 ba4.5k sqft2669 Oakton Glen Dr, Vienna, VA 22181For SaleMLS ID #VAFX2334850, Beth Anspach, Pearson Smith Realty, LLC. Bright MLS
- $749,9005 bd4 ba3.5k sqft10485 Genna Ln, Manassas, VA 20112For SaleMLS ID #VAPW2128314, Shelley Lawrence, Coldwell Banker Realty. Bright MLS
- $850,0005 bd4 ba4.2k sqft6290 Happy Creek Rd, Manassas, VA 20112For SaleMLS ID #VAPW2128188, Kay King, Coldwell Banker Realty. Bright MLS
- $1,595,0007 bd5 ba4.9k sqft1100 Cataway Pl, Bryans Road, MD 20616For SaleMLS ID #MDCH2056318, Rocky Bowers, Compass. Bright MLS
- $1,099,0005 bd6 ba5.6k sqft13535 Frost Dr, Nokesville, VA 20181For SaleMLS ID #VAPW2127892, Darius Mahdavi, Samson Properties. Bright MLS
- $1,299,9803 bd4 ba3.6k sqft41057 Haybine Ln, Aldie, VA 20105For SaleMLS ID #VALO2134714, Ferris Eways, Samson Properties. Bright MLS
- $1,075,0004 bd4 ba3.2k sqft12555 Cross Country Ln, Reston, VA 20191For SaleMLS ID #VAFX2336328, Ashish Khianey, Vylla Home. Bright MLS
- $1,149,9004 bd4 ba3.2k sqft12136 Westwood Hills Dr, Herndon, VA 20171For SaleMLS ID #VAFX2336168, Dina Shaminova, TTR Sothebys International Realty. Bright MLS
- $775,0005 bd4 ba5.4k sqft270 Telegraph Rd, Stafford, VA 22554For SaleMLS ID #VAST2053390, Lindsay Summa, Century 21 Redwood Realty. Bright MLS
