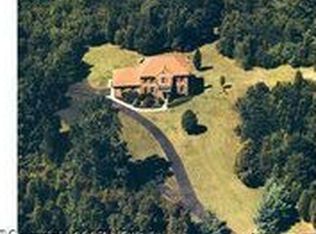
Luxury Equestrian Estate on 5 Acres – A Rare Clifton Gem! Welcome to this breathtaking 5-acre luxury estate, a horse lover’s paradise nestled in the heart of Clifton. Designed for those who seek elegance, comfort, and functionality, this stunning 4-bedroom, 4-bathroom home blends timeless craftsmanship with modern upgrades, offering the perfect retreat from the everyday hustle. As you step through the solid mahogany front door, you’re greeted by an inviting spacious floor plan, featuring hardwood floors throughout the main level and built-in shelves that add charm and practicality to many rooms. The spacious primary suite is a true sanctuary, while the sunroom and large family room provide the perfect spaces to relax and entertain. The updated chef’s kitchen boasts ample storage, a built-in refrigerator, and a large pantry, making meal prep effortless. Upgrades are found throughout the home, including a full-house generator for peace of mind. For equestrian enthusiasts, this estate is a dream come true. The property is fully fenced and includes multiple horse gates leading to the Morton barn, which features: ✔ Three 12x12 stalls (each with lights and a fan) ✔ Tack room and feed room ✔ Hot water heater and shower stall ✔ New ceiling fan for added ventilation Beyond the barn, mature trees frame the property, creating a serene, private retreat. The luxurious deck with built-in lighting invites outdoor entertaining, while trails entrances on the street leading to Fountainhead Park and Bull Run Marina make this an outdoor enthusiast’s haven. Additional features include a workroom in the basement, a three-car garage, and upgrades throughout. Experience the best of luxury country living with modern conveniences, all just minutes from major commuter routes, charming shops, and fine dining. Don’t miss this rare opportunity—schedule your private tour today! Photos have been updated - for a full house tour and video of the property, see here: https://view.spiro.media/order/54da88b1-ef65-4ea4-05cb-08dd9469710b?branding=false
Sold for $1,460,000
Zillow last checked:
Listing updated:
Bought with:
Mary Afton-Tarr, 0225250309
Long & Foster Real Estate, Inc.
Source: Bright MLS,MLS#: VAFX2229410
Price history
| Date | Event | Price |
|---|---|---|
| 8/29/2025 | Sold | $1,460,000-1.4%$266/sqft |
Source:  Bright MLS #VAFX2229410 Report a problem Bright MLS #VAFX2229410 Report a problem | ||
| 8/20/2025 | Listed for sale | $1,480,000$270/sqft |
Source:  WMLS #BMTVAFX2229410 Report a problem WMLS #BMTVAFX2229410 Report a problem | ||
| 7/24/2025 | Contingent | $1,480,000$270/sqft |
Source: Bright MLS #VAFX2229410 Report a problem | ||
| 7/17/2025 | Price change | $1,480,000-1.3%$270/sqft |
Source: Bright MLS #VAFX2229410 Report a problem | ||
| 5/14/2025 | Listed for sale | $1,500,000$273/sqft |
Source: Bright MLS #VAFX2229410 Report a problem | ||
| 5/9/2025 | Contingent | $1,500,000$273/sqft |
Source: Bright MLS #VAFX2229410 Report a problem | ||
| 4/24/2025 | Listed for sale | $1,500,000$273/sqft |
Source: Bright MLS #VAFX2229410 Report a problem | ||
Nearby homes
Get a cash offer in 3 minutes
Find out how much your home could sell for in as little as 3 minutes with a no-obligation cash offer.
Estimated market value
$1,476,200
