***OFFERS, IF ANY, WILL BE PRESENTED ON TUESDAY EVENING AT 7 PM. *** A Rare Find on a Quiet Cul-de-Sac Welcome to this exceptional home, thoughtfully updated with luxurious features throughout and perfectly situated on a quiet cul-de-sac in Potomac's prestigious Fallsberry neighborhood. A protective driveway pipe barrier at the cul-de-sac entrance limits through traffic, giving extra security and peace of mind for outdoor play. The open-concept floor plan creates an inviting flow for everyday living and entertaining, while a spectacular oversized atrium fills the home with natural light. Both the atrium and the kitchen's sliding glass door are fitted with automatic shades, offering effortless comfort, privacy, and energy efficiency. The gourmet kitchen is a chef's dream, with abundant workspace, quality finishes, and a seamless connection to the main living areas. Step outside to a Trex deck overlooking the newly fenced backyard — ideal for entertaining, relaxing, or simply enjoying peaceful outdoor living. Throughout the home, generous windows and thoughtful sight lines fill every level with natural light. Formal Spaces for Every Occasion A full formal dining room offers an elegant setting for gatherings, while a formal sitting room adds versatile living space — easily reimagined as a playroom to suit family life. A Primary Suite Built for Relaxation The spacious primary suite is a true escape, complete with separate his-and-hers walk-in closets and a spa-inspired ensuite featuring a jetted soaking tub. A Walk-Out Basement Built for Entertaining The walk-out basement is an entertainer's dream, wired with surround sound and featuring both a wet bar and a second bar area, plus a private sauna for a true spa-like escape without leaving home. Room to Grow Beyond the 3,800 finished square feet, the home offers an additional 1,200 square feet of unfinished storage space — a blank canvas easily converted into an in-law suite for multigenerational living. On the main level, the office offers flexibility of its own, easily converted into an additional bedroom for one-level living. Location & Community Set in the sought-after, family-friendly Fallsberry community, residents enjoy access to walking trails and a playground, all within minutes of Montrose Road and I-495. Dining and entertainment are just minutes away, with a short commute into downtown DC. Move-In Ready Recent updates include beautiful new flooring, plush new carpet, and new garage doors — making this home truly move-in ready and turn-key from day one, while still offering the canvas to be customized into your own luxurious haven. Combining exceptional amenities, stylish updates, and a coveted address, this home offers the perfect blend of luxury, comfort, and everyday convenience.
For sale
$1,550,000
9213 Mistwood Dr, Potomac, MD 20854
4beds
4,702sqft
:
Get pre-qualified$9,310/mo
Single Family Residence
Built in 1984
0.31 Acres Lot
$-- Zestimate®
$330/sqft
$116/mo HOA
What's special
Quiet cul-de-sacOpen-concept floor plan
- 4 days |
- 730 |
- 44 |
Likely to sell faster than
Zillow last checked:
Listing updated:
Listed by:
Aleza Hartman Odenheimer 240-498-1750,
RLAH @properties 301-652-0643,
Listing Team: Goodman Group
Source: Bright MLS,MLS#: MDMC2246584
Facts & features
Interior
Bedrooms & bathrooms
- Bedrooms: 4
- Bathrooms: 5
- Full bathrooms: 4
- 1/2 bathrooms: 1
- Main level bathrooms: 1
Basement
- Area: 1896
Heating
- Forced Air, Natural Gas
Cooling
- Central Air, Electric
Appliances
- Included: Microwave, Cooktop, Dishwasher, Disposal, Dryer, Extra Refrigerator/Freezer, Oven, Stainless Steel Appliance(s), Washer, Gas Water Heater
- Laundry: Main Level
Features
- Bathroom - Stall Shower, Dining Area, Curved Staircase, Open Floorplan, Kitchen - Gourmet, Kitchen Island, Pantry, Primary Bath(s), Sauna, Store/Office, Walk-In Closet(s), Bar, 2 Story Ceilings
- Flooring: Hardwood, Carpet, Luxury Vinyl, Wood
- Doors: Atrium, Sliding Glass
- Windows: Atrium, Window Treatments
- Basement: Walk-Out Access,Space For Rooms,Partially Finished,Improved,Interior Entry
- Number of fireplaces: 2
- Fireplace features: Gas/Propane, Screen
Interior area
- Total structure area: 5,698
- Total interior livable area: 4,702 sqft
- Finished area above ground: 3,802
- Finished area below ground: 900
Property
Parking
- Total spaces: 2
- Parking features: Garage Faces Front, Garage Door Opener, Attached
- Attached garage spaces: 2
Accessibility
- Accessibility features: 2+ Access Exits
Features
- Levels: Three
- Stories: 3
- Pool features: None
- Spa features: Bath
- Fencing: Wood
- Has view: Yes
- View description: Trees/Woods
Lot
- Size: 0.31 Acres
- Features: Backs to Trees
Details
- Additional structures: Above Grade, Below Grade
- Has additional parcels: Yes
- Parcel number: 161002333061
- Zoning: PD3
- Special conditions: Standard
Construction
Type & style
- Home type: SingleFamily
- Architectural style: Contemporary
- Property subtype: Single Family Residence
Materials
- Brick Veneer, Vinyl Siding
- Foundation: Slab
- Roof: Unknown
Condition
- Excellent
- New construction: No
- Year built: 1984
Utilities & green energy
- Sewer: No Septic System
- Water: Public
- Utilities for property: Natural Gas Available, Cable Available, Water Available, Other Internet Service
Community & HOA
Community
- Subdivision: Fallsberry
HOA
- Has HOA: Yes
- Amenities included: Basketball Court, Jogging Path, Tennis Court(s), Tot Lots/Playground
- Services included: Common Area Maintenance, Management, Snow Removal, Trash
- HOA fee: $347 quarterly
- HOA name: FALLSBERRY
Location
- Region: Potomac
Financial & listing details
- Price per square foot: $330/sqft
- Tax assessed value: $1,286,200
- Annual tax amount: $14,789
- Date on market: 7/23/2026
- Listing agreement: Exclusive Agency
- Listing terms: Cash,Conventional,FHA,VA Loan
- Exclusions: The Lights In The Non Primary Bedrooms, Do Not Convey
- Ownership: Fee Simple
Estimated market value
Not available
Estimated sales range
Not available
Not available
Price history
| Date | Event | Price |
|---|---|---|
| 7/23/2026 | Listed for sale | $1,550,000+49%$330/sqft |
Source:  Bright MLS #MDMC2246584 Report a problem Bright MLS #MDMC2246584 Report a problem | ||
| 10/12/2016 | Sold | $1,040,000$221/sqft |
Source: Public Record Report a problem | ||
Public tax history
| Year | Property taxes | Tax assessment |
|---|---|---|
| 2025 | $14,789 +11.1% | $1,211,500 +4.7% |
| 2024 | $13,317 +4.9% | $1,156,767 +5% |
| 2023 | $12,698 +9.9% | $1,102,033 +5.2% |
| 2022 | $11,557 +0.1% | $1,047,300 |
| 2021 | $11,546 -0.1% | $1,047,300 |
| 2020 | $11,554 +1.1% | $1,047,300 -6.4% |
| 2019 | $11,426 -0.2% | $1,119,400 +8% |
| 2018 | $11,447 +6.2% | $1,036,200 +8.7% |
| 2017 | $10,780 +12.1% | $953,000 +9.6% |
| 2016 | $9,616 | $869,800 +0.2% |
| 2015 | $9,616 | $868,133 +0.2% |
| 2014 | $9,616 | $866,467 +0.2% |
| 2013 | -- | $864,800 |
| 2012 | -- | $864,800 |
| 2011 | -- | $864,800 -16% |
| 2010 | -- | $1,029,600 +10.9% |
| 2009 | -- | $928,736 +12.2% |
| 2008 | -- | $827,873 +13.9% |
| 2007 | -- | $727,010 +9% |
| 2006 | -- | $666,702 +9.9% |
| 2005 | -- | $606,396 +11% |
| 2004 | -- | $546,090 |
| 2003 | -- | $546,090 +16.8% |
| 2002 | -- | $467,636 +9.2% |
| 2001 | -- | $428,410 |
Find assessor info on the county website
Monthly payment
Est. payment
Payment breakdown
Explore the cost of this home by adjusting the details. Changes won't be saved.Climate risks
Neighborhood: 20854
Nearby schools
GreatSchools rating
- 9/10Beverly Farms Elementary SchoolGrades: K-5Distance: 0.7 mi
- 9/10Herbert Hoover Middle SchoolGrades: 6-8Distance: 0.9 mi
- 9/10Winston Churchill High SchoolGrades: 9-12Distance: 1.1 mi
Schools provided by the listing agent
- Elementary: Beverly Farms
- Middle: Herbert Hoover
- High: Winston Churchill
- District: Montgomery County Public Schools
Source: Bright MLS. This data may not be complete. We recommend contacting the local school district to confirm school assignments for this home.
- $1,555,8004 bd5 ba3.8k sqft9213 Mistwood Dr, Rockville, MD 20854Off Market
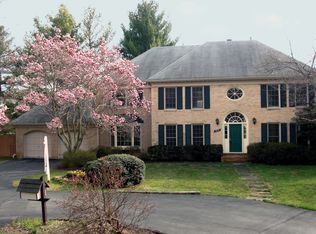
- $1,359,6004 bd4 ba4.2k sqft9209 Mistwood Dr, Potomac, MD 20854Off Market

- $1,132,200-- bd2 ba2.6k sqft9217 Mistwood Dr, Rockville, MD 20854Off Market
- $1,473,7004 bd4 ba3.1k sqft9205 Mistwood Dr, Potomac, MD 20854Off Market

- $10-- bd-- ba-- sqft12016 Gatewater Dr, Potomac, MD 20854Off Market
- $1,666,000-- bd6 ba4.9k sqft9201 Mistwood Dr, Potomac, MD 20854Off Market
- $979,0004 bd4 ba2.8k sqft12010 Gatewater Dr, Rockville, MD 20854Off Market
- $752,1004 bd3 ba1.8k sqft12012 Gatewater Dr, Rockville, MD 20854Off Market
A local agent can set up tours, give advice and negotiate with sellers.
Similar homes
- $1,550,0004 bd4 ba3.1k sqft12101 Gatewater Dr, Potomac, MD 20854For Sale

 MLS ID #MDMC2244846, Janice Pouch, Compass. Bright MLS
 - $1,150,0004 bd5 ba3.5k sqft11900 Canfield Rd, Rockville, MD 20854For Sale
 MLS ID #MDMC2238306, Mr. Eric Stewart, Long & Foster Real Estate, Inc.. Bright MLS
 - $1,599,9007 bd3 ba3.9k sqft9228 Farnsworth Dr, Potomac, MD 20854For Sale
 MLS ID #MDMC2235408, Peter Ferguson, Compass. Bright MLS
 - $1,775,0004 bd5 ba4.8k sqft9705 Holloway Hill Ct, Rockville, MD 20854For Sale
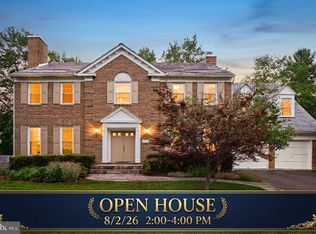 MLS ID #MDMC2239964, Marie Tongol, TTR Sotheby's International Realty. Bright MLS
 - $1,098,0005 bd4 ba3.3k sqft14003 N Commons Way, Rockville, MD 20854For SaleMLS ID #MDMC2244574, Asif Qadir, RE/MAX Premiere Selections. Bright MLS
- $1,695,0006 bd6 ba5.7k sqft6 Travilah Ter, Potomac, MD 20854For SaleMLS ID #MDMC2233636, Meredith Salita, Compass. Bright MLS
- $1,776,2506 bd4 ba3.4k sqft9701 Overlea Dr, Rockville, MD 20850For SaleMLS ID #MDMC2240908, Peter Maser, Compass. Bright MLS
- $1,524,9004 bd5 ba4.5k sqft7556 Pepperell Dr, Bethesda, MD 20817For SaleMLS ID #MDMC2223860, Mrs. Cara Pearlman, Compass. Bright MLS
- $1,298,0006 bd6 ba6.3k sqft10600 Vantage Ct, Potomac, MD 20854For SaleMLS ID #MDMC2225040, Saad Jamil, Samson Properties. Bright MLS
- $1,150,0004 bd3 ba2.5k sqft2433 Henslowe Dr, Rockville, MD 20854For SaleMLS ID #MDMC2228716, Eddie Flook, Maryland Real Estate Group LLC. Bright MLS
- $1,988,0006 bd5 ba5.4k sqft10009 New London Dr, Potomac, MD 20854For SaleMLS ID #MDMC2234678, Tom Yang, Evergreen Properties. Bright MLS
- $1,450,0004 bd4 ba4.4k sqft10807 Hidden Trail Ct, Potomac, MD 20854For SaleMLS ID #MDMC2240496, Bill Wang, Hometown Elite Realty LLC. Bright MLS
- $1,999,9996 bd8 ba6k sqft8578 Brickyard Rd, Potomac, MD 20854For SaleMLS ID #MDMC2241386, Cathy Zamanpour, Long & Foster Real Estate, Inc.. Bright MLS
- $1,395,0004 bd4 ba4.5k sqft7809 Hidden Meadow Ter, Potomac, MD 20854For SaleMLS ID #MDMC2225124, Wayne Chen, Samson Properties. Bright MLS
- $1,699,9007 bd9 ba6.1k sqft9201 Laurel Oak Dr, Bethesda, MD 20817For SaleMLS ID #MDMC2244636, Pamela Powers, Coldwell Banker Realty. Bright MLS
- $1,389,0004 bd4 ba4.2k sqft9712 Hill St, Kensington, MD 20895For SaleMLS ID #MDMC2236132, Mr. Jonathan S Lahey, EXP Realty, LLC. Bright MLS
- $1,645,0005 bd6 ba7k sqft14008 Crossland Ln, Gaithersburg, MD 20878For SaleMLS ID #MDMC2232448, KATHY XU, RE/MAX Realty Group. Bright MLS
- $1,889,8885 bd6 ba5.9k sqft11103 Burywood Ln, Reston, VA 20194For SaleMLS ID #VAFX2329936, Shivam Vashi, DMV Realty, INC.. Bright MLS
- $1,445,0005 bd5 ba4.8k sqft15224 Jones Ln, Darnestown, MD 20878For SaleMLS ID #MDMC2231698, Bob Chew, Samson Properties. Bright MLS
- $1,499,0005 bd4 ba4.2k sqft1301 Stone Meadow Way, Vienna, VA 22182For SaleMLS ID #VAFX2317462, Dianne Van Volkenburg, Compass. Bright MLS
