Unexpectedly available once again, this is a rare second opportunity to own an exceptional custom residence in one of Bethesda's most desirable neighborhoods. Beautifully sited on a landscaped knoll in Burning Tree Estates, this remarkable home offers almost 6,200 square feet of thoughtfully designed living space, a generous lot, and exceptional flexibility for today's evolving lifestyles. Whether you're seeking elegant everyday living, space for multigenerational living, extended family, long-term guests, or a home with exceptional hosting potential, this residence offers a rare combination of luxury, versatility, and value in an outstanding Bethesda location. Ideally located just minutes from downtown Bethesda, Potomac Village, Washington, D.C., Northern Virginia, and major commuter routes, the home offers the perfect balance of tranquility and convenience. Outdoor enthusiasts will appreciate easy access to the Cabin John Trail, nearby parks, golf courses, country clubs, and endless opportunities for recreation, while an array of shopping, dining, and everyday conveniences are just moments away. The property is also conveniently located near well-regarded public schools and many of the area's respected independent schools. A circular driveway and striking curb appeal welcome you to an elegant interior designed for both comfortable everyday living and sophisticated entertaining. A dramatic two-story foyer introduces gracious formal spaces, including a spacious living room with a stone gas fireplace that flows seamlessly into a handsome library through French doors. The gourmet kitchen is the heart of the home, featuring stone countertops, an oversized center island with seating, cooktop, double ovens, abundant cabinetry, and generous workspace. The adjoining family room, anchored by a second stone gas fireplace, opens effortlessly to the outdoor entertaining areas, while the formal dining room is ideal for hosting gatherings of every size. Two half baths, a three-car garage, and dual staircases complete the main level. The private primary suite occupies its own wing, creating a true owner's retreat complete with a spacious sitting room, dual-sided gas fireplace, luxurious bath, and two walk-in closets. Four additional generously sized bedrooms each feature their own ensuite bath, offering exceptional comfort and privacy for family members and guests alike. A central lounge provides the perfect space for studying, working from home, or relaxing, while a conveniently located laundry room enhances everyday convenience. The second upper level further expands the home's versatility with two additional ensuite bedrooms. One is perfectly suited as a recreation room, media room, guest suite, home office, or fitness studio with access to a rooftop deck overlooking peaceful treetop views, while the other offers a walk-in closet and charming dormer windows filled with natural light. Outdoor living is equally impressive, with a private fenced rear yard featuring a brick paver patio, expansive flagstone terrace, multi-level deck, and generous side yard—perfect for entertaining, play, gardening, or simply enjoying the peaceful surroundings. With seven spacious bedrooms, each with its own private ensuite bath, this home is exceptionally well suited for multigenerational living, hosting extended family and guests, or creating flexible work-from-home and recreation spaces. Its thoughtful floor plan offers a level of privacy and adaptability that is rarely found, making it ideal for a variety of lifestyles. A home of this scale, setting, and location represents an exceptional opportunity. Don't miss your chance to experience everything this extraordinary property has to offer. Be sure to view the video in the virtual tour.
For sale
$1,699,900
9201 Laurel Oak Dr, Bethesda, MD 20817
7beds
6,144sqft
:
Get pre-qualified$10,083/mo
Single Family Residence
Built in 1963
0.53 Acres Lot
$1,642,900 Zestimate®
$277/sqft
$-- HOA
What's special
Stone gas fireplaceDual-sided gas fireplaceSecond stone gas fireplaceElegant interiorDual staircasesGenerous side yardStriking curb appeal
- 24 days |
- 1,886 |
- 70 |
Likely to sell faster than
Zillow last checked:
Listing updated:
Listed by:
Pamela Powers 202-253-0754,
Coldwell Banker Realty 301-718-0010
Source: Bright MLS,MLS#: MDMC2244636
Facts & features
Interior
Bedrooms & bathrooms
- Bedrooms: 7
- Bathrooms: 9
- Full bathrooms: 7
- 1/2 bathrooms: 2
- Main level bathrooms: 2
Basement
- Area: 0
Heating
- Forced Air, Zoned, Natural Gas
Cooling
- Central Air, Electric
Appliances
- Included: Microwave, Cooktop, Dishwasher, Disposal, Dryer, Double Oven, Stainless Steel Appliance(s), Refrigerator, Washer, Water Conditioner - Owned, Gas Water Heater
- Laundry: Upper Level
Features
- Additional Stairway, Soaking Tub, Bathroom - Stall Shower, Family Room Off Kitchen, Formal/Separate Dining Room, Kitchen Island, Kitchen - Gourmet, Kitchen - Table Space, Recessed Lighting, Walk-In Closet(s)
- Flooring: Hardwood, Luxury Vinyl, Wood
- Has basement: No
- Number of fireplaces: 3
- Fireplace features: Screen, Double Sided, Gas/Propane
Interior area
- Total structure area: 6,144
- Total interior livable area: 6,144 sqft
- Finished area above ground: 6,144
- Finished area below ground: 0
Video & virtual tour
Property
Parking
- Total spaces: 3
- Parking features: Garage Faces Side, Asphalt, Circular Driveway, Attached
- Attached garage spaces: 3
- Has uncovered spaces: Yes
Accessibility
- Accessibility features: None
Features
- Levels: Three
- Stories: 3
- Patio & porch: Deck, Patio, Porch, Roof Deck
- Pool features: None
- Has spa: Yes
- Spa features: Bath
- Fencing: Partial
Lot
- Size: 0.53 Acres
Details
- Additional structures: Above Grade, Below Grade
- Parcel number: 161000860767
- Zoning: RESIDENTIAL
- Special conditions: Standard
Construction
Type & style
- Home type: SingleFamily
- Architectural style: Colonial
- Property subtype: Single Family Residence
Materials
- Brick
- Foundation: Block
- Roof: Asphalt
Condition
- Excellent
- New construction: No
- Year built: 1963
- Major remodel year: 2006
Utilities & green energy
- Sewer: Public Sewer
- Water: Well
Community & HOA
Community
- Subdivision: Burning Tree Estates
HOA
- Has HOA: No
Location
- Region: Bethesda
Financial & listing details
- Price per square foot: $277/sqft
- Tax assessed value: $2,097,767
- Annual tax amount: $24,113
- Date on market: 7/8/2026
- Listing agreement: Exclusive Right To Sell
- Ownership: Fee Simple
Estimated market value
$1,642,900
$1.56M - $1.73M
$4,459/mo
Price history
| Date | Event | Price |
|---|---|---|
| 7/8/2026 | Listed for sale | $1,699,900$277/sqft |
Source:  Bright MLS #MDMC2244636 Report a problem Bright MLS #MDMC2244636 Report a problem | ||
| 7/2/2026 | Listing removed | $1,699,900$277/sqft |
Source: Bright MLS #MDMC2195836 Report a problem | ||
| 2/23/2026 | Contingent | $1,699,900$277/sqft |
Source: Bright MLS #MDMC2195836 Report a problem | ||
| 11/20/2025 | Price change | $1,699,900-10.5%$277/sqft |
Source: Bright MLS #MDMC2195836 Report a problem | ||
| 10/17/2025 | Price change | $1,899,000-5%$309/sqft |
Source: Bright MLS #MDMC2195836 Report a problem | ||
| 8/18/2025 | Price change | $1,999,999-12.2%$326/sqft |
Source: Bright MLS #MDMC2195836 Report a problem | ||
| 6/3/2025 | Listed for sale | $2,279,000+76%$371/sqft |
Source: Bright MLS #MDMC2166832 Report a problem | ||
| 4/8/2014 | Listing removed | $4,995$1/sqft |
Source: Long and Foster Report a problem | ||
| 1/7/2014 | Price change | $4,995-6.6%$1/sqft |
Source: Long and Foster Report a problem | ||
| 11/22/2013 | Listed for rent | $5,350+7%$1/sqft |
Source: long and foster Report a problem | ||
| 10/11/2012 | Listing removed | $5,000$1/sqft |
Source: Exit Realty Enterprises Report a problem | ||
| 9/17/2012 | Listed for rent | $5,000-16%$1/sqft |
Source: Long & Foster Real Estate #MC7928332 Report a problem | ||
| 9/17/2012 | Listing removed | $1,295,000$211/sqft |
Source: Long & Foster Real Estate, Inc. Report a problem | ||
| 6/15/2012 | Listed for sale | $1,295,000-0.3%$211/sqft |
Source: Long & Foster Real Estate, Inc. Report a problem | ||
| 7/18/2011 | Listing removed | $5,950$1/sqft |
Source: Exit Realty Enterprises Report a problem | ||
| 4/16/2011 | Listed for rent | $5,950$1/sqft |
Source: Exit Realty Enterprises Report a problem | ||
| 12/22/2006 | Sold | $1,299,000+57.6%$211/sqft |
Source: Public Record Report a problem | ||
| 8/11/2005 | Sold | $824,500$134/sqft |
Source: Public Record Report a problem | ||
Public tax history
| Year | Property taxes | Tax assessment |
|---|---|---|
| 2025 | $21,503 +4.3% | $1,998,000 +11.6% |
| 2024 | $20,614 +13% | $1,790,633 +13.1% |
| 2023 | $18,242 +20.1% | $1,583,267 +15.1% |
| 2022 | $15,183 +1.5% | $1,375,900 +1.4% |
| 2021 | $14,957 +1.4% | $1,356,633 +1.4% |
| 2020 | $14,754 +2.3% | $1,337,367 +1.5% |
| 2019 | $14,420 -0.2% | $1,318,100 +0.8% |
| 2018 | $14,446 -1.4% | $1,307,700 +0.8% |
| 2017 | $14,653 +11.5% | $1,297,300 +0.8% |
| 2016 | $13,146 | $1,286,900 +0.7% |
| 2015 | $13,146 | $1,277,600 +0.7% |
| 2014 | $13,146 | $1,268,300 +0.7% |
| 2013 | -- | $1,259,000 |
| 2012 | -- | $1,259,000 |
| 2011 | -- | $1,259,000 -3.1% |
| 2010 | -- | $1,299,000 +3.7% |
| 2009 | -- | $1,252,162 -3% |
| 2008 | -- | $1,290,693 +39.8% |
| 2007 | -- | $923,010 +16.9% |
| 2006 | -- | $789,692 +20.3% |
| 2005 | -- | $656,376 +25.5% |
| 2004 | -- | $523,060 |
| 2003 | -- | $523,060 +11.3% |
| 2002 | -- | $470,040 +6% |
| 2001 | -- | $443,530 |
Find assessor info on the county website
Monthly payment
Est. payment
Payment breakdown
Explore the cost of this home by adjusting the details. Changes won't be saved.Climate risks
Neighborhood: 20817
Nearby schools
GreatSchools rating
- 10/10Seven Locks Elementary SchoolGrades: K-5Distance: 0.4 mi
- 9/10Cabin John Middle SchoolGrades: 6-8Distance: 1.8 mi
- 9/10Winston Churchill High SchoolGrades: 9-12Distance: 2.6 mi
Schools provided by the listing agent
- Elementary: Seven Locks
- Middle: Cabin John
- High: Winston Churchill
- District: Montgomery County Public Schools
Source: Bright MLS. This data may not be complete. We recommend contacting the local school district to confirm school assignments for this home.

- $1,494,7005 bd3 ba3.9k sqft9205 Laurel Oak Dr, Bethesda, MD 20817Off Market
- $1,278,0004 bd3 ba2.5k sqft7809 Carteret Rd, Bethesda, MD 20817Off Market
- $1,426,4004 bd3 ba3k sqft7805 Carteret Rd, Bethesda, MD 20817Off Market
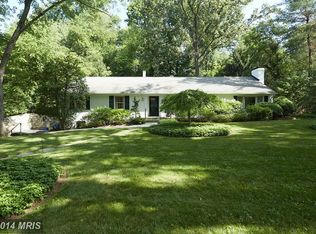
- $1,344,500-- bd3 ba2.9k sqft9209 Laurel Oak Dr, Bethesda, MD 20817Off Market
- $2,446,2006 bd6 ba4.7k sqft7901 Carteret Rd, Bethesda, MD 20817Off Market
- $1,436,7005 bd4 ba3.4k sqft7824 Carteret Rd, Bethesda, MD 20817Off Market
- $1,499,0005 bd5 ba4.4k sqft7820 Carteret Rd, Bethesda, MD 20817Sold
- $1,440,6005 bd3 ba2.9k sqft7816 Carteret Rd, Bethesda, MD 20817Off Market
A local agent can set up tours, give advice and negotiate with sellers.
Similar homes
- $1,999,9998 bd7 ba7.6k sqft8309 Old Seven Locks Rd, Bethesda, MD 20817For Sale

 MLS ID #MDMC2239266, Ruma Sikka, Keller Williams Capital Properties. Bright MLS
 - $1,695,0006 bd5 ba3.7k sqft8505 Horseshoe Ln, Rockville, MD 20854For Sale
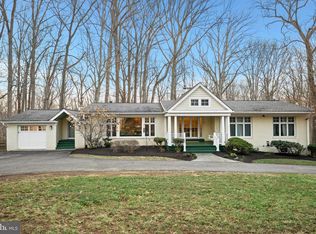 MLS ID #MDMC2228644, Natalie Hasny, Capital Residential Properties. Bright MLS
 - $1,695,0005 bd4 ba4k sqft9200 Ripple Brook Rd, Great Falls, VA 22066For Sale
 MLS ID #VAFX2321364, Carol Ellickson, TTR Sothebys International Realty. Bright MLS
 - $1,995,0007 bd6 ba6.5k sqft6302 Walhonding Rd, Bethesda, MD 20816For Sale
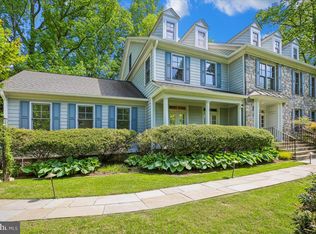 MLS ID #MDMC2213480, Cathy Paulos, Coldwell Banker Realty. Bright MLS
 - $1,776,2506 bd4 ba3.4k sqft9701 Overlea Dr, Rockville, MD 20850For SaleMLS ID #MDMC2240908, Peter Maser, Compass. Bright MLS
- $1,875,0006 bd5 ba4.5k sqft8308 River Falls Dr, Potomac, MD 20854For SaleMLS ID #MDMC2230674, Anne Killeen, Washington Fine Properties, LLC. Bright MLS
- $1,875,0005 bd5 ba6.2k sqft6211 Yorkshire Ter, Bethesda, MD 20814For SaleMLS ID #MDMC2235626, Larry Lessin, Save 6, Incorporated. Bright MLS
- $1,999,9996 bd8 ba6k sqft8578 Brickyard Rd, Potomac, MD 20854For SaleMLS ID #MDMC2241386, Cathy Zamanpour, Long & Foster Real Estate, Inc.. Bright MLS
- $1,199,9005 bd3 ba3.7k sqft9504 Wadsworth Dr, Bethesda, MD 20817For SaleMLS ID #MDMC2235312, Kay Baer, RE/MAX Excellence Realty. Bright MLS
- $1,988,0006 bd5 ba5.4k sqft10009 New London Dr, Potomac, MD 20854For SaleMLS ID #MDMC2234678, Tom Yang, Evergreen Properties. Bright MLS
- $1,775,0004 bd5 ba4.8k sqft9705 Holloway Hill Ct, Rockville, MD 20854For SaleMLS ID #MDMC2239964, Marie Tongol, TTR Sotheby's International Realty. Bright MLS
- $1,895,0006 bd6 ba5.1k sqft6629 81st St, Cabin John, MD 20818For SaleMLS ID #MDMC2237474, Eric Brooks, Jason Mitchell Group. Bright MLS
- $1,650,0005 bd5 ba6.1k sqft2108 Gold Mine Rd, Brookeville, MD 20833For SaleMLS ID #MDMC2237678, Mandy Kaur, Redfin Corp. Bright MLS
- $1,625,0005 bd5 ba4.9k sqft11110 Tommye Ln, Reston, VA 20194For SaleMLS ID #VAFX2321654, Alexis Cuadros, Pearson Smith Realty, LLC. Bright MLS
- $1,575,0005 bd4 ba4k sqft10915 Belgravia Ct, Great Falls, VA 22066For SaleMLS ID #VAFX2328436, Cheryl Wood, Redfin Corporation. Bright MLS
- $1,774,9905 bd5 ba9.1k sqft11033 Daybreak Ct, Rockville, MD 20852For SaleMLS ID #MDMC2207700, Ana Mendez Law, Coldwell Banker Realty. Bright MLS
- $1,695,0004 bd5 ba7.7k sqft11693 Caris Glenne Dr, Herndon, VA 20170For SaleMLS ID #VAFX2314646, Grace Chicca, Compass. Bright MLS
- $1,645,0005 bd6 ba7k sqft14008 Crossland Ln, Gaithersburg, MD 20878For SaleMLS ID #MDMC2232448, KATHY XU, RE/MAX Realty Group. Bright MLS
- $1,625,0005 bd5 ba4.7k sqft11556 Holly Briar Ln, Great Falls, VA 22066For SaleMLS ID #VAFX2322602, Nicole Murphy, Real Broker, LLC. Bright MLS
- $2,250,0008 bd7 ba8.4k sqft10517 Alloway Dr, Potomac, MD 20854For SaleMLS ID #MDMC2246110, Pamela Powers, Coldwell Banker Realty. Bright MLS
