Skip main navigation
Pending
  • $1,625,000

    11110 Tommye Ln, Reston, VA 20194

    5beds
    4,913sqft
    : 
    $9,959/mo
    Get pre-qualified
    Single Family Residence
    Built in 1997
    0.83 Acres Lot
    $1,595,700 Zestimate®
    $331/sqft
    $100/mo HOA

    What's special

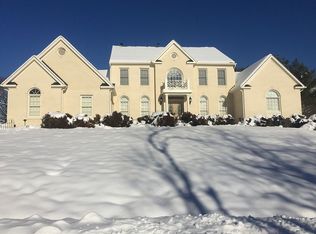
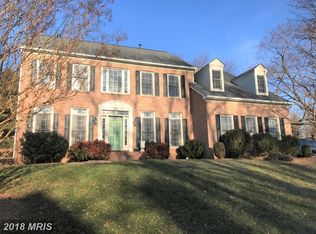
    Finished walk-out basementExceptional curb appealSweeping front lawnBeautiful brick estateGenerous interior living spacesMature trees
    | RESTON, VA | LANGLEY SCHOOL DISTRICT *Agents look at upgrade list* Rare opportunity to own a beautiful brick estate on a private almost 1-acre lot in one of Northern Virginia's most sought-after locations. Offering over 4,900 square feet of living space, this 5-bedroom, 4.5-bath home combines timeless elegance with the space and privacy that are increasingly difficult to find in Reston. Highlights include: ✨ Over 4,900 sq ft ✨ Neighborhood Tennis and Basketball Courts Available ✨ 1-acre professionally landscaped lot ✨ 5 spacious bedrooms ✨ 4 full baths + powder room + Mudroom ✨ Finished walk-out basement ✨ Bright, open living spaces filled with natural light ✨ Mature trees and exceptional curb appeal ✨ Desirable Langley High School pyramid ✨ Convenient access to Reston Town Center, Tysons, Dulles Airport, Metro, parks, and major commuter routes From the sweeping front lawn to the generous interior living spaces, this home offers the perfect balance of privacy, comfort, and convenience. Whether hosting family gatherings, entertaining friends, or simply enjoying the peaceful setting, this property provides a lifestyle rarely available in today's market.
    22 days
    |
    1,295
    |
    75
    |

    Likely to sell faster than

    Zillow last checked:

    Listing updated:

    Listed by:

    Alexis Cuadros 703-531-7831,

    Pearson Smith Realty, LLC 571-386-1075

    Source: Bright MLS,MLS#: VAFX2321654MLS Logo

      Facts & features

      Interior

      Bedrooms & bathrooms
      • Bedrooms: 5
      • Bathrooms: 5
      • Full bathrooms: 4
      • 1/2 bathrooms: 1
      • Main level bathrooms: 1
      Basement
      • Area: 2200
      Heating
      • Forced Air, Natural Gas
      Cooling
      • Ceiling Fan(s), Central Air, Electric
      Appliances
      • Included: Microwave, Cooktop, Dishwasher, Disposal, Dryer, Ice Maker, Oven, Refrigerator, Stainless Steel Appliance(s), Washer, Gas Water Heater
      Features
      • Ceiling Fan(s), Breakfast Area, Dining Area, Family Room Off Kitchen, Open Floorplan, Kitchen Island, Kitchen - Gourmet, Dry Wall
      • Flooring: Carpet, Wood
      • Windows: Window Treatments
      • Basement: Walk-Out Access
      • Number of fireplaces: 1
      • Fireplace features: Mantel(s), Wood Burning, Gas/Propane
      Interior area
      • Total structure area: 5,913
      • Total interior livable area: 4,913 sqft
      • Finished area above ground: 3,713
      • Finished area below ground: 1,200

      Property

      Parking
      • Total spaces: 4
      • Parking features: Garage Faces Side, Garage Door Opener, Asphalt, Attached, Driveway
      • Attached garage spaces: 2
      • Uncovered spaces: 2
      Accessibility
      • Accessibility features: None
      Features
      • Levels: Three
      • Stories: 3
      • Patio & porch: Deck
      • Pool features: None
      Lot
      • Size: 0.83 Acres
      Details
      • Additional structures: Above Grade, Below Grade
      • Parcel number: 0121 14 0007
      • Zoning: 110
      • Special conditions: Standard

      Construction

      Type & style
      • Home type: SingleFamily
      • Architectural style: Colonial
      • Property subtype: Single Family Residence
      Materials
      • Aluminum Siding
      • Foundation: Other
      Condition
      • New construction: No
      • Year built: 1997

      Utilities & green energy

      • Sewer: Public Sewer
      • Water: Public

      Community & HOA

      Community
      • Security: Main Entrance Lock, Security System, Smoke Detector(s)
      • Subdivision: Piney Run Meadow
      HOA
      • Has HOA: Yes
      • HOA fee: $300 quarterly
      Location
      • Region: Reston

      Financial & listing details

      • Price per square foot: $331/sqft
      • Tax assessed value: $1,311,940
      • Annual tax amount: $15,133
      • Date on market: 7/17/2026
      • Listing agreement: Exclusive Right To Sell
      • Ownership: Fee Simple

        Estimated market value

        $1,595,700

        $1.52M - $1.68M

        $6,912/mo

        Price history

        DateEventPrice
        8/3/2026Pending sale$1,625,000$331/sqft
        Source: Bright MLS #VAFX2321654 Report a problem
        7/17/2026Listed for sale$1,625,000+259.3%$331/sqft
        Source: Bright MLS #VAFX2321654 Report a problem
        8/9/2014Listing removed$4,800$1/sqft
        Source: RE/MAX Select Properties #FX8361270 Report a problem
        5/30/2014Listed for rent$4,800+2.1%$1/sqft
        Source: RE/MAX Select Properties #FX8361270 Report a problem
        11/14/2013Listing removed$4,700$1/sqft
        Source: RE/MAX Select Properties #FX8211569 Report a problem
        10/27/2013Price change$4,700+4.4%$1/sqft
        Source: RE/MAX Select Properties #FX8211569 Report a problem
        8/16/2013Listed for rent$4,500$1/sqft
        Source: paige weber Report a problem
        3/26/1997Sold$452,270$92/sqft
        Source: Public Record Report a problem

        Public tax history

        YearProperty taxesTax assessment
        2025$14,059 +2.1%$1,216,190 +2.4%
        2024$13,766 +21.2%$1,188,220 +18.1%
        2023$11,355 +1.5%$1,006,200 +2.8%
        2022$11,189 $978,520 +11.3%
        2021-- $878,960 -2.2%
        2020$10,632 +1.9%$898,350 +1.9%
        2019$10,433 -4.1%$881,530 -4.1%
        2018$10,874 +2.2%$918,780 +0.3%
        2017$10,638 -1.6%$916,240 -1.8%
        2016$10,806 +3.8%$932,780
        2015$10,410 +0.2%$932,780
        2014$10,387 $932,780 +4.3%
        2013-- $894,340 +12.2%
        2012-- $797,260 -3.5%
        2011-- $825,900
        2010-- $825,900
        2009-- $825,900 -11.4%
        2008-- $932,020 -9.9%
        2007-- $1,034,460 +45.5%
        2003-- $710,725 +20%
        2002-- $592,270 +25%
        2001-- $473,815
        Find assessor info on the county website

        Monthly payment

        Est. payment

        Payment breakdown

        Explore the cost of this home by adjusting the details. Changes won't be saved.
        All calculations are estimates and provided by Zillow, Inc. for informational purposes only. Actual amounts may vary.
        HOA fees may include property taxes on listings classified as Co-Ops. Contact the listing agent and/or owner for fee details.
        Mortgage interest rates are dependent on a number of factors, including credit score, down payment, and repayment length. Interest rate data provided by Zillow Group Marketplace, Inc. as of 1/1/1970 from various mortgage lenders with which we have lead or other similar arrangements; the Estimated Payment is an average of those rates.
        See how much you could borrow to make a competitive offer.

        Climate risks

        Neighborhood: Great Falls Crossing

        Getting around

        7 / 100
        Car-Dependent
        21 / 100
        Minimal Transit
        38 / 100
        Somewhat Bikeable

        Nearby schools

        GreatSchools rating
        Schools provided by the listing agent
        • Elementary: Forestville
        • Middle: Cooper
        • High: Langley
        • District: Fairfax County Public Schools

        Source: Bright MLS. This data may not be complete. We recommend contacting the local school district to confirm school assignments for this home.

        A local agent can set up tours, give advice and negotiate with sellers.

        Browse local experts

        Similar homes