Skip main navigation
Off market
  • $1,556,900

    11104 Tommye Ln, Reston, VA 20194

    4beds
    5,314sqft
    SingleFamily
    Built in 1998
    0.85 Acres Lot
    $1,556,900 Zestimate®
    $293/sqft
    $7,341 Estimated rent

    Home value

    $1,556,900

    $1.48M - $1.63M

    $7,341/mo

    Zestimate® history
    Loading
    Loading...

    Owner options

    List your home for rent

    $7,341/mo

    Rent Zestimate®

    Find your next renter with Zillow Rental Manager. Plus, with online applications, you can quickly screen prospective tenants – for free.

    Learn more

    $7,341/mo

    Rent Zestimate®

    Refinance and save

    $9,722/mo

    Est. payment

    Refinancing to a lower rate could help reduce your monthly payments and save thousands over the life of the loan.

    See today's rates

    $9,722/mo

    Est. payment

    Explore your selling options

    Work with a Zillow partner agent

    Leverage their expertise and Zillow's premium Showcase listings to get your home seen by more buyers.

    Get started

    List with your own agent

    Get your home in front of millions of buyers by listing it on Zillow.

    Learn how to do it

    Sell it yourself

    Take full control of how buyers see your home on Zillow by listing For Sale by Owner (FSBO).

    List your home

    What's special

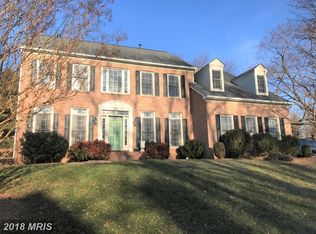
    WAIT UNTIL YOU SEE THIS SHOWCASE HOME ON BEATUTIFUL NEARLY 1-ACRE LOT IN LANGLEY HS PYRAMID ! Bursting with updates, upgrades and character. Sun-filled and bright, freshly painted throughout. Open design kitchen with white cabinetry, high-level granite countertops, new upscale stainless-steel refrigerator, cooktop and "smart oven". Soaring family room fireplace and stunning wall of windows. Main level hardwood floors and engineered hardwood on upper/bedroom level. Primary bedroom suite features private sitting room with fireplace, huge customized walk-in closet and newly designed ultra lux spa-like bath with Carrera marble throughout, Toro toilet, custom vanity, low iron glass on shower, on trend soaking tub, designer lighting, led backlit mirrors, skylights and custom barn door and water closet door. Updated secondary baths. Spacious finished lower level with rec room, full bath & exercise room. Huge deck and stone patio. Roof 2022. Hot water heater 2023. Sump pump 2023. Garage doors w/remotes & smart openers 2023. Ring doorbell and ring camera on garage and deck 2022. Nest thermostats and temperature sensors upstairs and main level 2020. August front door lock 2022. LANGLEY SCHOOL DISTRICT. *** OFFERS WILL BE REVIEWED AS RECEIVED. WHEN AN OFFER IS RECEIVED, ALL AGENTS WITH CONFIRMED SHOWINGS WILL BE NOTIFIED PRIOR TO PRESENTING TO SELLER ***

    This property is not currently displayed as for sale or rent on Zillow. This may be different from what's on other websites or public sources.

    Facts & features

    Interior

    Bedrooms & bathrooms
    • Bedrooms: 4
    • Bathrooms: 5
    • Full bathrooms: 4
    • 1/2 bathrooms: 1
    Heating
    • Forced air
    Cooling
    • Central
    Appliances
    • Included: Dishwasher, Dryer, Microwave, Refrigerator, Washer
    Features
    • Flooring: Hardwood
    • Has fireplace: Yes
    Interior area
    • Total interior livable area: 5,314 sqft

    Property

    Parking
    • Parking features: Garage - Attached
    Features
    • Exterior features: Vinyl, Brick
    Lot
    • Size: 0.85 Acres
    Details
    • Parcel number: 0121140004

    Construction

    Type & style
    • Home type: SingleFamily
    Materials
    • brick
    • Roof: Other
    Condition
    • Year built: 1998

    Community & HOA

    HOA
    • Has HOA: Yes
    • HOA fee: $42 monthly
    Location
    • Region: Reston

    Financial & listing details

    • Price per square foot: $293/sqft
    • Tax assessed value: $1,341,510
    • Annual tax amount: $15,508

    Price history

    DateEventPrice
    7/31/2023Sold$1,400,000$263/sqft
    Source: Bright MLS #VAFX2118940 Report a problem
    7/12/2023Pending sale$1,400,000$263/sqft
    Source: Bright MLS #VAFX2118940 Report a problem
    6/17/2023Contingent$1,400,000$263/sqft
    Source: Bright MLS #VAFX2118940 Report a problem
    5/30/2023Listed for sale$1,400,000+110.5%$263/sqft
    Source: Bright MLS #VAFX2118940 Report a problem
    1/1/2015Sold$665,000-35.8%$125/sqft
    Source: Long & Foster Broker Feed #VAFX334278_100 Report a problem
    6/29/2006Sold$1,036,000+167%$195/sqft
    Source: Public Record Report a problem
    10/8/1998Sold$388,000$73/sqft
    Source: Public Record Report a problem

    Public tax history

    YearProperty taxesTax assessment
    2025$15,508 +2.2%$1,341,510 +2.4%
    2024$15,179 +34.2%$1,310,210 +30.7%
    2023$11,310 +1.5%$1,002,180 +2.9%
    2022$11,141 $974,310 +10.5%
    2021-- $881,490 -1.3%
    2020$10,573 +1.9%$893,340 +1.9%
    2019$10,374 -3.7%$876,560 -3.7%
    2018$10,774 +2.2%$910,320 +0.3%
    2017$10,538 -1.6%$907,650 -1.8%
    2016$10,704 +3.8%$923,980
    2015$10,312 +0.2%$923,980
    2014$10,289 $923,980 +14.7%
    2013-- $805,420 +11.8%
    2012-- $720,600 -3.3%
    2011-- $745,210
    2010-- $745,210
    2009-- $745,210 -11.3%
    2008-- $840,330 -8.2%
    2007-- $915,380 +48.3%
    2003-- $617,265 +26.9%
    2002-- $486,295 +25%
    2001-- $389,035
    Find assessor info on the county website

    Neighborhood: Great Falls Crossing

    Nearby schools

    GreatSchools rating
    Schools provided by the listing agent
    • Elementary: FORESTVILLE
    • Middle: COOPER
    • High: LANGLEY
    • District: FAIRFAX COUNTY PUBLIC SCHOOLS

    Source: The MLS. This data may not be complete. We recommend contacting the local school district to confirm school assignments for this home.

    Get a cash offer in 3 minutes
    Find out how much your home could sell for in as little as 3 minutes with a no-obligation cash offer.
    Estimated market value
    $1,556,900
    Get a cash offer in 3 minutes
    Find out how much your home could sell for in as little as 3 minutes with a no-obligation cash offer.
    Estimated market value
    $1,556,900