Welcome to the former DR Horton model home, ideally situated in Wildwood Estates—an exclusive enclave of just 44 luxury residences in one of North Bethesda’s most desirable communities. Spanning approximately 6,600 square feet across three finished levels, this elegant home blends timeless architectural details with modern upgrades, offering exceptional comfort and versatility for both everyday living and grand entertaining. Main Level A dramatic two-story foyer with marble flooring, a Palladian window, and crystal chandelier creates a striking first impression. Architectural columns and refinished hardwood floors lead into the two-story living room, where floor-to-ceiling windows flood the space with natural light. The formal dining room, accented by a coffered ceiling and served by a butler’s pantry, is perfect for hosting gatherings. The gourmet kitchen features custom cabinetry, a walk-in pantry, and a center island with a prep sink, opening seamlessly to a sunlit breakfast area. From here, step out onto the deck—complete with gas line, built-in flower boxes, and stairs to the fenced backyard—for effortless indoor-outdoor living. Adjacent, the family room offers a warm and inviting space with a gas fireplace and elegant crown molding. A private library with French doors and bay window provides the ideal home office or potential main-level guest suite, complemented by a generously sized powder room. Upper Level. Upstairs, the expansive primary suite is a true retreat, featuring a sitting area, gas fireplace, custom walk-in closet, and a spa-inspired bath with dual vanities, jetted tub, walk-in 2-perosn shower, and an integrated TV mirror. Three additional spacious bedrooms, two en-suite baths, and a full laundry suite are thoughtfully arranged and accessible via dual staircases for added convenience. Lower Level. The fully finished lower level is bright and inviting, thanks to above-grade windows, and features new LVP flooring throughout. Highlights include: A large recreation room with stone fireplace; A fully equipped wet bar with seating, glass shelving, dishwasher, wine fridge, and multiple refrigerators; Two additional bedrooms; A full bath with dual entry; A newly completed 300 sq ft fitness/yoga studio with mirrored walls and hidden storage. Outdoor Living. Set on a beautifully landscaped corner lot, the property features professional plantings, fenced backyard, paver driveway, brick and stone walkways, and perennial gardens framed by evergreen trees and grass lawns maintained by a multi-zone automated irrigation system. Upgrades & Value. Meticulously maintained and extensively upgraded, the home boasts over $200,000 in recent improvements, including New roof (lifetime warranty), Whole-house generator, Updated HVAC and water heater, Sub-Zero refrigerator and newer appliances, Whole-house waterproofing system, New Palladian window and fresh paint throughout, and New basement renovations. Location. Located within top-ranked Montgomery County schools and just minutes to Metro, I-495, I-270, NIH, Suburban Hospital, shopping, dining, and more. Walk to local amenities including the community pool, pickleball courts, and Balducci’s. Exceptional Opportunity. Priced at approximately $284 per square foot—well below comparable homes—this property represents outstanding value in today’s luxury market.
For sale
$1,875,000
6211 Yorkshire Ter, Bethesda, MD 20814
5beds
6,283sqft
Single Family Residence
Built in 1996
0.29 Acres Lot
$1,812,300 Zestimate®
$298/sqft
$117/mo HOA
What's special
Brick and stone walkwaysProfessional plantingsRefinished hardwood floorsCustom walk-in closetCrystal chandelierNew basement renovationsPaver driveway
- 87 days
- 513
- 27
Zillow last checked:
Listing updated:
Listed by:
Larry Lessin 301-355-6104,
Save 6, Incorporated 301-355-6104
Source: Bright MLS,MLS#: MDMC2235626
Facts & features
Interior
Bedrooms & bathrooms
- Bedrooms: 5
- Bathrooms: 5
- Full bathrooms: 4
- 1/2 bathrooms: 1
- Main level bathrooms: 1
Rooms
- Room types: Living Room, Dining Room, Primary Bedroom, Bedroom 2, Bedroom 3, Bedroom 4, Bedroom 5, Kitchen, Family Room, Foyer, Breakfast Room, Study, Exercise Room, Laundry, Recreation Room, Media Room
Primary bedroom
- Features: Attached Bathroom, Soaking Tub, Bathroom - Walk-In Shower, Fireplace - Gas, Flooring - Carpet, Primary Bedroom - Sitting Area, Walk-In Closet(s), Window Treatments
- Level: Upper
- Area: 667 Square Feet
- Dimensions: 23 X 29
Bedroom 2
- Features: Attached Bathroom, Bathroom - Tub Shower, Flooring - Carpet, Window Treatments
- Level: Upper
- Area: 192 Square Feet
- Dimensions: 12 X 16
Bedroom 3
- Features: Attached Bathroom, Bathroom - Tub Shower, Flooring - Carpet, Window Treatments
- Level: Upper
- Area: 143 Square Feet
- Dimensions: 11 X 13
Bedroom 4
- Features: Attached Bathroom, Bathroom - Tub Shower, Flooring - Carpet, Window Treatments
- Level: Upper
- Area: 210 Square Feet
- Dimensions: 14 X 15
Bedroom 5
- Features: Flooring - Luxury Vinyl Plank, Window Treatments
- Level: Lower
- Area: 224 Square Feet
- Dimensions: 16 X 14
Breakfast room
- Features: Breakfast Room, Crown Molding, Dining Area, Flooring - HardWood
- Level: Main
- Area: 135 Square Feet
- Dimensions: 9 X 15
Dining room
- Features: Flooring - HardWood, Lighting - Ceiling, Window Treatments
- Level: Main
- Area: 256 Square Feet
- Dimensions: 16 X 16
Exercise room
- Features: Basement - Finished, Flooring - Luxury Vinyl Plank, Lighting - Ceiling
- Level: Lower
- Area: 300 Square Feet
- Dimensions: 15 X 20
Family room
- Features: Ceiling Fan(s), Crown Molding, Fireplace - Gas, Flooring - HardWood, Lighting - Ceiling, Balcony Access
- Level: Main
- Area: 418 Square Feet
- Dimensions: 19 X 22
Foyer
- Features: Crown Molding, Flooring - Marble, Lighting - Ceiling
- Level: Main
- Area: 104 Square Feet
- Dimensions: 8 X 13
Kitchen
- Features: Granite Counters, Crown Molding, Dining Area, Flooring - HardWood, Kitchen Island, Eat-in Kitchen, Lighting - Ceiling, Recessed Lighting, Pantry, Walk-In Closet(s)
- Level: Main
- Area: 256 Square Feet
- Dimensions: 16 X 16
Laundry
- Level: Upper
Living room
- Features: Flooring - HardWood, Lighting - Ceiling, Window Treatments
- Level: Main
- Area: 238 Square Feet
- Dimensions: 14 X 17
Media room
- Features: Crown Molding, Flooring - Luxury Vinyl Plank, Lighting - Wall sconces, Window Treatments
- Level: Lower
- Area: 180 Square Feet
- Dimensions: 15 X 12
Recreation room
- Features: Basement - Finished, Attached Bathroom, Bathroom - Tub Shower, Crown Molding, Fireplace - Gas, Flooring - Luxury Vinyl Plank, Lighting - Ceiling, Recessed Lighting, Window Treatments, Wet Bar, Breakfast Bar
- Level: Lower
- Area: 420 Square Feet
- Dimensions: 15 X 28
Study
- Features: Crown Molding, Flooring - HardWood, Window Treatments
- Level: Main
- Area: 224 Square Feet
- Dimensions: 14 X 16
Heating
- Central, Forced Air, Programmable Thermostat, Zoned, Electric
Cooling
- Other, Electric
Appliances
- Included: Cooktop, Down Draft, Dishwasher, Disposal, Dryer, Exhaust Fan, Extra Refrigerator/Freezer, Microwave, Double Oven, Self Cleaning Oven, Refrigerator, Stainless Steel Appliance(s), Surface Unit, Washer, Electric Water Heater
- Laundry: Has Laundry, Upper Level, Dryer In Unit, Washer In Unit, Laundry Room
Features
- Additional Stairway, Bar, Bathroom - Tub Shower, Bathroom - Walk-In Shower, Breakfast Area, Built-in Features, Butlers Pantry, Ceiling Fan(s), Chair Railings, Crown Molding, Dining Area, Double/Dual Staircase, Family Room Off Kitchen, Open Floorplan, Formal/Separate Dining Room, Eat-in Kitchen, Kitchen Island, Kitchen - Table Space, Kitchen - Gourmet, Pantry, Primary Bath(s), Recessed Lighting, Sound System, Wainscotting, Walk-In Closet(s), 2 Story Ceilings, 9'+ Ceilings, Beamed Ceilings, Cathedral Ceiling(s)
- Flooring: Hardwood, Luxury Vinyl, Carpet, Ceramic Tile, Marble
- Doors: Atrium, French Doors, Insulated, Six Panel
- Windows: Bay/Bow, Screens, Vinyl Clad, Double Hung, Window Treatments
- Basement: Other
- Number of fireplaces: 3
- Fireplace features: Gas/Propane, Mantel(s), Brick, Stone
Interior area
- Total structure area: 6,839
- Total interior livable area: 6,283 sqft
- Finished area above ground: 4,733
- Finished area below ground: 1,550
Property
Parking
- Total spaces: 2
- Parking features: Garage Faces Front, Garage Door Opener, Inside Entrance, Driveway, Attached
- Attached garage spaces: 2
- Has uncovered spaces: Yes
Accessibility
- Accessibility features: Other
Features
- Levels: Three
- Stories: 3
- Patio & porch: Deck, Patio, Porch
- Exterior features: Sidewalks, Bump-outs, Extensive Hardscape
- Pool features: None
- Fencing: Board
- Has view: Yes
- View description: Garden
Lot
- Size: 0.29 Acres
- Features: Front Yard, Landscaped, Rear Yard, SideYard(s)
Details
- Additional structures: Above Grade, Below Grade
- Parcel number: 160703126156
- Zoning: R90
- Special conditions: Standard
Construction
Type & style
- Home type: SingleFamily
- Architectural style: Colonial,Transitional
- Property subtype: Single Family Residence
Materials
- Brick
- Foundation: Other
- Roof: Architectural Shingle
Condition
- New construction: No
- Year built: 1996
Details
- Builder model: Wildwood
- Builder name: DR Horton
Utilities & green energy
- Sewer: Public Sewer
- Water: Public
Community & HOA
Community
- Security: Electric Alarm, Exterior Cameras, Main Entrance Lock, Security System
- Subdivision: Wildwood Manor
HOA
- Has HOA: Yes
- HOA fee: $1,400 annually
Location
- Region: Bethesda
Financial & listing details
- Price per square foot: $298/sqft
- Tax assessed value: $1,811,433
- Annual tax amount: $19,612
- Date on market: 6/6/2026
- Listing agreement: Exclusive Agency
- Ownership: Fee Simple
- Road surface type: Paved
Estimated market value
$1,812,300
$1.72M - $1.90M
$4,763/mo
Price history
| Date | Event | Price |
|---|---|---|
| 8/14/2026 | Listing removed | $9,950$2/sqft |
Source: Zillow Rentals Report a problem | ||
| 8/8/2026 | Listed for rent | $9,950$2/sqft |
Source: Zillow Rentals Report a problem | ||
| 6/6/2026 | Listed for sale | $1,875,000+0.3%$298/sqft |
Source:  Bright MLS #MDMC2235626 Report a problem Bright MLS #MDMC2235626 Report a problem | ||
| 6/15/2025 | Listing removed | $1,870,000$298/sqft |
Source:  Long & Foster Broker Feed #MDMC2176206 Report a problem Long & Foster Broker Feed #MDMC2176206 Report a problem | ||
| 5/22/2025 | Price change | $1,870,000-0.3%$298/sqft |
Source: Bright MLS #MDMC2176206 Report a problem | ||
| 4/25/2025 | Listed for sale | $1,875,000-5.8%$298/sqft |
Source: Bright MLS #MDMC2176206 Report a problem | ||
| 4/7/2025 | Listing removed | $1,990,000$317/sqft |
Source: Bright MLS #MDMC2168426 Report a problem | ||
| 3/14/2025 | Listed for sale | $1,990,000+59.2%$317/sqft |
Source: Bright MLS #MDMC2168426 Report a problem | ||
| 6/14/2013 | Sold | $1,250,000-3.8%$199/sqft |
Source: Public Record Report a problem | ||
| 4/4/2013 | Pending sale | $1,299,900$207/sqft |
Source: Long & Foster Real Estate #MC8014685 Report a problem | ||
| 2/22/2013 | Listed for sale | $1,299,900-3.7%$207/sqft |
Source: Long & Foster Real Estate #MC8014685 Report a problem | ||
| 11/5/2012 | Listing removed | $1,349,900$215/sqft |
Source: Long & Foster Real Estate #MC7868585 Report a problem | ||
| 6/21/2012 | Listed for sale | $1,349,900+93.3%$215/sqft |
Source: Long & Foster Real Estate #MC7868585 Report a problem | ||
| 6/2/1999 | Sold | $698,400$111/sqft |
Source: Public Record Report a problem | ||
Public tax history
| Year | Property taxes | Tax assessment |
|---|---|---|
| 2025 | $18,446 +11.2% | $1,626,167 +12.9% |
| 2024 | $16,588 +3.5% | $1,440,900 +3.6% |
| 2023 | $16,030 +8.3% | $1,391,233 +3.7% |
| 2022 | $14,804 +3.9% | $1,341,567 +3.8% |
| 2021 | $14,243 -0.1% | $1,291,900 |
| 2020 | $14,252 -3% | $1,291,900 -3.1% |
| 2019 | $14,699 -0.2% | $1,333,000 |
| 2018 | $14,726 +1.6% | $1,333,000 +3.8% |
| 2017 | $14,499 +46.4% | $1,283,600 +4% |
| 2016 | $9,904 | $1,234,200 +4.2% |
| 2015 | $9,904 | $1,184,800 +2.1% |
| 2014 | $9,904 | $1,160,533 +2.1% |
| 2013 | -- | $1,136,267 +2.2% |
| 2012 | -- | $1,112,000 |
| 2011 | -- | $1,112,000 |
| 2010 | -- | $1,112,000 -21.7% |
| 2009 | -- | $1,419,880 +11.4% |
| 2008 | -- | $1,274,326 +11.2% |
| 2007 | -- | $1,146,260 +16.6% |
| 2006 | -- | $983,220 +8.7% |
| 2005 | -- | $904,270 +9.1% |
| 2004 | -- | $828,893 +11.1% |
| 2003 | -- | $746,370 +5.1% |
| 2002 | -- | $709,966 |
| 2001 | -- | $709,966 |
Find assessor info on the county website
Monthly payment
Est. payment
Payment breakdown
Explore the cost of this home by adjusting the details. Changes won't be saved.Climate risks
Neighborhood: 20814
Nearby schools
Schools provided by the listing agent
- District: Montgomery County Public Schools
Source: Bright MLS. This data may not be complete. We recommend contacting the local school district to confirm school assignments for this home.
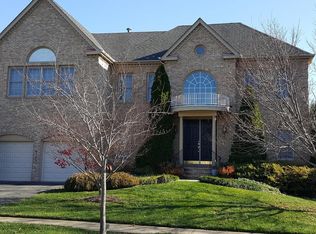
Similar homes
- $2,195,0006 bd8 ba7k sqft6114 Rosemont Cir, North Bethesda, MD 20852For Sale
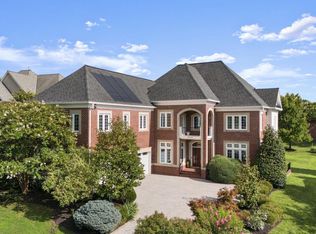
 MLS ID #MDMC2246816, Mandana Tavakoli, Coldwell Banker Realty. Bright MLS
 - $1,795,0005 bd7 ba6k sqft9715 Singleton Dr, Bethesda, MD 20817For Sale
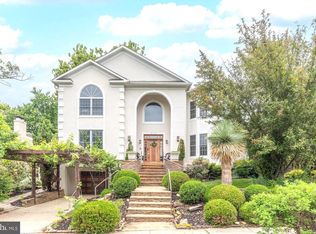 MLS ID #MDMC2240360, Mary Noone, Compass. Bright MLS
 - $2,195,0004 bd5 ba6.7k sqft7410 Honesty Way, Bethesda, MD 20817For Sale
 MLS ID #MDMC2241506, Karen Kelly, Compass. Bright MLS
 - $1,770,0005 bd5 ba9.1k sqft11033 Daybreak Ct, Rockville, MD 20852For Sale
 MLS ID #MDMC2207700, Ana Mendez Law, Coldwell Banker Realty. Bright MLS
 - $1,875,0005 bd5 ba4.4k sqft7800 Radnor Rd, Bethesda, MD 20817For SaleMLS ID #MDMC2241414, Brett Souza, Long & Foster Real Estate, Inc.. Bright MLS
- $1,850,0004 bd5 ba3.7k sqft8209 Burning Tree Rd, Bethesda, MD 20817For SaleMLS ID #MDMC2244426, Ana Barbosa, Weichert, REALTORS. Bright MLS
- $2,100,0005 bd6 ba4.3k sqft6700 Bonaventure Ct, Bethesda, MD 20817For SaleMLS ID #MDMC2251018, Christopher Georgatsos, Compass. Bright MLS
- $1,950,0006 bd6 ba6.1k sqft6202 Windward Pl, Bethesda, MD 20816For SaleMLS ID #MDMC2250132, Sin Petrosian, TTR Sotheby's International Realty. Bright MLS
- $1,999,9998 bd7 ba7.6k sqft8309 Old Seven Locks Rd, Bethesda, MD 20817For SaleMLS ID #MDMC2239266, Ruma Sikka, Keller Williams Capital Properties. Bright MLS
- $1,875,0006 bd5 ba4.5k sqft8308 River Falls Dr, Potomac, MD 20854For SaleMLS ID #MDMC2230674, Anne Killeen, Washington Fine Properties, LLC. Bright MLS
- $2,275,0005 bd6 ba5.5k sqft7016 Winterberry Ln, Bethesda, MD 20817For SaleMLS ID #MDMC2249742, Renee Mercier, Pearson Smith Realty, LLC. Bright MLS
- $1,995,0004 bd6 ba3.9k sqft1033 Swinks Mill Rd, Mc Lean, VA 22102For SaleMLS ID #VAFX2324750, Beth Sheehy, TTR Sothebys International Realty. Bright MLS
- $2,190,0006 bd6 ba7.3k sqft6706 Honesty Dr, Bethesda, MD 20817For SaleMLS ID #MDMC2230528, Daryl Gelfarb, Long & Foster Real Estate, Inc.. Bright MLS
- $1,988,0006 bd5 ba5.4k sqft10009 New London Dr, Potomac, MD 20854For SaleMLS ID #MDMC2234678, Tom Yang, Evergreen Properties. Bright MLS
- $2,275,0004 bd5 ba5.4k sqft8011 Summer Mill Ct, Bethesda, MD 20817For SaleMLS ID #MDMC2238894, Cathy Johnson, Compass. Bright MLS
- $1,949,9005 bd5 ba5.9k sqft1172 Robindale Dr, Great Falls, VA 22066For SaleMLS ID #VAFX2334074, Casey Margenau, Casey Margenau Fine Homes and Estates LLC. Bright MLS
- $1,625,0005 bd5 ba5.2k sqft6980 Mink Hollow Rd, Highland, MD 20777For SaleMLS ID #MDHW2073216, Dale Rickenbach, Cummings & Co. Realtors. Bright MLS
- $1,995,0007 bd6 ba6.5k sqft6302 Walhonding Rd, Bethesda, MD 20816For SaleMLS ID #MDMC2213480, Cathy Paulos, Coldwell Banker Realty. Bright MLS
- $2,395,0006 bd6 ba6k sqft11736 Gainsborough Rd, Potomac, MD 20854For SaleMLS ID #MDMC2238714, Irene Wertheimer, Compass. Bright MLS
- $2,000,0005 bd5 ba5k sqft2755 Oakton Plantation Ln, Vienna, VA 22181For SaleMLS ID #VAFX2330720, Joan Reimann, Corcoran McEnearney. Bright MLS
