
New Price - Now Offered at $2,195,000. Welcome to 8011 Summer Mill Court, a stately brick Colonial tucked away on a premier lot in Frenchman’s Creek, a small enclave of homes within the highly desirable Burning Tree Valley subdivision. From the moment you enter the grand two-story foyer, flanked by dramatic architectural columns and a sweeping staircase, the meticulous craftsmanship and timeless design are on full display. Designed for effortless living, the home features a rare 3-Level Elevator providing seamless access from the garage level to all floors. The main level boasts 10 foot ceilings with a formal living room and dining room, a sprawling family room with a custom-built-in entertainment center, and a true chef’s kitchen. The kitchen serves as the warm heart of the home, beautifully appointed with rich, expansive granite counter tops that provide endless meal preparation space and a matching center island for casual gathering. Complemented by timeless solid wood cabinetry, the space is fully equipped for epicurean adventures. Directly adjacent, a sun-drenched breakfast room overlooking the private backyard. Upstairs, the private quarters are headlined by an expansive primary oasis and a spa-like en suite bath with a deep soaking tub framed by beautiful window views. The primary suite has been uniquely enhanced by converting a bedroom into a second primary dressing room outfitted with premium built-ins and an abundant closet system. Two additional bedrooms share a classic Jack-and-Jill bath. While currently configured as a highly luxurious 4-bedroom home, the 2nd dressing room can easily be converted back to create a 5-bedroom home. The lower level offers exceptional flexibility with an expansive rec room, a dedicated exercise/bonus room, an additional bedroom perfect for an au pair or a long-term guest, a full bath, and a separate laundry room. This level includes convenient garage access and abundant storage. Outdoor living and entertaining are a breeze with two distinct, beautifully designed spaces. Off the kitchen, a sprawling flagstone patio looks out over the private backyard. For a more elevated experience, step onto the raised flagstone terrace located off the living room and beautifully framed by a classic brick surround. This perfectly situated property is surrounded by lush landscaping and mature trees, offering an exceptional level of privacy that is effortlessly maintained by an outdoor irrigation system. Complete with a multi-car garage, this masterpiece offers unparalleled space, flexibility, and prestige. Situated inside the Beltway, this home is just minutes to Downtown Bethesda with easy access to River Road, I-495, I-270, ensuring an effortless drive into downtown Washington, D.C. and Northern Virginia. Welcome Home!
For sale
Price cut: $80K (9/1)
$2,195,000
8011 Summer Mill Ct, Bethesda, MD 20817
4beds
5,464sqft
Single Family Residence
Built in 1996
0.29 Acres Lot
$2,127,300 Zestimate®
$402/sqft
$-- HOA
What's special
Expansive rec roomStately brick colonialSweeping staircaseMulti-car garageConvenient garage accessAbundant storageGrand two-story foyer
- 86 days
- 498
- 22
Zillow last checked:
Listing updated:
Listed by:
Cathy Johnson 301-980-5242,
Compass (301) 304-8444
Source: Bright MLS,MLS#: MDMC2238894
Facts & features
Interior
Bedrooms & bathrooms
- Bedrooms: 4
- Bathrooms: 5
- Full bathrooms: 4
- 1/2 bathrooms: 1
- Main level bathrooms: 1
Basement
- Area: 2032
Heating
- Forced Air, Natural Gas
Cooling
- Central Air, Electric
Appliances
- Included: Cooktop, Double Oven, Dishwasher, Disposal, Microwave, Refrigerator, Instant Hot Water, Washer, Dryer, Extra Refrigerator/Freezer, Central Vacuum, Gas Water Heater
- Laundry: Lower Level
Features
- Bathroom - Stall Shower, Crown Molding, Curved Staircase, Elevator, Floor Plan - Traditional, Eat-in Kitchen, Upgraded Countertops, Walk-In Closet(s), 2 Story Ceilings, 9'+ Ceilings
- Flooring: Marble, Hardwood, Ceramic Tile, Carpet
- Doors: French Doors
- Windows: Skylight(s), Window Treatments
- Basement: Full
- Number of fireplaces: 1
- Fireplace features: Gas/Propane
Interior area
- Total structure area: 6,096
- Total interior livable area: 5,464 sqft
- Finished area above ground: 4,064
- Finished area below ground: 1,400
Video & virtual tour
Property
Parking
- Total spaces: 6
- Parking features: Garage Faces Front, Inside Entrance, Driveway, Attached
- Attached garage spaces: 2
- Uncovered spaces: 4
Accessibility
- Accessibility features: Accessible Elevator Installed
Features
- Levels: Three
- Stories: 3
- Patio & porch: Patio, Terrace
- Exterior features: Lighting, Extensive Hardscape, Underground Lawn Sprinkler
- Pool features: None
- Spa features: Bath
Lot
- Size: 0.29 Acres
- Features: Backs to Trees
Details
- Additional structures: Above Grade, Below Grade
- Parcel number: 160702897642
- Zoning: R90
- Special conditions: Standard
Construction
Type & style
- Home type: SingleFamily
- Architectural style: Traditional
- Property subtype: Single Family Residence
Materials
- Brick, Vinyl Siding
- Foundation: Permanent
- Roof: Architectural Shingle
Condition
- Very Good
- New construction: No
- Year built: 1996
Utilities & green energy
- Sewer: Public Sewer
- Water: Public
Community & HOA
Community
- Security: Security System, Smoke Detector(s)
- Subdivision: Frenchmans Creek
HOA
- Has HOA: No
Location
- Region: Bethesda
Financial & listing details
- Price per square foot: $402/sqft
- Tax assessed value: $1,722,800
- Annual tax amount: $19,448
- Date on market: 6/16/2026
- Listing agreement: Exclusive Right To Sell
- Ownership: Fee Simple
Estimated market value
$2,127,300
$2.02M - $2.23M
$7,195/mo
Price history
| Date | Event | Price |
|---|---|---|
| 9/1/2026 | Price change | $2,195,000-3.5%$402/sqft |
Source:  Bright MLS #MDMC2238894 Report a problem Bright MLS #MDMC2238894 Report a problem | ||
| 8/2/2026 | Price change | $2,275,000-2.2%$416/sqft |
Source: Bright MLS #MDMC2238894 Report a problem | ||
| 6/16/2026 | Listed for sale | $2,325,000$426/sqft |
Source: Bright MLS #MDMC2238894 Report a problem | ||
Public tax history
| Year | Property taxes | Tax assessment |
|---|---|---|
| 2025 | $19,448 +11.6% | $1,618,300 +6.9% |
| 2024 | $17,427 -0.1% | $1,513,800 |
| 2023 | $17,442 +4.4% | $1,513,800 |
| 2022 | $16,705 -0.6% | $1,513,800 -0.7% |
| 2021 | $16,804 -0.1% | $1,524,200 |
| 2020 | $16,815 -1.9% | $1,524,200 -2% |
| 2019 | $17,145 -0.2% | $1,554,800 |
| 2018 | $17,176 +7.3% | $1,554,800 +9.6% |
| 2017 | $16,011 +2.9% | $1,417,967 +10.7% |
| 2016 | $15,562 | $1,281,133 +12% |
| 2015 | $15,562 | $1,144,300 |
| 2014 | $15,562 | $1,144,300 |
| 2013 | -- | $1,144,300 -18.9% |
| 2012 | -- | $1,411,400 |
| 2011 | -- | $1,411,400 |
| 2010 | -- | $1,411,400 -17.1% |
| 2009 | -- | $1,702,340 +12.6% |
| 2008 | -- | $1,512,472 +14.4% |
| 2007 | -- | $1,322,606 +16.8% |
| 2006 | -- | $1,132,740 +10% |
| 2005 | -- | $1,030,056 +11.1% |
| 2004 | -- | $927,373 +12.5% |
| 2003 | -- | $824,690 +3.9% |
| 2002 | -- | $793,876 |
| 2001 | -- | $793,876 |
Find assessor info on the county website
Monthly payment
Est. payment
Payment breakdown
Explore the cost of this home by adjusting the details. Changes won't be saved.Climate risks
Neighborhood: 20817
Nearby schools
Schools provided by the listing agent
- District: Montgomery County Public Schools
Source: Bright MLS. This data may not be complete. We recommend contacting the local school district to confirm school assignments for this home.
- $2,094,800-- bd4 ba4.4k sqft8009 Summer Mill Ct, Bethesda, MD 20817Off Market
- $2,193,8004 bd6 ba7.1k sqft8013 Summer Mill Ct, Bethesda, MD 20817Off Market
- $1,841,600-- bd3 ba4k sqft8007 Summer Mill Ct, Bethesda, MD 20817Off Market
- $2,431,000-- bd5 ba5.2k sqft8010 Summer Mill Ct, Bethesda, MD 20817Off Market
Similar homes
- $2,275,0005 bd6 ba5.5k sqft7016 Winterberry Ln, Bethesda, MD 20817For Sale
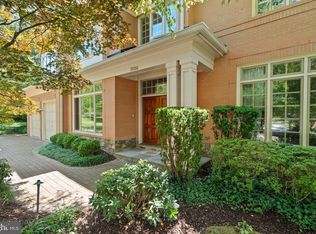
 MLS ID #MDMC2249742, Renee Mercier, Pearson Smith Realty, LLC. Bright MLS
 - $1,850,0004 bd5 ba3.7k sqft8209 Burning Tree Rd, Bethesda, MD 20817For Sale
 MLS ID #MDMC2244426, Ana Barbosa, Weichert, REALTORS. Bright MLS
 - $2,149,0006 bd6 ba7.3k sqft6706 Honesty Dr, Bethesda, MD 20817For Sale
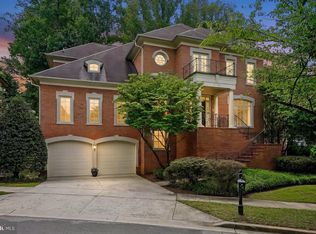 MLS ID #MDMC2230528, Daryl Gelfarb, Long & Foster Real Estate, Inc.. Bright MLS
 - $2,100,0005 bd6 ba4.3k sqft6700 Bonaventure Ct, Bethesda, MD 20817For Sale
 MLS ID #MDMC2251018, Christopher Georgatsos, Compass. Bright MLS
 - $2,375,0005 bd5 ba6.8k sqft7109 Deer Crossing Ct, Bethesda, MD 20817For SaleMLS ID #MDMC2220718, Anne Killeen, Washington Fine Properties, LLC. Bright MLS
- $1,875,0005 bd5 ba4.4k sqft7800 Radnor Rd, Bethesda, MD 20817For SaleMLS ID #MDMC2241414, Brett Souza, Long & Foster Real Estate, Inc.. Bright MLS
- $1,795,0005 bd7 ba6k sqft9715 Singleton Dr, Bethesda, MD 20817For SaleMLS ID #MDMC2240360, Mary Noone, Compass. Bright MLS
- $2,800,0005 bd5 ba6.3k sqft7009 Persimmon Tree Rd, Bethesda, MD 20817For SaleMLS ID #MDMC2237868, Andrea Saturno-Sanjana, Coldwell Banker Realty - Washington. Bright MLS
- $1,995,0007 bd6 ba6.5k sqft6302 Walhonding Rd, Bethesda, MD 20816For SaleMLS ID #MDMC2213480, Cathy Paulos, Coldwell Banker Realty. Bright MLS
- $1,875,0005 bd5 ba6.2k sqft6211 Yorkshire Ter, Bethesda, MD 20814For SaleMLS ID #MDMC2235626, Larry Lessin, Save 6, Incorporated. Bright MLS
- $2,850,0006 bd5 ba6.7k sqft8610 Hartsdale Ave, Bethesda, MD 20817For SaleMLS ID #MDMC2247446, Tyler Siperko, Compass. Bright MLS
- $2,199,9004 bd4 ba4.3k sqft3212 N Rochester St, Arlington, VA 22213For SaleMLS ID #VAAR2078642, Julie Chesser, Century 21 Redwood Realty. Bright MLS
- $2,210,0005 bd5 ba6.8k sqft9704 Mill Run Dr, Great Falls, VA 22066For SaleMLS ID #VAFX2327724, Carrie Shokraei, Samson Properties. Bright MLS
- $2,950,0005 bd5 ba5k sqft4004 Underwood St, Chevy Chase, MD 20815For SaleMLS ID #MDMC2255276, Kristin Gerlach, Gerlach real estate, inc.. Bright MLS
- $1,345,0004 bd4 ba4.4k sqft5613 Sugarbush Ln, Rockville, MD 20852For SaleMLS ID #MDMC2254350, Crystal Smith, RE/MAX Executive. Bright MLS
- $2,099,0004 bd5 ba5.5k sqft10560 Fox Forest Dr, Great Falls, VA 22066For SaleMLS ID #VAFX2322916, Dianne Van Volkenburg, Compass. Bright MLS
- $2,395,0006 bd6 ba6k sqft11736 Gainsborough Rd, Potomac, MD 20854For SaleMLS ID #MDMC2238714, Irene Wertheimer, Compass. Bright MLS
- $2,074,0004 bd5 ba6k sqft1489 Broadstone Pl, Vienna, VA 22182For SaleMLS ID #VAFX2314084, Venugopal Ravva, Maram Realty, LLC. Bright MLS
- $2,295,0005 bd5 ba4.4k sqft5105 Warren Pl NW, Washington, DC 20016For SaleMLS ID #DCDC2266554, Jane Berardi, Coldwell Banker Realty. Bright MLS
- $1,600,0005 bd5 ba4.6k sqft5809 Grosvenor Ln, Bethesda, MD 20814For SaleMLS ID #MDMC2250018, Mrs. D'Ann Melnick, EXP Realty, LLC. Bright MLS
