Welcome to this exceptional all-brick estate in the prestigious Oaks at North Bethesda, an exclusive enclave of luxury homes offering elegant design, generous living spaces, and an unbeatable location. This beautifully updated residence features 6 bedrooms, 6 full baths, and 2 half baths across three finished levels. The foyer is flanked by formal living and dining rooms and a private oversized home office. The light-filled family room features a gas fireplace and flows seamlessly into the gourmet eat-in kitchen, complete with a large center island, granite countertops, built-in refrigerator, oven and microwave, updated stainless steel appliances, and abundant cabinetry. From the kitchen nook area step onto the oversized deck and side stairs leading to a beautiful stone patio—perfect for entertaining or relaxing outdoors. Designed for both everyday living and entertaining, the home features 10-foot ceilings on the main level, 9-foot ceilings on the upper and lower levels, and hardwood flooring throughout the main and upper levels. A private suite above the garage features its own separate entrance and ensuite bath, creating the perfect space for guests, a home office, an au pair, or extended family. The luxurious primary suite offers a spacious retreat with a spa-inspired bath featuring dual vanities, a soaking tub, separate shower, and a water closet. Four additional upper-level bedrooms each feature over sized walk-in closets and their own ensuite baths, providing exceptional comfort and privacy. An additional upper-level family room offers flexible living space ideal for a lounge, study area, or playroom. The expansive lower level is built for entertaining and multi-generational living, featuring a large recreation room with an electric fireplace, a full wet bar complete with dishwasher, full size refrigerator, an exercise room, sixth bedroom, full bath, additional powder room, and ample storage. Additional highlights include four-sided brick construction, a new roof, solar panels for improved energy efficiency, professionally landscaped grounds, and a spacious 3-car garage. Residents of The Oaks at North Bethesda enjoy HOA-maintained lawns, a scenic nature pond, and a community tot lot, creating a low-maintenance lifestyle in a picturesque setting. Ideally located just minutes from I-495, I-270, Grosvenor-Strathmore Metro, Pike & Rose, Wildwood Shopping Center, Westfield Montgomery Mall, Cabin John Regional Park, and an abundance of shopping, dining, and recreation, this exceptional home offers luxury, convenience, and timeless appeal in one of North Bethesda's most sought-after communities. The front door is equipped with a Ring® video doorbell that may record visitors upon entry.
For sale
$2,195,000
6114 Rosemont Cir, North Bethesda, MD 20852
6beds
7,067sqft
Single Family Residence
Built in 2003
0.4 Acres Lot
$-- Zestimate®
$311/sqft
$495/mo HOA
What's special
Gas fireplaceHoa-maintained lawnsCommunity tot lotAll-brick estateFour-sided brick constructionElegant designOversized deck
- 15 days |
- 991 |
- 43 |
Likely to sell faster than
Zillow last checked:
Listing updated:
Listed by:
Mandana Tavakoli 703-408-0073,
Coldwell Banker Realty 3017935700
Source: Bright MLS,MLS#: MDMC2246816
Facts & features
Interior
Bedrooms & bathrooms
- Bedrooms: 6
- Bathrooms: 7
- Full bathrooms: 6
- 1/2 bathrooms: 1
- Main level bathrooms: 5
- Main level bedrooms: 5
Basement
- Area: 2218
Heating
- Forced Air, Natural Gas
Cooling
- Central Air, Electric
Appliances
- Included: Water Heater, Gas Water Heater
- Laundry: Upper Level
Features
- Bathroom - Walk-In Shower, Breakfast Area, Built-in Features, Butlers Pantry, Eat-in Kitchen, Kitchen - Gourmet, Kitchen Island, Additional Stairway
- Basement: Full,Connecting Stairway,Finished,Heated,Improved,Interior Entry,Exterior Entry,Side Entrance
- Number of fireplaces: 2
Interior area
- Total structure area: 7,622
- Total interior livable area: 7,067 sqft
- Finished area above ground: 5,404
- Finished area below ground: 1,663
Property
Parking
- Total spaces: 3
- Parking features: Garage Faces Side, Garage Door Opener, Driveway, Attached
- Attached garage spaces: 3
- Has uncovered spaces: Yes
Accessibility
- Accessibility features: None
Features
- Levels: Three
- Stories: 3
- Exterior features: Lighting, Extensive Hardscape, Street Lights
- Pool features: None
Lot
- Size: 0.4 Acres
Details
- Additional structures: Above Grade, Below Grade
- Parcel number: 160403375755
- Zoning: R200
- Special conditions: Standard
Construction
Type & style
- Home type: SingleFamily
- Architectural style: Colonial
- Property subtype: Single Family Residence
Materials
- Brick
- Foundation: Slab
- Roof: Architectural Shingle,Other
Condition
- Excellent
- New construction: No
- Year built: 2003
Utilities & green energy
- Sewer: Public Sewer
- Water: Public
Community & HOA
Community
- Security: Carbon Monoxide Detector(s), Smoke Detector(s)
- Subdivision: Oaks At North Bethesda
HOA
- Has HOA: Yes
- Services included: Lawn Care Front, Lawn Care Rear, Maintenance Grounds, Snow Removal, Trash
- HOA fee: $495 monthly
Location
- Region: North Bethesda
Financial & listing details
- Price per square foot: $311/sqft
- Tax assessed value: $1,811,067
- Annual tax amount: $20,620
- Date on market: 8/3/2026
- Listing agreement: Exclusive Agency
- Ownership: Fee Simple
Estimated market value
Not available
Estimated sales range
Not available
Not available
Price history
| Date | Event | Price |
|---|---|---|
| 8/3/2026 | Listed for sale | $2,195,000+68.8%$311/sqft |
Source:  Bright MLS #MDMC2246816 Report a problem Bright MLS #MDMC2246816 Report a problem | ||
| 2/18/2016 | Sold | $1,300,000-1.9%$184/sqft |
Source: Public Record Report a problem | ||
| 12/1/2015 | Pending sale | $1,325,000$187/sqft |
Source: Magnolia Realty LLC #MC8650934 Report a problem | ||
| 11/12/2015 | Price change | $1,325,000-5.3%$187/sqft |
Source: Magnolia Realty LLC #MC8650934 Report a problem | ||
| 9/26/2015 | Price change | $1,399,000-3.5%$198/sqft |
Source: Magnolia Realty LLC #MC8650934 Report a problem | ||
| 8/12/2015 | Price change | $1,449,000-3.3%$205/sqft |
Source: Magnolia Realty LLC #MC8650934 Report a problem | ||
| 5/1/2015 | Price change | $1,499,000-3.2%$212/sqft |
Source: Long & Foster Real Estate, Inc. #MC8530697 Report a problem | ||
| 1/10/2015 | Listed for sale | $1,549,000+17.7%$219/sqft |
Source: Long & Foster Real Estate #MC8530697 Report a problem | ||
| 11/25/2014 | Sold | $1,316,567+129%$186/sqft |
Source: Public Record Report a problem | ||
| 9/11/2003 | Sold | $575,000$81/sqft |
Source: Public Record Report a problem | ||
Public tax history
| Year | Property taxes | Tax assessment |
|---|---|---|
| 2025 | $19,928 +6.1% | $1,721,233 +5.5% |
| 2024 | $18,781 +0.4% | $1,631,400 +0.5% |
| 2023 | $18,703 +4.9% | $1,623,233 +0.5% |
| 2022 | $17,822 +0.6% | $1,615,067 +0.5% |
| 2021 | $17,716 +3.3% | $1,606,900 +3.4% |
| 2020 | $17,150 +7.3% | $1,554,600 +7.2% |
| 2019 | $15,989 -0.2% | $1,450,000 |
| 2018 | $16,018 -2.2% | $1,450,000 |
| 2017 | $16,371 -4.7% | $1,450,000 -8.3% |
| 2016 | $17,179 | $1,580,700 -1.3% |
| 2015 | $17,179 | $1,600,900 +1% |
| 2014 | $17,179 | $1,584,533 +1% |
| 2013 | -- | $1,568,167 -4% |
| 2012 | -- | $1,633,800 |
| 2011 | -- | $1,633,800 -10% |
| 2010 | -- | $1,815,300 -5.7% |
| 2009 | -- | $1,925,780 +10.7% |
| 2008 | -- | $1,739,962 +12% |
| 2007 | -- | $1,554,146 +13.6% |
| 2006 | -- | $1,368,330 +7.2% |
| 2005 | -- | $1,275,940 +377.5% |
| 2004 | -- | $267,240 +39% |
| 2003 | -- | $192,240 +5.5% |
| 2002 | -- | $182,240 |
Find assessor info on the county website
Monthly payment
Est. payment
Payment breakdown
Explore the cost of this home by adjusting the details. Changes won't be saved.Climate risks
Neighborhood: 20852
Nearby schools
GreatSchools rating
- 9/10Luxmanor Elementary SchoolGrades: PK-5Distance: 0.9 mi
- 8/10Tilden Middle SchoolGrades: 6-8Distance: 0.7 mi
- 9/10Walter Johnson High SchoolGrades: 9-12Distance: 0.4 mi
Schools provided by the listing agent
- District: Montgomery County Public Schools
Source: Bright MLS. This data may not be complete. We recommend contacting the local school district to confirm school assignments for this home.
- $1,919,9005 bd4 ba4.6k sqft6112 Rosemont Cir, North Bethesda, MD 20852Off Market
- $1,954,2005 bd5 ba7.2k sqft6116 Rosemont Cir, North Bethesda, MD 20852Off Market

- $1,836,9005 bd5 ba4.6k sqft6109 Rosemont Cir, North Bethesda, MD 20852Off Market
- $1,900,4005 bd7 ba5.7k sqft6118 Rosemont Cir, North Bethesda, MD 20852Off Market

- $2,008,3006 bd6 ba7k sqft6110 Rosemont Cir, North Bethesda, MD 20852Off Market
- $1,980,0006 bd7 ba6.4k sqft6111 Rosemont Cir, Rockville, MD 20852Sold
- $2,055,8005 bd5 ba7k sqft10801 Rosemont Dr, North Bethesda, MD 20852Off Market
- $2,093,6006 bd6 ba9.2k sqft6107 Rosemont Cir, North Bethesda, MD 20852Off Market
A local agent can set up tours, give advice and negotiate with sellers.
Similar homes
- $2,275,0005 bd6 ba5.5k sqft7016 Winterberry Ln, Bethesda, MD 20817For Sale
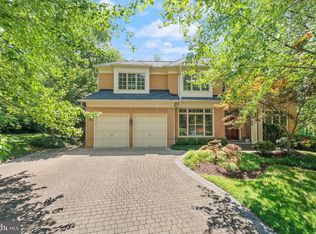
 MLS ID #MDMC2249742, Renee Mercier, Pearson Smith Realty, LLC. Bright MLS
 - $1,875,0005 bd5 ba6.2k sqft6211 Yorkshire Ter, Bethesda, MD 20814For Sale
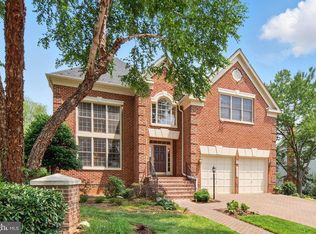 MLS ID #MDMC2235626, Larry Lessin, Save 6, Incorporated. Bright MLS
 - $1,770,0005 bd5 ba9.1k sqft11033 Daybreak Ct, Rockville, MD 20852For Sale
 MLS ID #MDMC2207700, Ana Mendez Law, Coldwell Banker Realty. Bright MLS
 - $2,295,0005 bd5 ba7.1k sqft10005 Apple Hill Ct, Potomac, MD 20854For Sale
 MLS ID #MDMC2248608, Nurit Coombe, The Agency DC. Bright MLS
 - $2,395,0006 bd6 ba6k sqft11736 Gainsborough Rd, Potomac, MD 20854For SaleMLS ID #MDMC2238714, Irene Wertheimer, Compass. Bright MLS
- $2,095,0006 bd5 ba6.9k sqft615 Nalls Farm Way, Great Falls, VA 22066For SaleMLS ID #VAFX2334580, Saad Jamil, Samson Properties. Bright MLS
- $1,999,9998 bd7 ba7.6k sqft8309 Old Seven Locks Rd, Bethesda, MD 20817For SaleMLS ID #MDMC2239266, Ruma Sikka, Keller Williams Capital Properties. Bright MLS
- $2,299,9995 bd5 ba6.8k sqft9704 Mill Run Dr, Great Falls, VA 22066For SaleMLS ID #VAFX2327724, Carrie Shokraei, Samson Properties. Bright MLS
- $2,195,0005 bd6 ba4.2k sqft4226 40th St N, Arlington, VA 22207For SaleMLS ID #VAAR2075422, Lauryn Eadie, Real Broker, LLC. Bright MLS
- $2,195,0005 bd4 ba6k sqft431 Olympia Way, Great Falls, VA 22066For SaleMLS ID #VAFX2320982, Laura Larson, Larson Fine Properties. Bright MLS
- $1,950,0006 bd6 ba6.1k sqft6202 Windward Pl, Bethesda, MD 20816For SaleMLS ID #MDMC2250132, Sin Petrosian, TTR Sotheby's International Realty. Bright MLS
- $2,200,0006 bd8 ba10k sqft12736 Maryvale Ct, Ellicott City, MD 21042For SaleMLS ID #MDHW2072840, Creig Northrop, Northrop Realty. Bright MLS
- $2,399,0005 bd6 ba6.4k sqft3512 N Pocomoke St, Arlington, VA 22213For SaleMLS ID #VAAR2077564, Sarah Picot, Corcoran McEnearney. Bright MLS
- $1,949,9005 bd5 ba5.9k sqft1172 Robindale Dr, Great Falls, VA 22066For SaleMLS ID #VAFX2334074, Casey Margenau, Casey Margenau Fine Homes and Estates LLC. Bright MLS
- $1,988,0006 bd5 ba5.4k sqft10009 New London Dr, Potomac, MD 20854For SaleMLS ID #MDMC2234678, Tom Yang, Evergreen Properties. Bright MLS
- $2,190,0005 bd5 ba5.6k sqft10114 Nedra Dr, Great Falls, VA 22066For SaleMLS ID #VAFX2318458, Dianne Van Volkenburg, Compass. Bright MLS
- $2,485,0005 bd5 ba6.8k sqft7109 Deer Crossing Ct, Bethesda, MD 20817For SaleMLS ID #MDMC2220718, Anne Killeen, Washington Fine Properties, LLC. Bright MLS
- $1,799,0005 bd4 ba4.3k sqft3845 N Tazewell St, Arlington, VA 22207For SaleMLS ID #VAAR2078208, Karen Close, Century 21 Redwood Realty. Bright MLS
- $1,550,0006 bd5 ba7k sqft18634 Woodgate Pl, Olney, MD 20832For SaleMLS ID #MDMC2243080, Andy Rubin, RE/MAX Realty Centre, Inc.. Bright MLS
- $2,295,0005 bd7 ba6.7k sqft1133 Springvale Rd, Great Falls, VA 22066For SaleMLS ID #VAFX2306696, Jeffrey Beall, RE/MAX Distinctive Real Estate, Inc.. Bright MLS
