Exquisite Custom Estate on 5+ Acres with Bath House & Guest Quarters, Elevator & Resort-Style Grounds Privately sited on 5.13 acres, this exceptional custom residence by Vintage Homes offers timeless elegance, thoughtful design, and resort-level amenities in Ellicott City. A circular drive, four-sided brick exterior, covered brick front porch, and professionally designed hardscape set the tone for this impressive estate. The main residence features generously sized rooms, solid end-grain wood floors, solid core interior doors, 6" interior walls, plantation shutters, and abundant storage throughout. A dramatic double staircase graces the entry foyer, complemented by a secondary rear stair and a private elevator with new hydraulics for seamless access to all levels. Formal living and dining rooms are anchored by gas fireplaces, while the family room showcases a Palladian window and dual access to two expansive patios—ideal for indoor-outdoor entertaining. The sunroom offers vaulted ceilings and skylights, flooding the space with natural light. Designed for both comfort and functionality, this luxury home includes a commercial-grade gas line for a future generator, radon mitigation system, and a fully finished lower level with double-door walk-up, recreation room, kitchenette/wet bar, office, and extensive unfinished storage. The outdoor living experience is unparalleled. Enjoy a heated in-ground saltwater pool with fountain, hot tub, exterior sound system, mature trees, garden walls, and multiple patio areas—perfect for entertaining or quiet relaxation. A remarkable 1,800-square-foot detached bath house and guest quarters with dedicated utilities offers endless possibilities for extended family, guests, or au pair accommodations. Additional highlights include a four-car side-loading garage with extra side parking, in-ground pool infrastructure, professional landscaping, and well and septic systems. Offering 5 bedrooms, 4 full baths, and 2 half baths, this transitional-style estate delivers privacy, quality construction, and refined living—just minutes from commuter routes, dining, and shopping. A truly rare offering combining luxury, scale, and versatility in a premier Howard County setting.
Pending
Price cut: $100K (5/1)
$2,200,000
12736 Maryvale Ct, Ellicott City, MD 21042
6beds
6,640sqft
Single Family Residence
Built in 1994
5.13 Acres Lot
$2,083,000 Zestimate®
$331/sqft
$56/mo HOA
What's special
Four-sided brick exteriorProfessionally designed hardscapeExterior sound systemMultiple patio areasProfessional landscapingMature treesSolid end-grain wood floors
- 181 days |
- 169 |
- 0 |
Zillow last checked:
Listing updated:
Listed by:
Creig Northrop 410-531-0321,
Northrop Realty 4105310321
Source: Bright MLS,MLS#: MDHW2061166
Facts & features
Interior
Bedrooms & bathrooms
- Bedrooms: 6
- Bathrooms: 8
- Full bathrooms: 6
- 1/2 bathrooms: 2
- Main level bathrooms: 3
Rooms
- Room types: Living Room, Dining Room, Primary Bedroom, Sitting Room, Bedroom 2, Bedroom 3, Bedroom 4, Bedroom 5, Kitchen, Family Room, Den, Foyer, Breakfast Room, Study, Sun/Florida Room, Laundry, Office, Recreation Room, Storage Room, Bedroom 6
Primary bedroom
- Level: Upper
- Area: 368 Square Feet
- Dimensions: 16 X 23
Bedroom 2
- Level: Upper
- Area: 210 Square Feet
- Dimensions: 14 X 15
Bedroom 3
- Level: Upper
- Area: 182 Square Feet
- Dimensions: 13 X 14
Bedroom 4
- Level: Upper
- Area: 414 Square Feet
- Dimensions: 18 X 23
Bedroom 5
- Level: Upper
- Area: 396 Square Feet
- Dimensions: 18 X 22
Bedroom 6
- Level: Upper
- Area: 140 Square Feet
- Dimensions: 10 X 14
Breakfast room
- Level: Main
- Area: 252 Square Feet
- Dimensions: 14 X 18
Den
- Level: Main
- Area: 399 Square Feet
- Dimensions: 19 X 21
Dining room
- Level: Main
- Area: 272 Square Feet
- Dimensions: 16 X 17
Family room
- Level: Main
- Area: 442 Square Feet
- Dimensions: 17 X 26
Foyer
- Level: Main
- Area: 399 Square Feet
- Dimensions: 19 X 21
Kitchen
- Level: Main
- Area: 238 Square Feet
- Dimensions: 14 X 17
Kitchen
- Level: Lower
- Area: 165 Square Feet
- Dimensions: 11 X 15
Laundry
- Level: Main
- Area: 72 Square Feet
- Dimensions: 8 X 9
Living room
- Level: Main
- Area: 300 Square Feet
- Dimensions: 15 X 20
Office
- Level: Lower
- Area: 270 Square Feet
- Dimensions: 15 X 18
Recreation room
- Level: Lower
- Area: 1295 Square Feet
- Dimensions: 35 X 37
Sitting room
- Level: Upper
- Area: 330 Square Feet
- Dimensions: 15 X 22
Storage room
- Level: Lower
- Area: 735 Square Feet
- Dimensions: 21 X 35
Study
- Level: Main
- Area: 170 Square Feet
- Dimensions: 10 X 17
Other
- Level: Main
- Area: 272 Square Feet
- Dimensions: 16 X 17
Heating
- Forced Air, Natural Gas
Cooling
- Central Air, Electric
Appliances
- Included: Microwave, Built-In Range, Central Vacuum, Cooktop, Down Draft, Dishwasher, Disposal, Dryer, Exhaust Fan, Extra Refrigerator/Freezer, Double Oven, Self Cleaning Oven, Oven, Oven/Range - Electric, Refrigerator, Six Burner Stove, Stainless Steel Appliance(s), Surface Unit, Washer, Water Conditioner - Owned, Water Heater, Water Treat System, Gas Water Heater
- Laundry: Has Laundry, Dryer In Unit, Main Level, Washer In Unit, Laundry Room
Features
- Bar, Breakfast Area, Built-in Features, Butlers Pantry, Ceiling Fan(s), Chair Railings, Crown Molding, Curved Staircase, Dining Area, Elevator, Family Room Off Kitchen, Formal/Separate Dining Room, Kitchen - Gourmet, Kitchen Island, Primary Bath(s), Pantry, Recessed Lighting, Upgraded Countertops, Wainscotting, Walk-In Closet(s), 9'+ Ceilings
- Flooring: Carpet, Ceramic Tile, Marble, Wood
- Doors: Six Panel, Atrium, Double Entry
- Windows: Bay/Bow, Casement, Double Pane Windows, Insulated Windows, Low Emissivity Windows, Palladian, Screens, Skylight(s), Vinyl Clad, Window Treatments
- Basement: Exterior Entry,Interior Entry,Rear Entrance,Shelving,Sump Pump,Walk-Out Access
- Number of fireplaces: 7
- Fireplace features: Brick, Double Sided, Gas/Propane, Mantel(s), Marble
Interior area
- Total structure area: 10,056
- Total interior livable area: 6,640 sqft
- Finished area above ground: 6,640
- Finished area below ground: 0
Video & virtual tour
Property
Parking
- Total spaces: 14
- Parking features: Garage Faces Side, Inside Entrance, Oversized, Asphalt, Attached, Driveway
- Attached garage spaces: 4
- Uncovered spaces: 10
Accessibility
- Accessibility features: Accessible Elevator Installed
Features
- Levels: Three
- Stories: 3
- Patio & porch: Patio, Porch
- Exterior features: Extensive Hardscape, Stone Retaining Walls, Water Fountains, Bump-outs, Lighting, Storage
- Has private pool: Yes
- Pool features: Fenced, Heated, In Ground, Salt Water, Private
- Has spa: Yes
- Spa features: Hot Tub
- Fencing: Partial,Back Yard
- Has view: Yes
- View description: Garden
Lot
- Size: 5.13 Acres
- Features: Backs to Trees, Front Yard, Landscaped, No Thru Street, Premium, Private, Rear Yard, SideYard(s)
Details
- Additional structures: Above Grade, Below Grade
- Parcel number: 1403315517
- Zoning: RRDEO
- Special conditions: Standard
Construction
Type & style
- Home type: SingleFamily
- Architectural style: Traditional
- Property subtype: Single Family Residence
Materials
- Brick
- Foundation: Other
- Roof: Architectural Shingle
Condition
- Excellent
- New construction: No
- Year built: 1994
Details
- Builder name: Vintage Homes
Utilities & green energy
- Sewer: Septic Exists
- Water: Well
Community & HOA
Community
- Security: Motion Detectors
- Subdivision: None Available
HOA
- Has HOA: Yes
- HOA fee: $675 annually
Location
- Region: Ellicott City
Financial & listing details
- Price per square foot: $331/sqft
- Tax assessed value: $1,531,500
- Annual tax amount: $19,489
- Date on market: 1/22/2026
- Listing agreement: Exclusive Right To Sell
- Ownership: Fee Simple
Estimated market value
$2,083,000
$1.98M - $2.19M
$7,114/mo
Price history
| Date | Event | Price |
|---|---|---|
| 6/7/2026 | Pending sale | $2,200,000$331/sqft |
Source:  Bright MLS #MDHW2061166 Report a problem Bright MLS #MDHW2061166 Report a problem | ||
| 5/1/2026 | Price change | $2,200,000-4.3%$331/sqft |
Source: Bright MLS #MDHW2061166 Report a problem | ||
| 2/24/2026 | Price change | $2,300,000-4.2%$346/sqft |
Source: Bright MLS #MDHW2061166 Report a problem | ||
| 1/22/2026 | Listed for sale | $2,400,000+2918.9%$361/sqft |
Source: Bright MLS #MDHW2061166 Report a problem | ||
| 10/11/2000 | Sold | $79,500$12/sqft |
Source: Public Record Report a problem | ||
Public tax history
| Year | Property taxes | Tax assessment |
|---|---|---|
| 2025 | -- | $1,531,500 +3.4% |
| 2024 | $16,675 +3.3% | $1,480,900 +3.3% |
| 2023 | $16,144 +3.4% | $1,433,733 -3.2% |
| 2022 | $15,613 +3.5% | $1,480,900 +10.6% |
| 2021 | $15,082 +5.1% | $1,339,400 +5.1% |
| 2020 | $14,345 +5.4% | $1,274,000 -4.9% |
| 2019 | $13,609 -2.1% | $1,339,400 +17.2% |
| 2018 | $13,901 -13.7% | $1,143,200 |
| 2017 | $16,114 | $1,143,200 |
| 2016 | -- | $1,143,200 -11.4% |
| 2015 | -- | $1,290,600 |
| 2014 | -- | $1,290,600 |
| 2013 | -- | $1,290,600 -1.2% |
| 2012 | -- | $1,305,900 |
| 2011 | -- | $1,305,900 |
| 2010 | -- | $1,305,900 -21.7% |
| 2009 | -- | $1,668,800 +13.5% |
| 2008 | -- | $1,470,732 +15.6% |
| 2007 | -- | $1,272,666 +18.4% |
| 2006 | -- | $1,074,600 +9.7% |
| 2005 | -- | $979,980 +10.7% |
| 2004 | -- | $885,360 +12% |
| 2003 | -- | $790,740 +2.9% |
| 2002 | -- | $768,342 +3% |
| 2001 | -- | $745,946 |
Find assessor info on the county website
Monthly payment
Est. payment
Payment breakdown
Explore the cost of this home by adjusting the details. Changes won't be saved.Climate risks
Neighborhood: 21042
Nearby schools
GreatSchools rating
- 8/10Triadelphia Ridge Elementary SchoolGrades: PK-5Distance: 1.5 mi
- 9/10Folly Quarter Middle SchoolGrades: 6-8Distance: 1.7 mi
- 10/10Glenelg High SchoolGrades: 9-12Distance: 2.9 mi
Schools provided by the listing agent
- District: Howard County Public Schools
Source: Bright MLS. This data may not be complete. We recommend contacting the local school district to confirm school assignments for this home.
- $1,295,800-- bd4 ba4k sqft12724 Maryvale Ct, Ellicott City, MD 21042Off Market
- $1,560,0005 bd5 ba6.4k sqft12730 Maryvale Ct, Ellicott City, MD 21042Sold
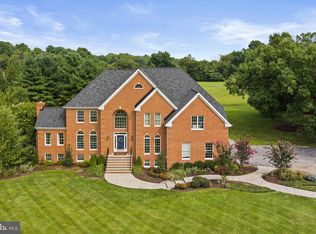
- $1,768,300-- bd6 ba6k sqft12748 Maryvale Ct, Ellicott City, MD 21042Off Market
- $765,200-- bd3 ba2.3k sqft4020 Jumpers Hill Ln, Ellicott City, MD 21042Off Market
- $836,6004 bd3 ba2.6k sqft4014 Jumpers Hill Ln, Ellicott City, MD 21042Off Market
- $1,217,0004 bd5 ba3.8k sqft12718 Maryvale Ct, Ellicott City, MD 21042Off Market
- $834,9006 bd3 ba3.2k sqft4008 Jumpers Hill Ln, Ellicott City, MD 21042Off Market
- $1,505,5005 bd5 ba6.7k sqft12712 Maryvale Ct, Ellicott City, MD 21042Off Market
A local agent can set up tours, give advice and negotiate with sellers.
Similar homes
- $2,150,0006 bd6 ba8.4k sqft12114 Hayland Farm Way, Ellicott City, MD 21042For Sale

 MLS ID #MDHW2068846, Jeremy Walsh, Coldwell Banker Realty. Bright MLS
 - $1,325,0005 bd8 ba7.2k sqft11706 Farside Rd, Ellicott City, MD 21042For Sale
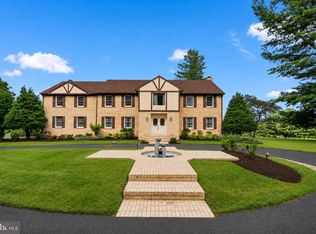 MLS ID #MDHW2069638, Andres Serafini, Realty of America LLC. Bright MLS
 - $1,375,0006 bd6 ba5.7k sqft12502 Triadelphia Rd, Ellicott City, MD 21042For Sale
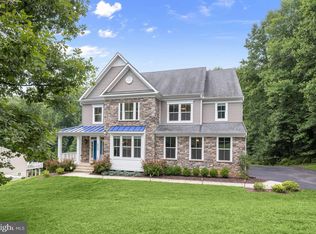 MLS ID #MDHW2068568, Stefan Holtz, Northrop Realty. Bright MLS
 - $1,100,0005 bd3 ba5.6k sqft13304 Ridgewood Dr, Ellicott City, MD 21042For Sale
 MLS ID #MDHW2065056, Anthony Friedman, Northrop Realty. Bright MLS
 - $2,195,0005 bd6 ba8.3k sqft6820 Green Hollow Way, Highland, MD 20777For SaleMLS ID #MDHW2068118, Judith Brockett, Long & Foster Real Estate, Inc.. Bright MLS
- $1,600,0005 bd5 ba6.1k sqft3001 Seneca Chief Trl, Ellicott City, MD 21042For SaleMLS ID #MDHW2068158, Ming Guo, Northrop Realty. Bright MLS
- $1,450,0004 bd5 ba7.2k sqft11526 Fox River Dr, Ellicott City, MD 21042For SaleMLS ID #MDHW2069148, Bob Lucido, Keller Williams Lucido Agency. Bright MLS
- $1,400,0004 bd4 ba4.8k sqft4325 Buckskin Wood Dr, Ellicott City, MD 21042For SaleMLS ID #MDHW2069318, Janet Rohner, Cummings & Co. Realtors. Bright MLS
- $1,595,0006 bd7 ba6.8k sqft3510 Thornton Rd, Ellicott City, MD 21042For SaleMLS ID #MDHW2069500, Stephanie McClellan. Long & Foster Broker Feed
- $1,595,0006 bd7 ba6.8k sqft3510 Thornton Ln, Ellicott City, MD 21042For SaleMLS ID #MDHW2069500, Stephanie McClellan, Northrop Realty. Bright MLS
- $1,499,9005 bd4 ba4.8k sqft11725 Middle Patuxent Ct, Columbia, MD 21044For SaleMLS ID #MDHW2070782, R.J. Breeden, Berkshire Hathaway HomeServices Homesale Realty. Bright MLS
- $1,375,0006 bd7 ba6.1k sqft2057 SW Mount Hebron Dr, Ellicott City, MD 21042For SaleMLS ID #MDHW2071190, Maria Weaver, Cummings & Co. Realtors. Bright MLS
- $1,415,0006 bd5 ba5.6k sqft13849 Russell Zepp Dr, Clarksville, MD 21029For SaleMLS ID #MDHW2065212, Christine Leonard, Redfin Corp. Bright MLS
- $1,625,0005 bd4 ba4.1k sqft7302 Meadow Wood Way, Clarksville, MD 21029For SaleMLS ID #MDHW2070218, Kathy Whalen, Compass. Bright MLS
- $2,395,0005 bd5 ba5.2k sqft26100 Mullinix Mill Rd, Mount Airy, MD 21771For SaleMLS ID #MDMC2226314, Avi Galanti, Compass. Bright MLS
- $1,800,0005 bd5 ba6.8k sqft6505 Mare Ct, Dayton, MD 21036For SaleMLS ID #MDHW2069196, Karla Pinato, Northrop Realty. Bright MLS
- $1,280,0005 bd6 ba5k sqft9724 Centennial Meadows Ln, Ellicott City, MD 21042For SaleMLS ID #MDHW2066764, Bob Lucido, Keller Williams Lucido Agency. Bright MLS
- $1,499,8006 bd6 ba8k sqft13728 Bold Venture Dr, Glenelg, MD 21737For SaleMLS ID #MDHW2069560, Ken Zeng, Long & Foster Real Estate, Inc.. Bright MLS
- $1,500,0006 bd5 ba6.4k sqft3606 Willow Birch Dr, Glenwood, MD 21738For SaleMLS ID #MDHW2070618, Anthony Friedman, Northrop Realty. Bright MLS
- $1,800,0006 bd6 ba7.3k sqft14516 Old Frederick Rd, Cooksville, MD 21723For SaleMLS ID #MDHW2067586, Rebecca Mason, Cummings & Co. Realtors. Bright MLS
